

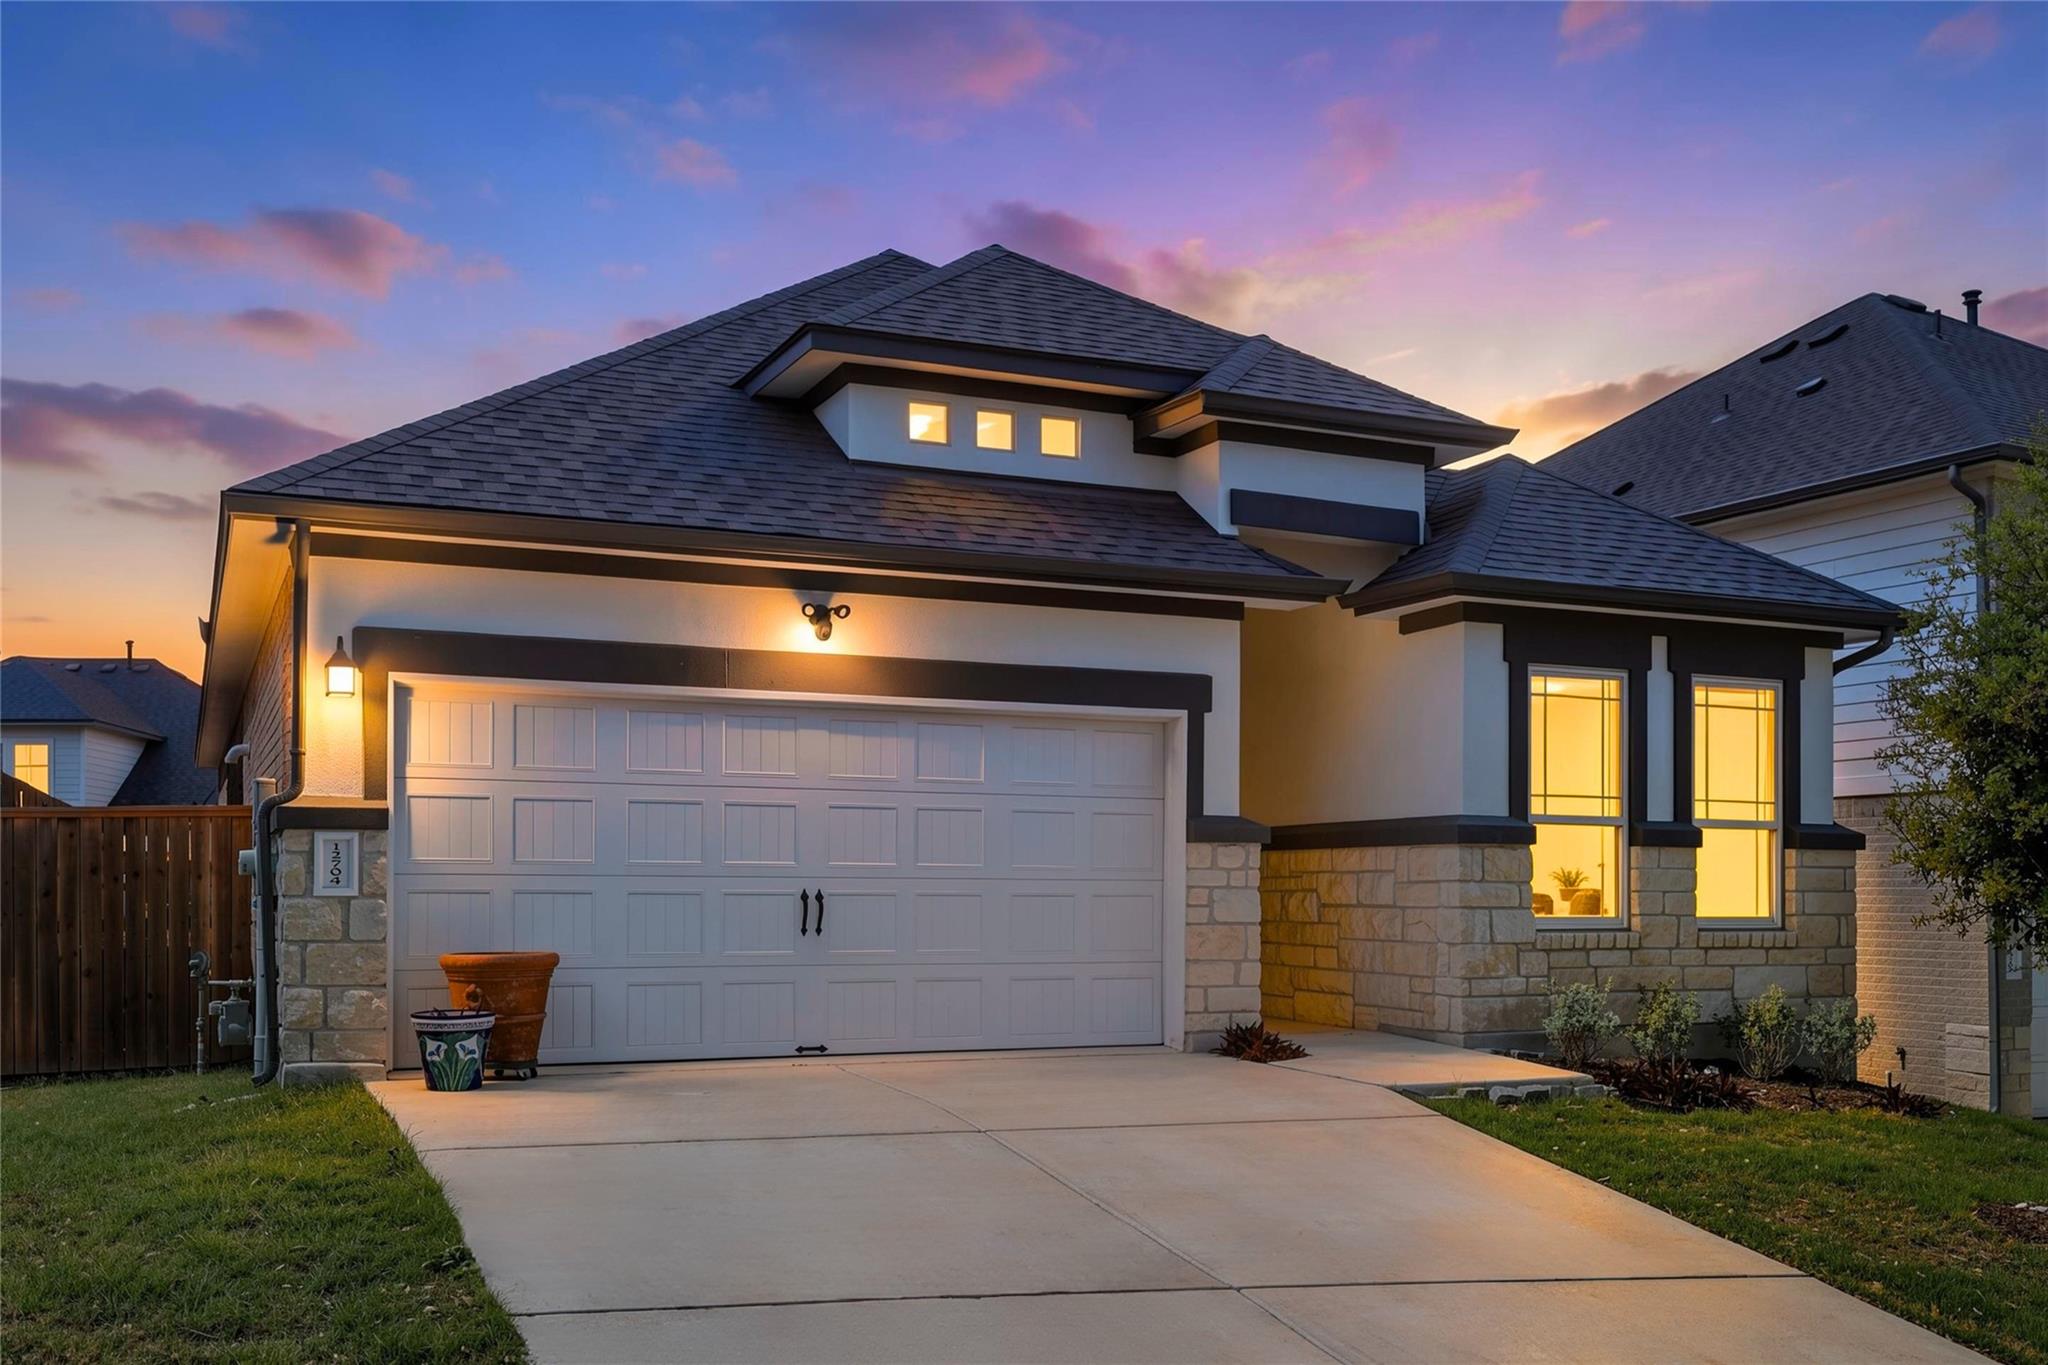
12704 Bloomington DR, Austin, TX 78748
Hills at Estancia · Travis County
Key Facts
Description
Discover the perfect blend of South Austin charm and modern sophistication in this stunning 4-bedroom, 2-bathroom retreat nestled within the scenic Hills at Estancia. From the moment you arrive, the striking stone and stucco facade and manicured landscaping set a high bar for curb appeal. Inside, an inviting entry offers the ideal nook for a custom mudroom before opening into a bright, airy floor plan designed for effortless living. The chef-ready kitchen serves as the home’s centerpiece, featuring premium granite countertops, a gas cooktop, a walk-in pantry, and a sprawling center island with a breakfast bar made for entertaining. Large windows flood the open living and dining areas with natural light, creating a warm atmosphere that extends to the private primary suite at the rear of the home. This secluded sanctuary boasts high ceilings, a massive walk-in closet, and a spacious ensuite bath with abundant counter space and built-in linen shelving. Three additional bedrooms are thoughtfully tucked away toward the front of the home, providing a versatile layout for family, guests, or a home office. Step outside to a perfectly sized, fenced backyard where a covered patio offers a front-row seat to serene distant views and low-maintenance perimeter xeriscaping. Beyond your front door, the Hills at Estancia community beckons with its signature rolling hills, winding trails, and peaceful lake—schedule your tour today and see why this is South Austin living at its finest.
Property Information
Property Type
Residential
Sub-Type
Single Family Residence
Year Built
2021
Living Area
1,800 sq ft
Lot Size
0.18 acres
Lot Dimensions
45' X 110'
Garage Spaces
2
Parking Spaces
4
Ownership
Common
Days on Market
104
MLS® Listing#
1178794
Property Features
Interior
Exterior
Appliances
Cooling
Heating
Flooring
Pool
Parking
Laundry
Patio
Fencing
Lot Features
Construction
Foundation
Roof
Windows
Security
Other Structures
Community
Utilities
Sewer
Water Source
Schools
- Elementary:
- Buda
- Middle:
- R C Barton
- High:
- Jack C Hays
Financial Details
HOA
$85 / Monthly
Hills at Estancia HOA
Annual Taxes
$6,562
Tax year 2025
Assessed Value
$332,800
Parcel Number
04491514440000
Directions
From I 35 S Take exit 225 toward Onion Creek Pkwy/Farm to Market Rd 1626. Turn right onto Camino Vaquero Pkwy. Turn left onto Estancia Pkwy. Turn right onto Pittsburgh Dr. Turn left onto Bloomington Dr. Home will be on the right.
Affordability Calculator
$65,000
Estimated monthly payment
$1,730/mo
Principal $260,000 · Est. interest $362,723 over 30 yrs
Neighborhood Market Statistics
How this home compares to active listings in Austin, TX
- $550,927
- Median Listing Price
- 75
- Median Days on Market
- 1,740
- Median Sq Ft
- $327
- Median Price / Sq Ft
- 5,353
- Active Listings
- This home’s price is 41% below the area median.
- Its price per sq ft is 45% below the area median.
Market statistics compiled from active EXIT Realty® and MLS listings in Austin, TX.
Location

Points of Interest in Austin, TX
Showing the Austin area map.
Nearby Schools
Rising Stars Bilingual Learning Center
School · 1.4 mi away
Ashlie's Imagination Station Preschool
School · 1.6 mi away
Buda Elementary
Elementary · 2.0 mi away
Austin Christian Academy
School · 2.0 mi away
Akins Early College High School
Secondary School · 2.1 mi away
Extend A Care for Kids
School · 2.2 mi away
Menchaca Elementary School
Elementary · 2.2 mi away
Wayside: Altamira Academy
School · 2.3 mi away
Sunfield Elementary
Elementary · 2.6 mi away
Goddard School
School · 2.8 mi away
Budas Bright Learning Center
School · 2.8 mi away
Hays Consolidated Isd
School · 3.2 mi away
Extend A Care for Kids
Elementary · 3.3 mi away
Buda Elementary Extend A Care
Elementary · 3.3 mi away
Austin Stone South Campus
Elementary · 3.3 mi away
Paredes Middle School
Secondary · 3.3 mi away
Stepping Stone School
School · 3.3 mi away
Sunrise Academy
School · 3.4 mi away
Primrose Schools
Elementary · 3.4 mi away
Idea Public School
Secondary · 3.4 mi away
Commute Calculator
Nearby Homes
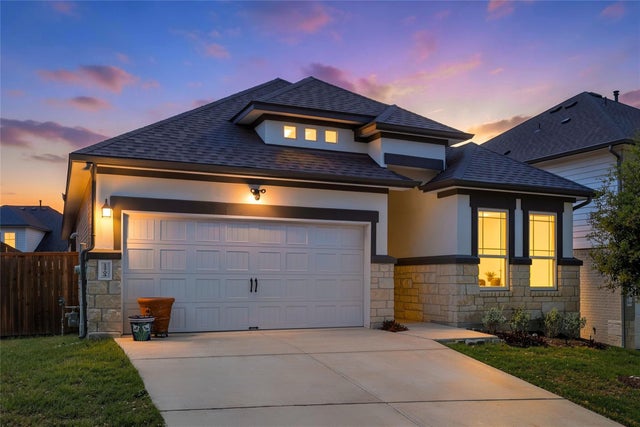
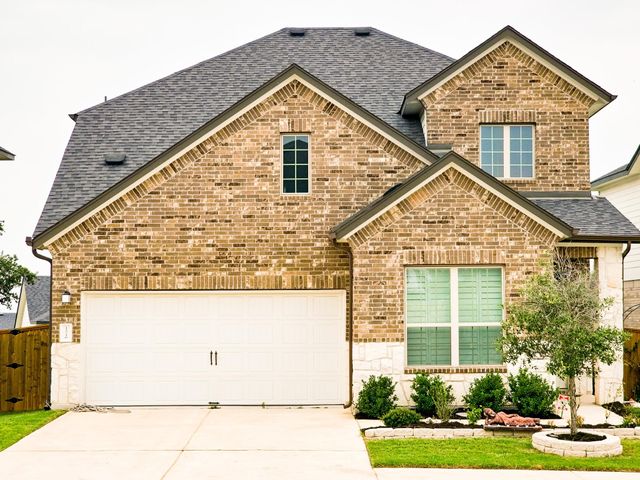


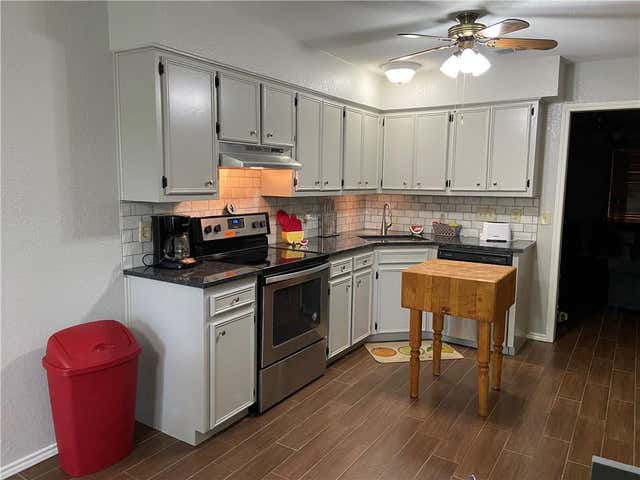

Similar Homes Nearby
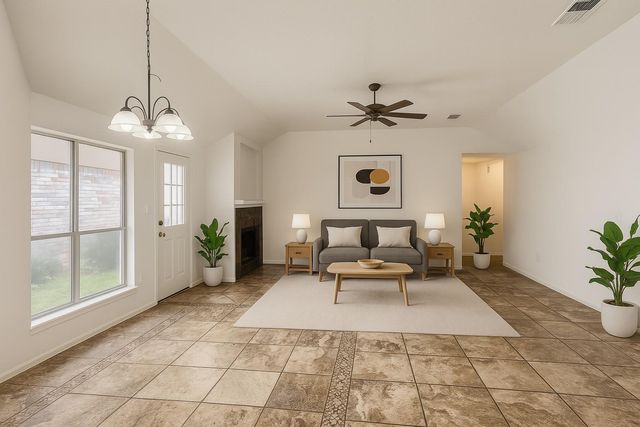

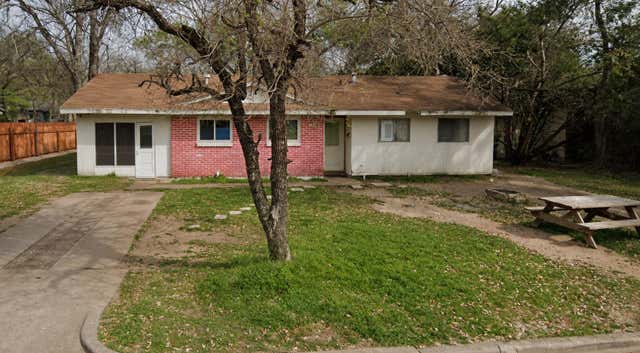


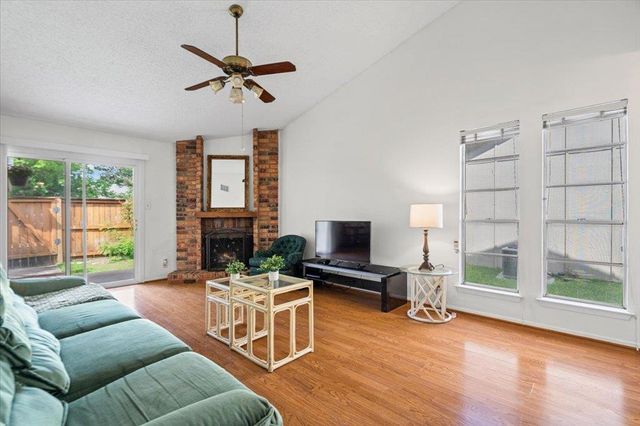
Similar Home Values
Comparable nearby listings and their asking prices.
| Address | Price | Beds | Baths | Sq Ft |
|---|---|---|---|---|
| 14303 Kincheloe ST, Austin, TX | $230,000 | 3 | 2 | 1,519 |
| 1021 Gardner RD, Austin, TX | $230,000 | 3 | 1 | 1,170 |
| 5509 Darlington LN, Austin, TX | $230,000 | 3 | 1 | 1,167 |
| 7405 Chisos Pass, Austin, TX | $230,000 | 3 | 2 | 1,140 |
| 4803 Peach Grove RD, Austin, TX | $235,000 | 3 | 2 | 1,541 |
| 1617 W Braker LN B, Austin, TX | $236,900 | 3 | 2 | 1,195 |
Moving Cost Estimate
Listing Courtesy: Keller Williams Realty - allisontrickey@kw.com
Last Updated: 2026-03-19