

5688 Texas Hwy 8, Linden, TX 75563
None · Cass County
Key Facts
Description
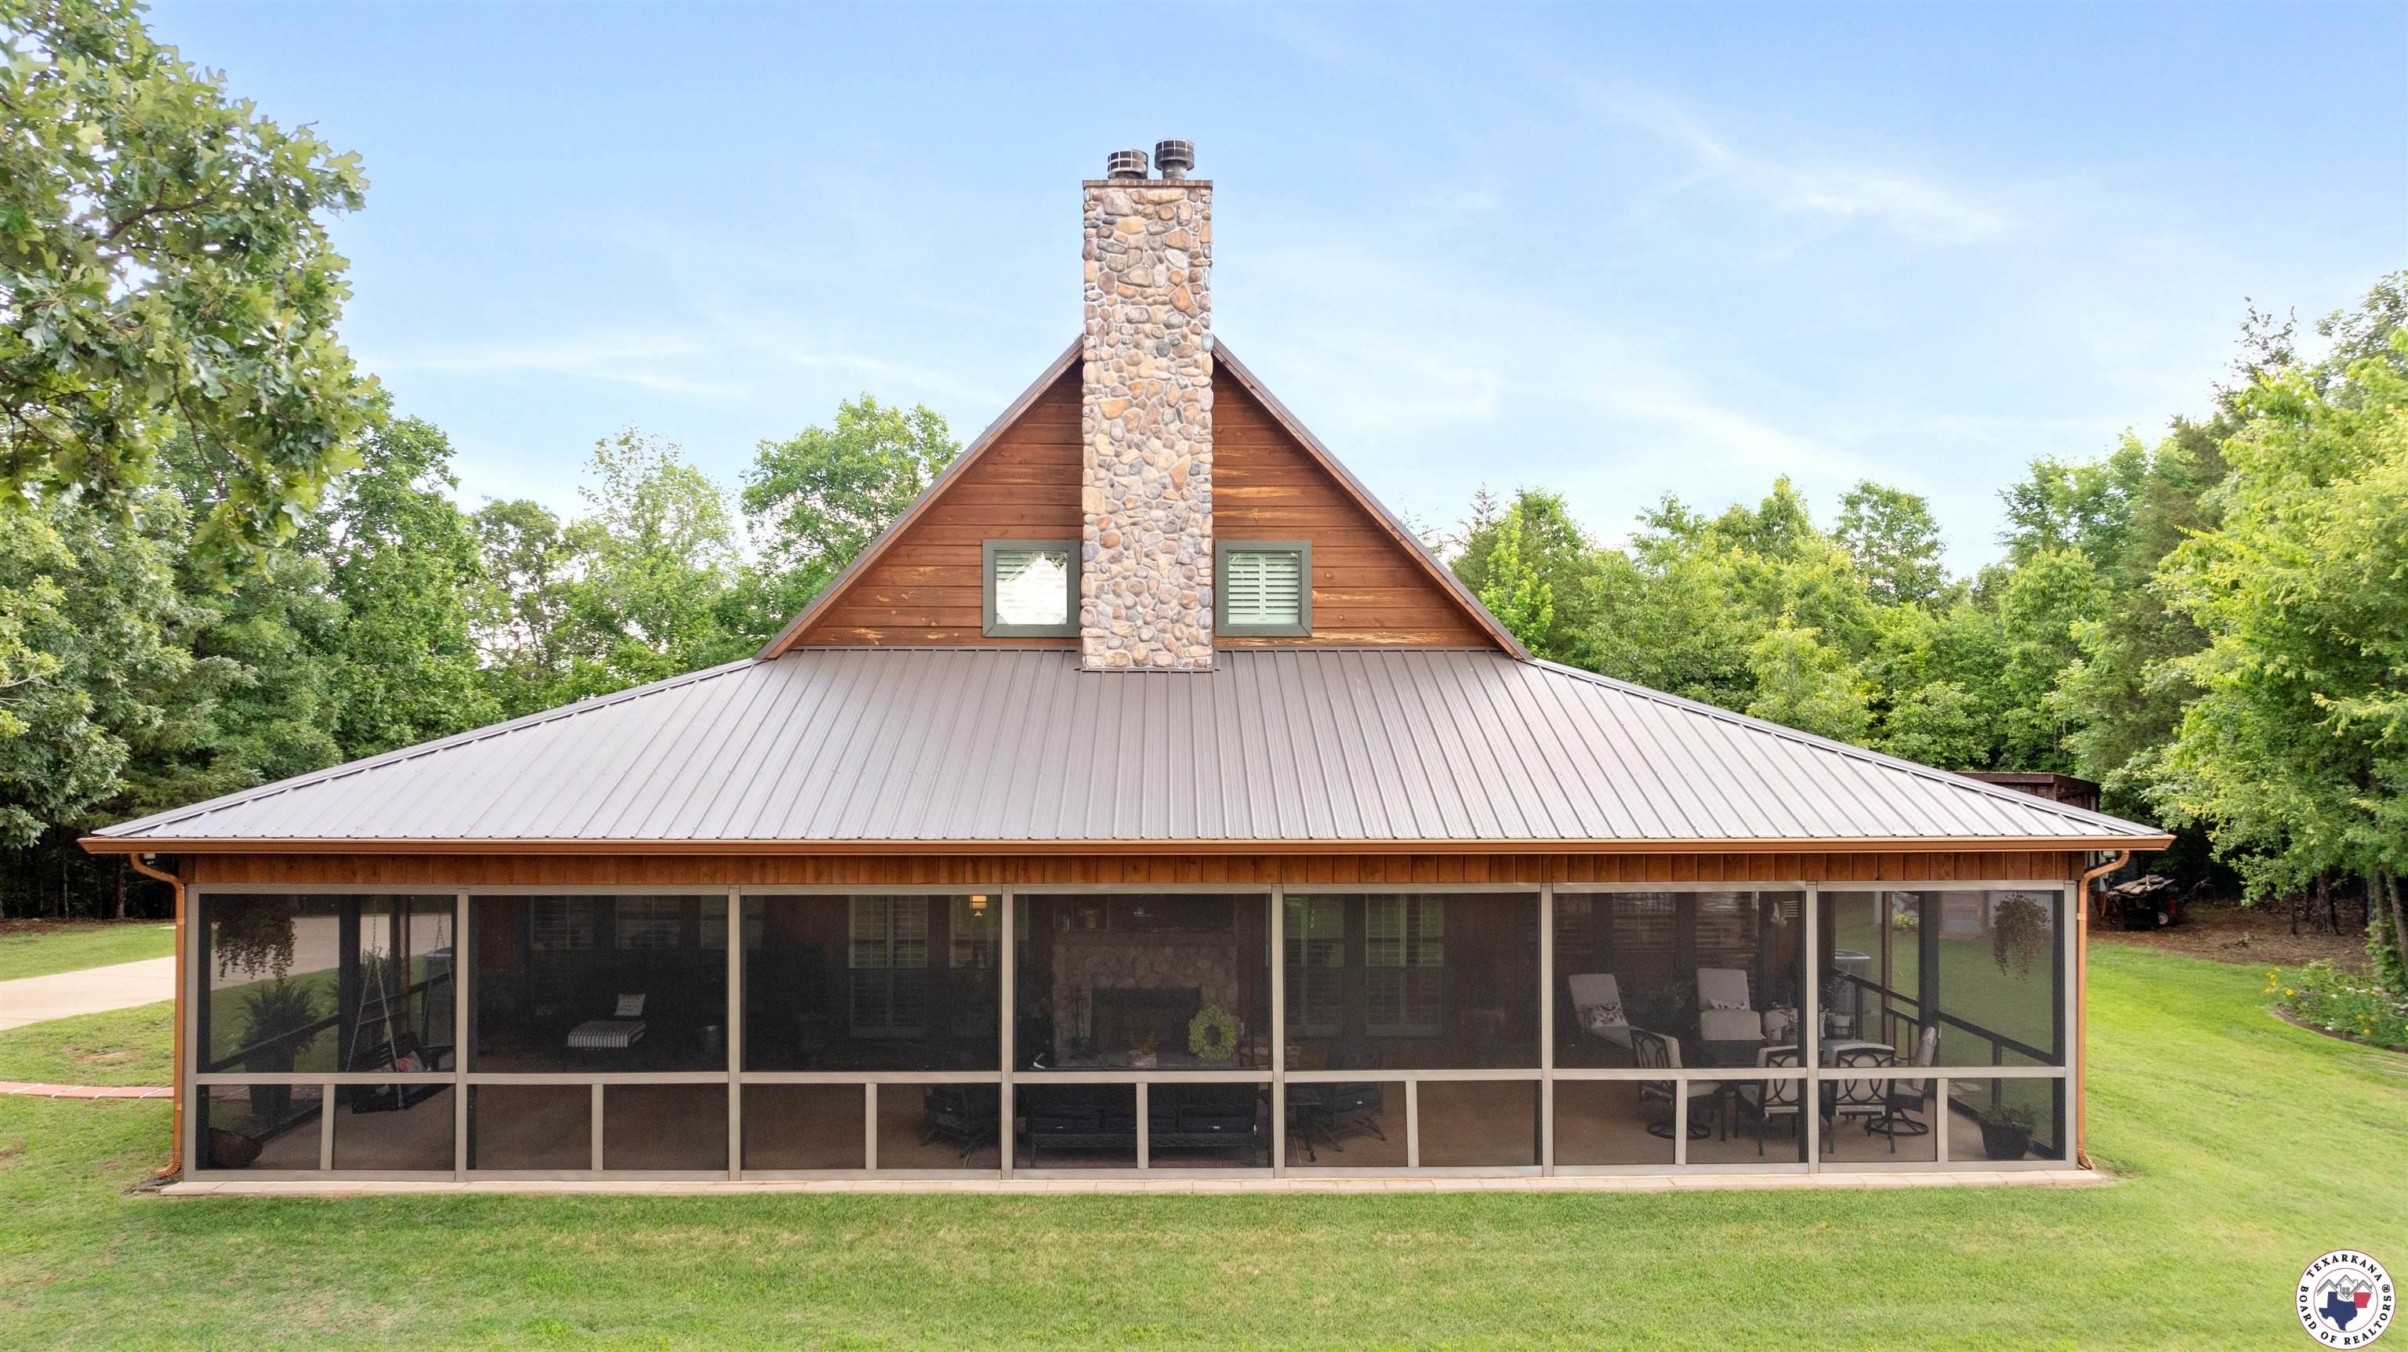
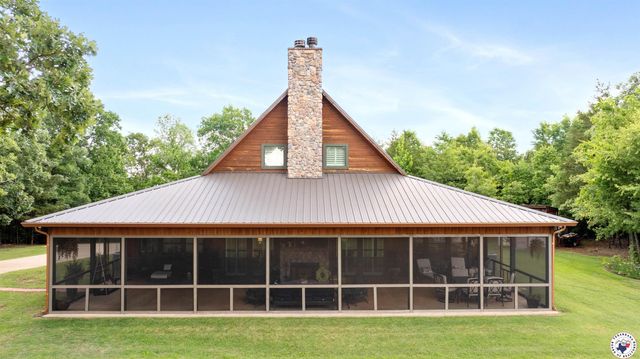
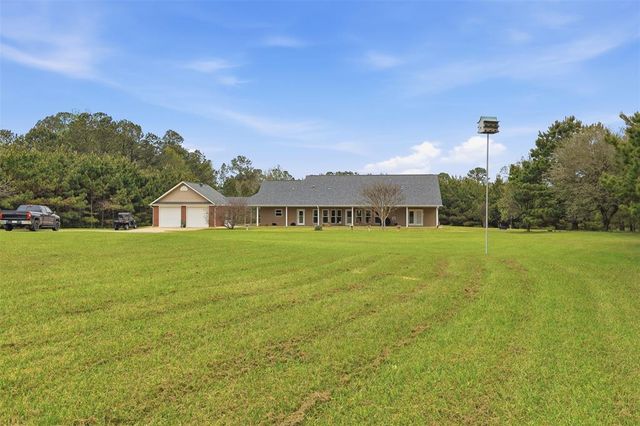
Stunning Hilltop Retreat on 14.29 Acres in Cass County. This beautifully maintained 2017-built estate offers unparalleled privacy, sweeping treetop views, and luxurious indoor-outdoor living. The main house boasts 2,289 sq ft of well-designed space featuring two spacious en-suites, each with its own full bath. The heart of the home is a striking open-concept living area with 25-ft ceilings, a custom stone fireplace, and a dry bar perfect for entertaining. The gourmet kitchen is a chefs delight with granite countertops, a gas stove, double ovens, farmhouse sink, microwave, and dishwasher-plus additional cabinetry added in 2024. Step out to the 690-ft screened front porch, complete with its own stone fireplace-ideal for enjoying the breathtaking sunsets and cool nights. This homes charm continues with hardwood floors milled onsite, a stackable laundry unit conveniently located off the kitchen (included), and a wood-burning fireplace for cozy evenings. A 325 sq ft Cottage/Guest House sits nearby, with a full bath, wood floors, and room for a king-sized bed and sitting area. Just outside is a private deck offering incredible panoramic views. Additional features: Full house generator, Workshop/storage building, attached 2-car carport with storage room, Greenhouse, New pool with wrap-around deck, & professionally reworked driveway from the HWY to the home. Freshly repainted in 2024, both the main home and cottage are move-in ready!
Property Information
Property Type
Residential
Sub-Type
Single Family Residence
Style
Traditional
Year Built
2017
Stories
2
Living Area
2,289 sq ft
Lot Size
14.29 acres
Lot Dimensions
10-15
Parking Spaces
2
Days on Market
365
MLS® Listing#
117703
Property Features
Interior
Exterior
Appliances
Cooling
Heating
Flooring
Fireplace
Pool
Parking
Laundry
Patio
Fencing
Construction
Foundation
Roof
Windows
Other Structures
Utilities
Sewer
Water Source
Financial Details
HOA
None
Directions
Take right onto US-67 S/W 7th St; (continue to follow US 67-S 14 miles, turn left onto TX-8 S/Houston Dr; (continue to follow TX-8 S, 17 miles, turn left onto long driveway up hill to house.
Affordability Calculator
$117,800
Estimated monthly payment
$3,135/mo
Principal $471,200 · Est. interest $657,366 over 30 yrs
Neighborhood Market Statistics
How this home compares to active listings in Linden, TX
- $314,286
- Median Listing Price
- 113
- Median Days on Market
- 2,133
- Median Sq Ft
- $135
- Median Price / Sq Ft
- 24
- Active Listings
- This home’s price is 87% above the area median.
- Its price per sq ft is 91% above the area median.
Market statistics compiled from active EXIT Realty® and MLS listings in Linden, TX.
Location

Points of Interest in Linden, TX
Showing the Linden area map.
Nearby Schools
Pleasant Hill School
School · 3.5 mi away
Linden Elementary
Elementary · 6.2 mi away
Mae Luster Stephens Junior High
Elementary · 6.6 mi away
Linden-Kildare Cisd
School · 6.6 mi away
Linden-Kildare High School
Secondary · 9.2 mi away
Atlanta Junior High School
Secondary · 11.4 mi away
Atlanta Middle School
Secondary · 11.4 mi away
Atlanta Isd
School · 12.1 mi away
Atlanta Independent School District
School · 12.1 mi away
Atlanta Independent School District Student Services
School · 12.2 mi away
Methodist Church Day School
School · 13.0 mi away
Atlanta Elementary School
Elementary · 13.1 mi away
Atlanta High School
Secondary · 13.4 mi away
Atlanta Primary School
Elementary · 13.5 mi away
Morris Upchurch Middle School
Secondary · 13.7 mi away
Queen City High School
Secondary · 14.1 mi away
J K Hileman Elementary School
Elementary · 14.4 mi away
Maud Elementary School
Secondary · 15.7 mi away
Hughes Springs High School
Secondary · 16.4 mi away
Hughes Springs Elementary School
Elementary · 16.4 mi away
Commute Calculator
Nearby Homes



Similar Homes Nearby


Similar Home Values
Comparable nearby listings and their asking prices.
| Address | Price | Beds | Baths | Sq Ft |
|---|---|---|---|---|
| 1305 CENTERHILL RD, Linden, TX | $439,000 | 3 | 4 | 2,615 |
| 519 CR 1248, Linden, TX | $595,000 | 3 | 3 | 3,512 |
| 5454 FM 1841, Linden, TX | $599,000 | 3 | — | 2,776 |
| 5454 FM 1841, Linden, TX | $599,000 | 3 | 4 | 2,776 |
| Linden, TX | $638,000 | 2 | 2 | 1,500 |
Moving Cost Estimate
EXIT Agents in Linden


Listing Courtesy: TROVA Real Estate Services, LLC - 8707722080
Presented by: Darla Wilf