

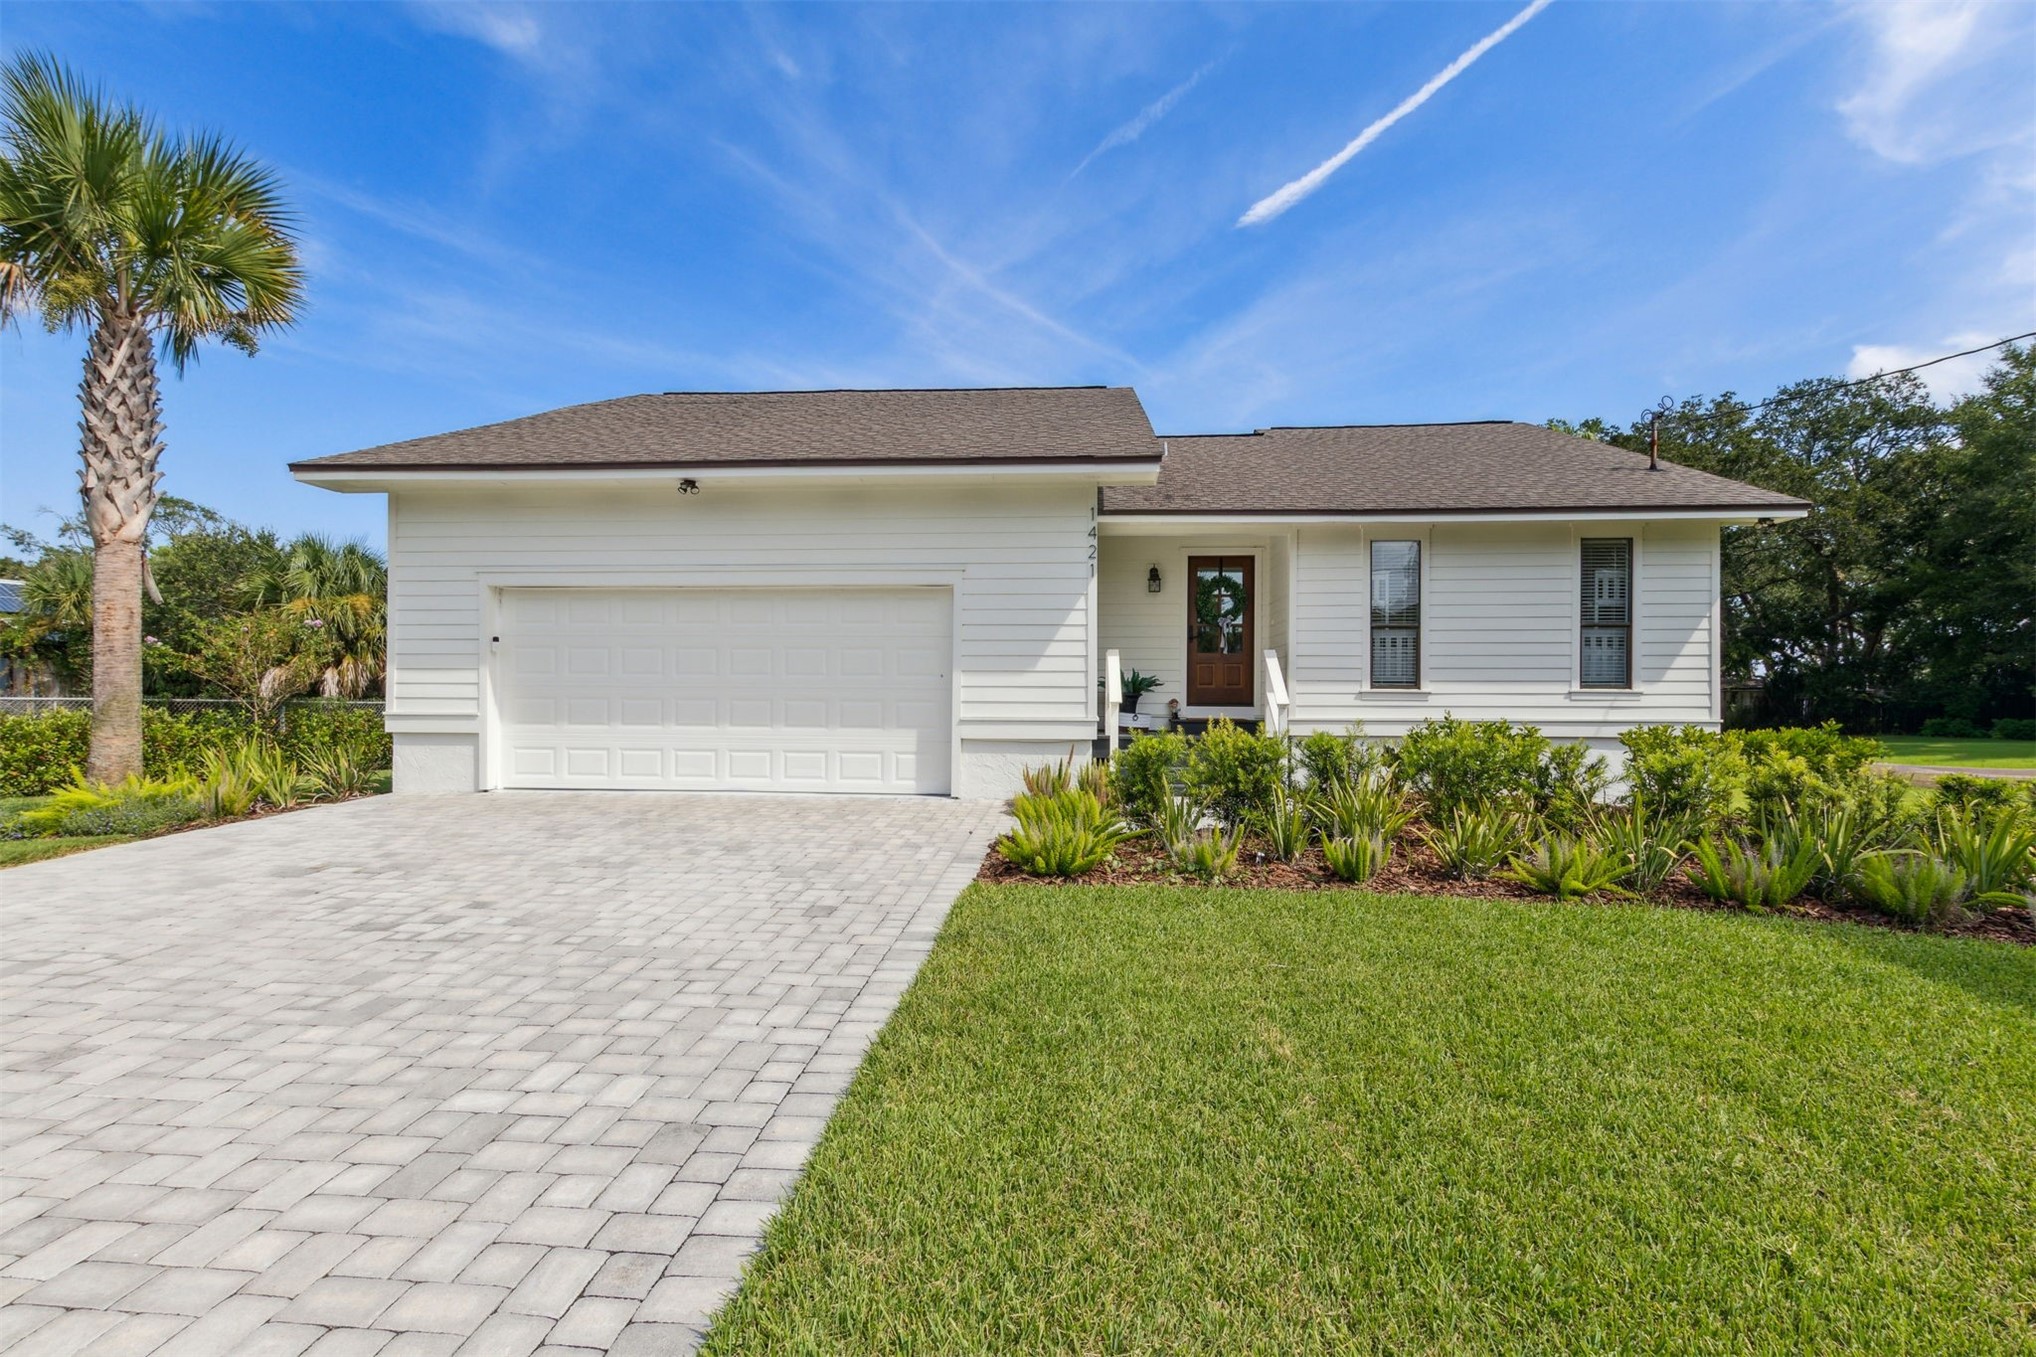
1421 HIGHLAND Drive, Fernandina Beach, FL 32034
Not In a Subdivision · Nassau County
Key Facts
Description
Tucked along the tranquil shores of Eagan’s Creek, this charming waterfront cottage offers the ultimate Amelia Island lifestyle. Located on the sought-after north end, this fully remodeled home sits on a quiet street just minutes from the shops and restaurants of Centre Street. On city water and sewer, and no HOA or CDD fees or restrictions — so there’s plenty of room to bring your boat or RV and truly enjoy coastal living your way! Having undergone a complete renovation by Pickett Construction, this home blends coastal elegance with modern upgrades. Plans are drawn for an 800-sq-ft addition that would add two bedrooms, maximizing potential. The open-concept living, kitchen, and dining area are designed to capture breathtaking marsh views and unforgettable sunset skies. The owner’s suite offers a walk-in closet with custom built-ins and a beautifully remodeled en suite bath. The secondary bedroom and additional flex room offer flexibility for guests, storage, or an overflow sleeping space. Inside, you’ll find luxury vinyl plank flooring throughout, vaulted ceilings, shiplap accents, and an abundance of natural light. A cozy wood-burning fireplace anchors the living space, while the kitchen features a large island with breakfast bar seating, white cabinetry, and a wine fridge—perfect for entertaining. Step outside to your private oasis where an expansive back deck leads to a paver patio and firepit, all overlooking the marsh. Enjoy direct water access with your own private dock and floating dock—ideal for kayaking, fishing, or simply soaking in the peaceful surroundings. A rare opportunity to own a true waterfront retreat in one of Amelia Island’s most desirable locations!
Property Information
Property Type
Residential
Style
OneStory
Year Built
1986
Stories
1
Living Area
1,140 sq ft
Lot Size
0.23 acres
Lot Dimensions
135x90
Garage Spaces
2
Zoning
R-1
MLS® Listing#
115586
Property Features
Interior
Appliances
Cooling
Heating
Pool
Parking
Patio
Lot Features
Construction
Roof
Windows
Utilities
Sewer
Water Source
Financial Details
HOA
None
Parcel Number
00-00-31-1600-0019-0030
Directions
Head east on Atlantic Ave, turn left on N 14th St. Turn right onto N 14th Pl. Turn right on Highland Dr. Property is on the left.
Affordability Calculator
$337,800
Estimated monthly payment
$8,990/mo
Principal $1,351,200 · Est. interest $1,885,044 over 30 yrs
Neighborhood Market Statistics
How this home compares to active listings in Fernandina Beach, FL
- $503,416
- Median Listing Price
- 117
- Median Days on Market
- 1,400
- Median Sq Ft
- $385
- Median Price / Sq Ft
- 27,286
- Active Listings
- This home’s price is 236% above the area median.
- Its price per sq ft is 285% above the area median.
Market statistics compiled from active EXIT Realty® and MLS listings in Fernandina Beach, FL.
Location

Getting Around
Points of Interest in Fernandina Beach, FL
Showing the Fernandina Beach area map.
Nearby Schools
Nassau Virtual Franchise
Elementary · 1.1 mi away
Nassau County School District
Secondary · 1.1 mi away
St. Michael's Catholic Church
School · 1.2 mi away
Fernandina Beach Middle School
Secondary · 1.5 mi away
Early Impressions Development Center
School · 1.5 mi away
Fernandina Beach High School
Secondary · 1.6 mi away
Southside Elementary School
Elementary · 2.1 mi away
Ogburn School
School · 2.4 mi away
Tree House Academy
School · 3.4 mi away
Emma Love Hardee Elementary
Elementary · 3.4 mi away
Faith Christian Academy
School · 5.9 mi away
St Marys Elementary School
Elementary · 6.6 mi away
Amelia Island Montessori School
Elementary · 7.7 mi away
Ombudsman
School · 7.8 mi away
St. Marys Middle School
Secondary · 8.8 mi away
Yulee Elementary School
Elementary · 9.1 mi away
Yulee Middle School
Secondary · 9.3 mi away
Yulee High School
Secondary · 9.5 mi away
Yulee Primary School
Elementary · 10.1 mi away
Krayons Academy
School · 10.2 mi away
Commute Calculator
Nearby Homes
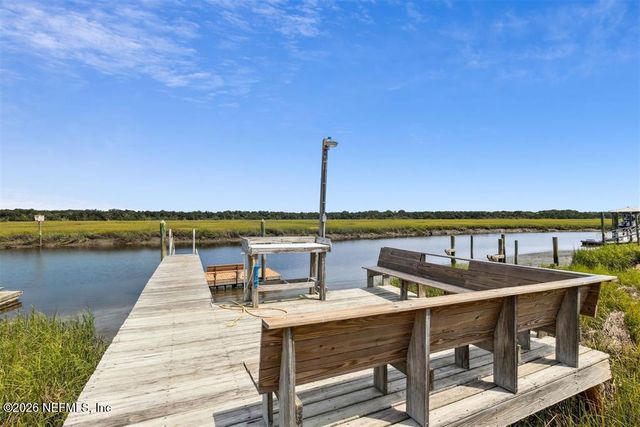
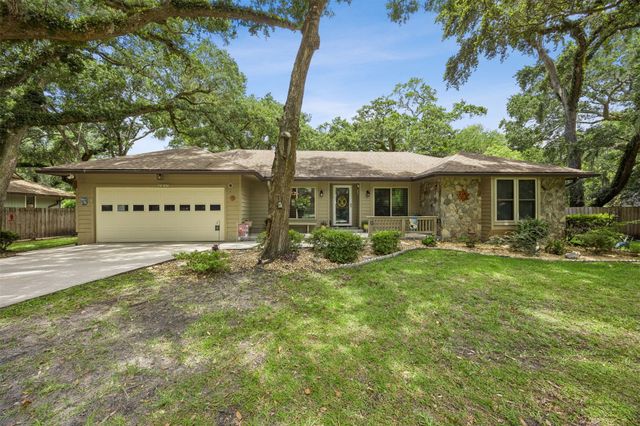

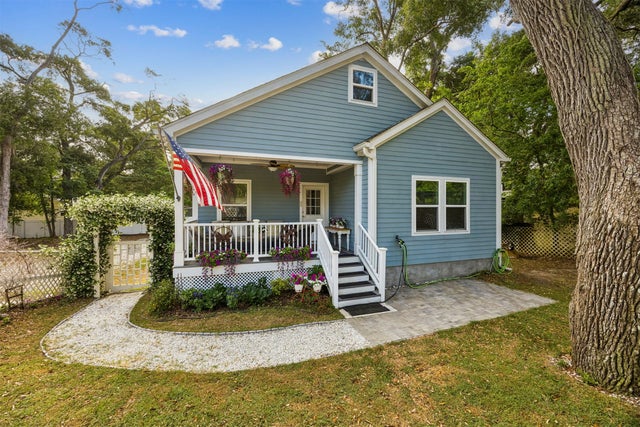


Similar Homes Nearby

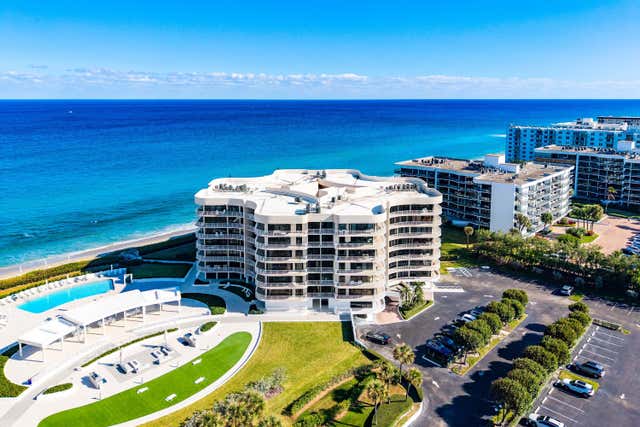

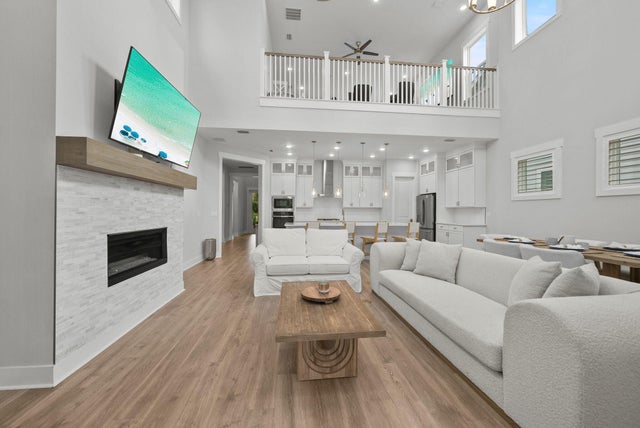


Similar Home Values
Comparable nearby listings and their asking prices.
| Address | Price | Beds | Baths | Sq Ft |
|---|---|---|---|---|
| 9814 Coronado Lake Drive, Boynton Beach, FL | $1,185,000 | 5 | 4 | 3,286 |
| 3400 S Ocean Boulevard 1gii, Palm Beach, FL | $1,185,000 | 2 | 2 | 1,740 |
| 4775 Collins Ave 507, Miami Beach, FL | $1,189,000 | 2 | 2 | 1,380 |
| 230 Naturewalk Boulevard, Inlet Beach, FL | $1,189,000 | 4 | 4 | 3,114 |
| 230 Naturewalk Boulevard, Inlet Beach, FL | $1,189,000 | 4 | 4 | 3,114 |
| 908 WHITE Street, Fernandina Beach, FL | $1,189,000 | 4 | 5 | 2,900 |
Moving Cost Estimate
EXIT Agents in Fernandina Beach


Listing Courtesy: CHRISTIE'S INTERNATIONAL REAL ESTATE FIRST COAST - 9043724711
Presented by: Patti Burch