

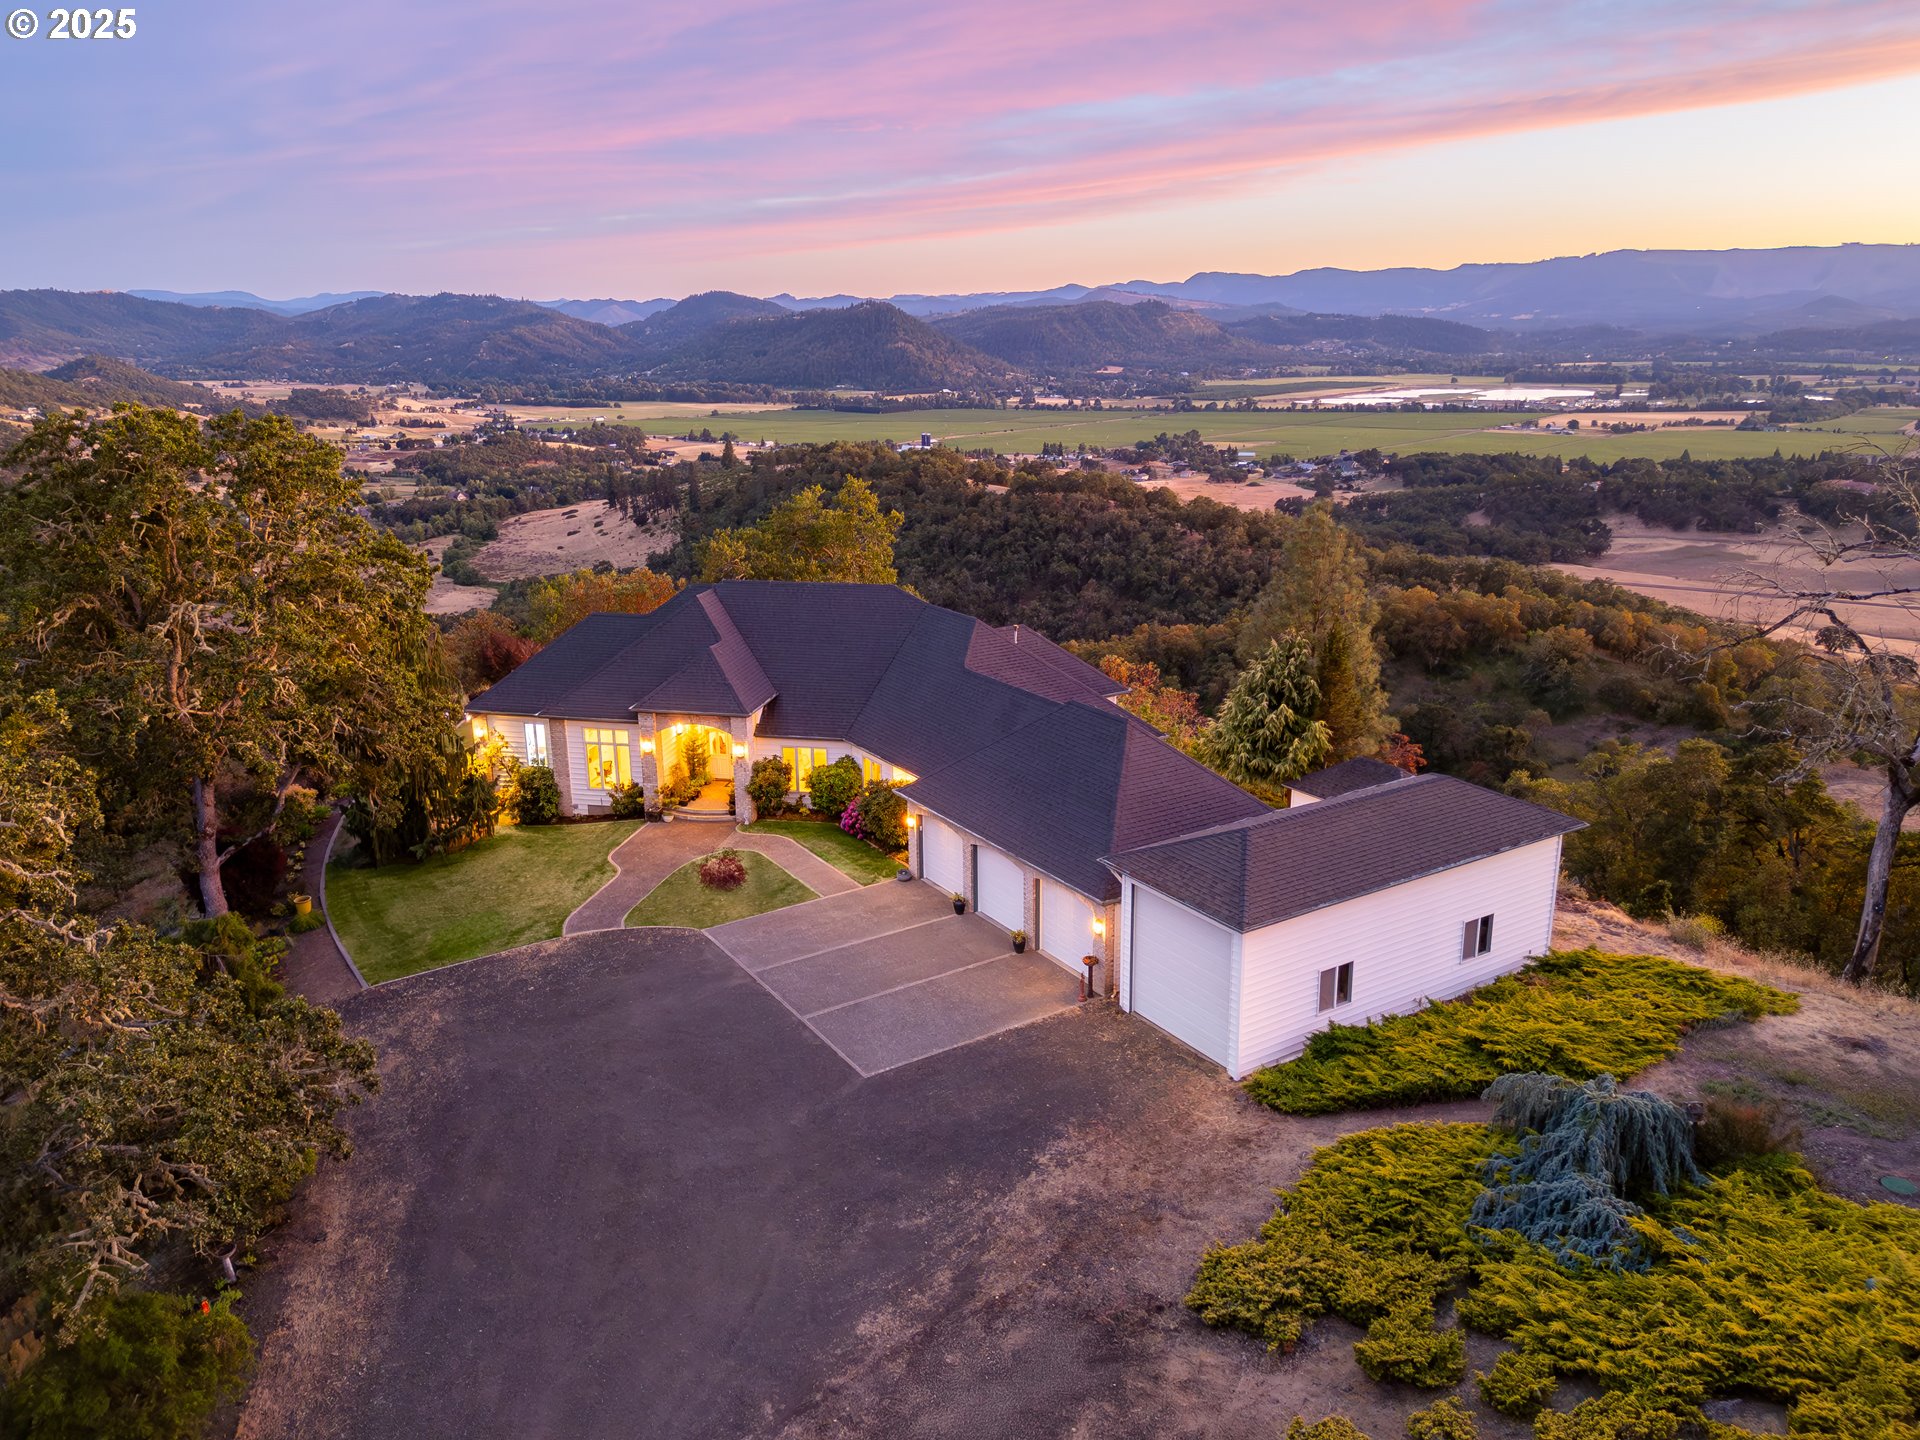
282 REDTAIL RIDGE LN, Roseburg, OR 97471
Douglas County
Key Facts
Description
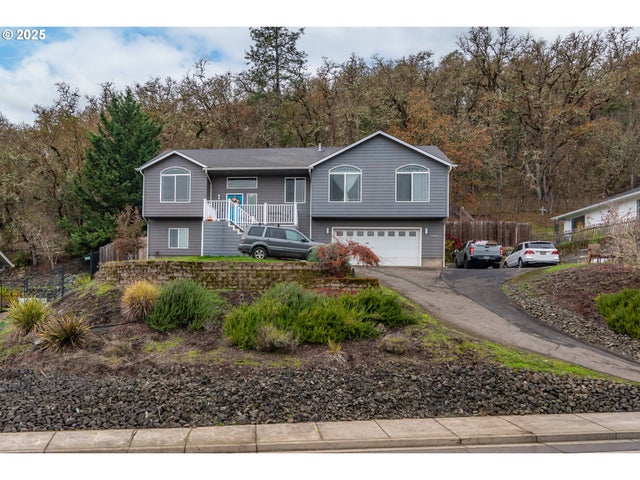
Beautiful one-level home with incredible views!! If you are looking for a home with privacy, space, and jaw dropping valley views from almost every window, look no further. Every inch of this home was made to stretch out, slow down, and take it all in. Wide windows flood the home with light while the high ceilings stretch overhead. Inside you will find a split-room layout, two living areas, and a fourth bedroom with built-ins that would make for a fantastic office. The kitchen has everything you need for everyday cooking or full on entertaining with double ovens, warming drawers, an island with an eat bar, cooktop, and even an indoor grill. Not to mention granite counters, a pantry, ice maker, and more. The primary suite feels like its own retreat with access to the deck with views, an en-suite bathroom with tub, shower, double sinks, and a walk-in closet. Other indoor features include central vacuum system, heating and cooling year-round, a pellet stove for extra coziness, a formal dining room plus breakfast dining by the kitchen, and more. Outside, it gets even better with a gorgeous property, multiple decks, a 3-car attached garage, RV/boat shop, a shed for storage or tinkering, and more. Enjoy the peace and privacy of your own gated entry on this mostly fenced property spanning over 5 acres, complete with Umpqua Basin Water, DFN high-speed internet, and a convenient location just 10 minutes from Garden Valley. This is one you will have to see to believe. Call for your showing today!
Property Information
Property Type
Residential
Sub-Type
Single Family Residence
Style
Stories1
Year Built
1993
Stories
1
Living Area
2,579 sq ft
Lot Size
5.05 acres
Garage Spaces
3
Parking Spaces
3
Zoning
SR
Days on Market
174
MLS® Listing#
111582255
Property Features
Interior
Appliances
Cooling
Heating
Flooring
Fireplace
Basement
Parking
Patio
Fencing
Lot Features
Foundation
Roof
Windows
Security
Other Structures
Sewer
Water Source
Schools
- Elementary:
- Hucrest
- Middle:
- Joseph Lane
- High:
- Roseburg
Financial Details
HOA
$718 / Annually
Annual Taxes
$6,254
Tax year 2025
Parcel Number
R55621
Directions
DO NOT USE GPS - Garden Valley > R on Kline, R on Moorea > L on Redtail Ridge > Stay Left
Affordability Calculator
$159,800
Estimated monthly payment
$4,253/mo
Principal $639,200 · Est. interest $891,741 over 30 yrs
Neighborhood Market Statistics
How this home compares to active listings in Roseburg, OR
- $430,612
- Median Listing Price
- 191
- Median Days on Market
- 1,776
- Median Sq Ft
- $250
- Median Price / Sq Ft
- 233
- Active Listings
- This home’s price is 86% above the area median.
- Its price per sq ft is 24% above the area median.
Market statistics compiled from active EXIT Realty® and MLS listings in Roseburg, OR.
Location

Points of Interest in Roseburg, OR
Showing the Roseburg area map.
Nearby Schools
Winchester Elementary School
Elementary · 1.8 mi away
Roseburg Schools
School · 2.3 mi away
Hucrest Elementary School
Elementary · 2.4 mi away
Joseph Lane Middle School
Secondary · 2.5 mi away
Roseburg Junior Academy
Elementary · 2.6 mi away
Maple Corner Montessori
Elementary · 2.8 mi away
Learning Matters
School · 2.9 mi away
Cobb Children's Learning Center
School · 3.1 mi away
Fullerton Elementary School
Elementary · 3.3 mi away
Fir Grove Elementary School
Elementary · 3.5 mi away
Head Start
School · 3.5 mi away
Roseburg High School
Secondary · 3.6 mi away
St Paul Lutheran Church and School
Secondary · 3.7 mi away
Melrose Elementary School
Elementary · 3.7 mi away
Fremont Middle School
Secondary · 3.7 mi away
Seminary - the Church of Jesus Christ of Latter-Day Saints
School · 3.8 mi away
Rose Elementary School
Elementary · 4.6 mi away
Eastwood Elementary School
Elementary · 4.9 mi away
Phoenix School
Secondary · 5.0 mi away
Melrose Christian School
School · 5.6 mi away
Commute Calculator
Nearby Homes
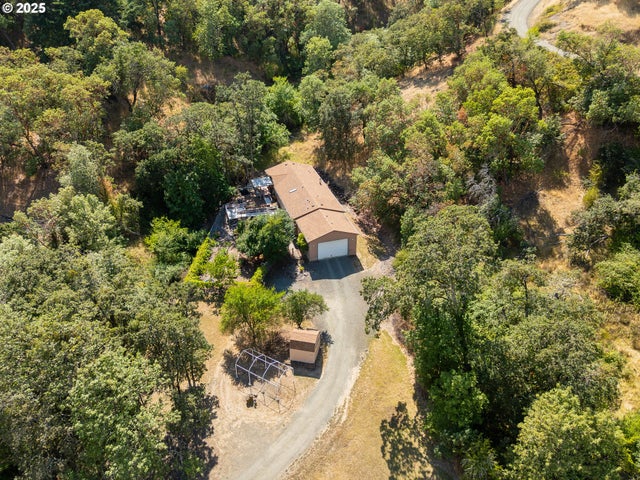
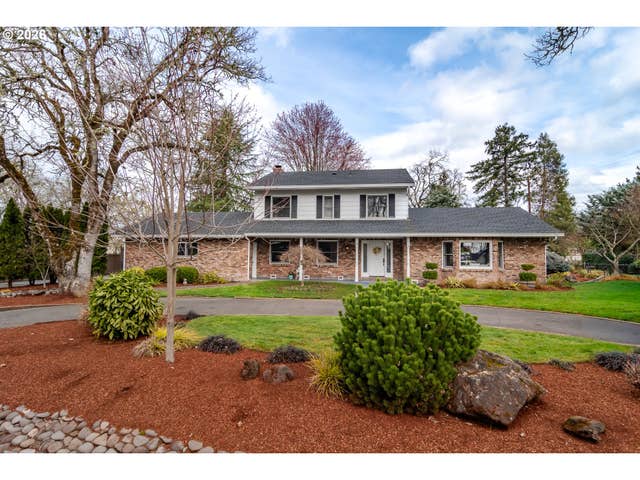
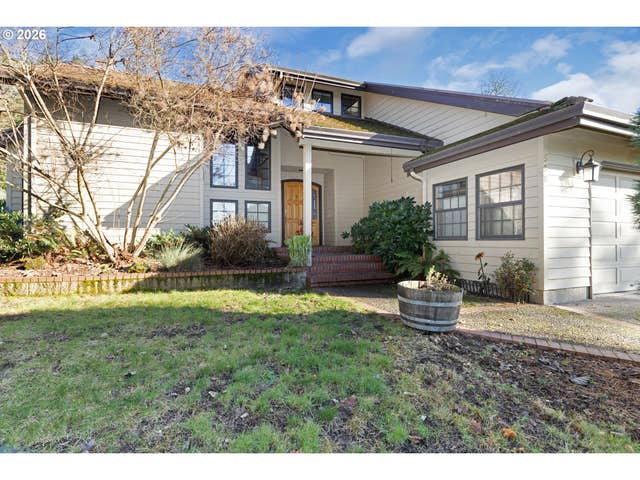
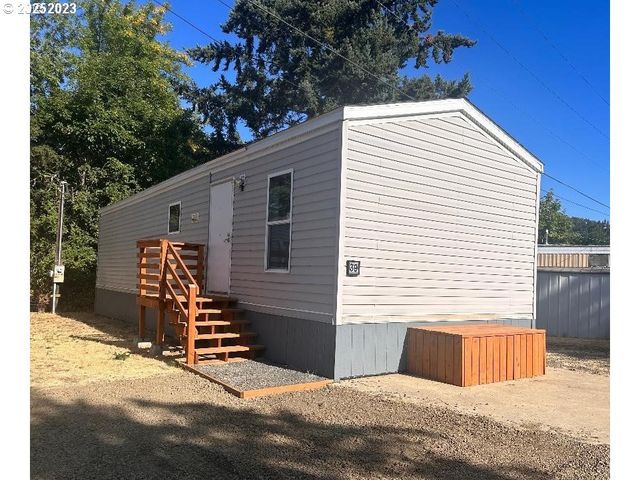
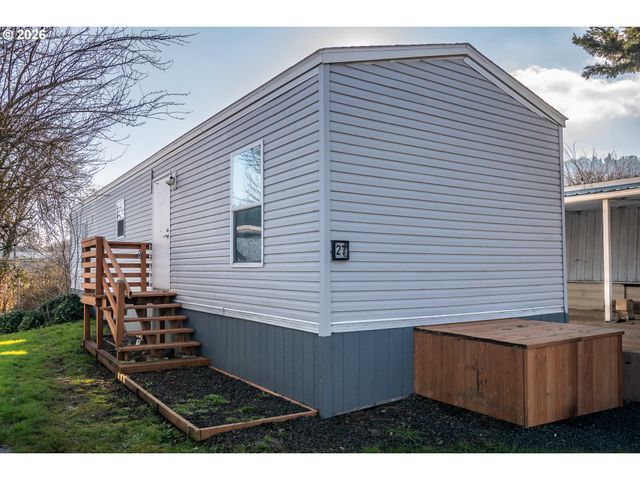
Similar Homes Nearby

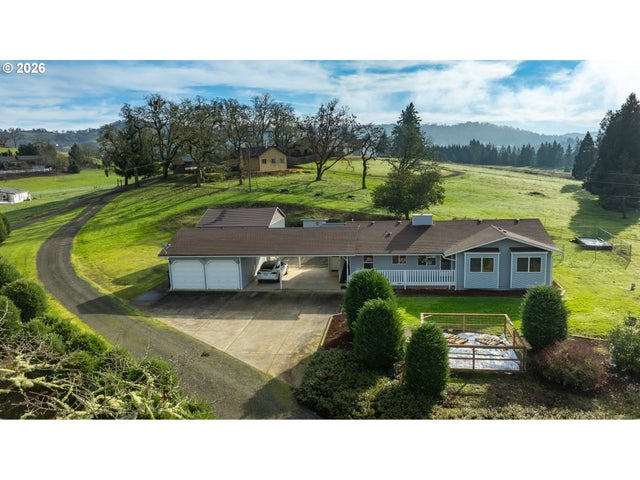


Similar Home Values
Comparable nearby listings and their asking prices.
| Address | Price | Beds | Baths | Sq Ft |
|---|---|---|---|---|
| 1880 FAIRHILL DR, Roseburg, OR | $562,000 | 3 | 2 | 1,536 |
| 199 BLANDS LN, Roseburg, OR | $565,000 | 3 | 3 | 1,631 |
| 1540 NW AVERY ST, Roseburg, OR | $565,000 | 4 | 3 | 2,876 |
| 220 ROBIN ST, Roseburg, OR | $569,000 | 3 | 2 | 2,214 |
| 8981 GARDEN VALLEY RD, Roseburg, OR | $570,000 | 3 | 3 | 2,247 |
| 3730 AMBER LN, Roseburg, OR | $570,472 | 4 | 3 | 2,531 |
Moving Cost Estimate
EXIT Agents in Roseburg


Listing Courtesy: Stellar Realty Northwest - 5412360337
Presented by: Najla Slater
Last Updated: 2025-09-03