

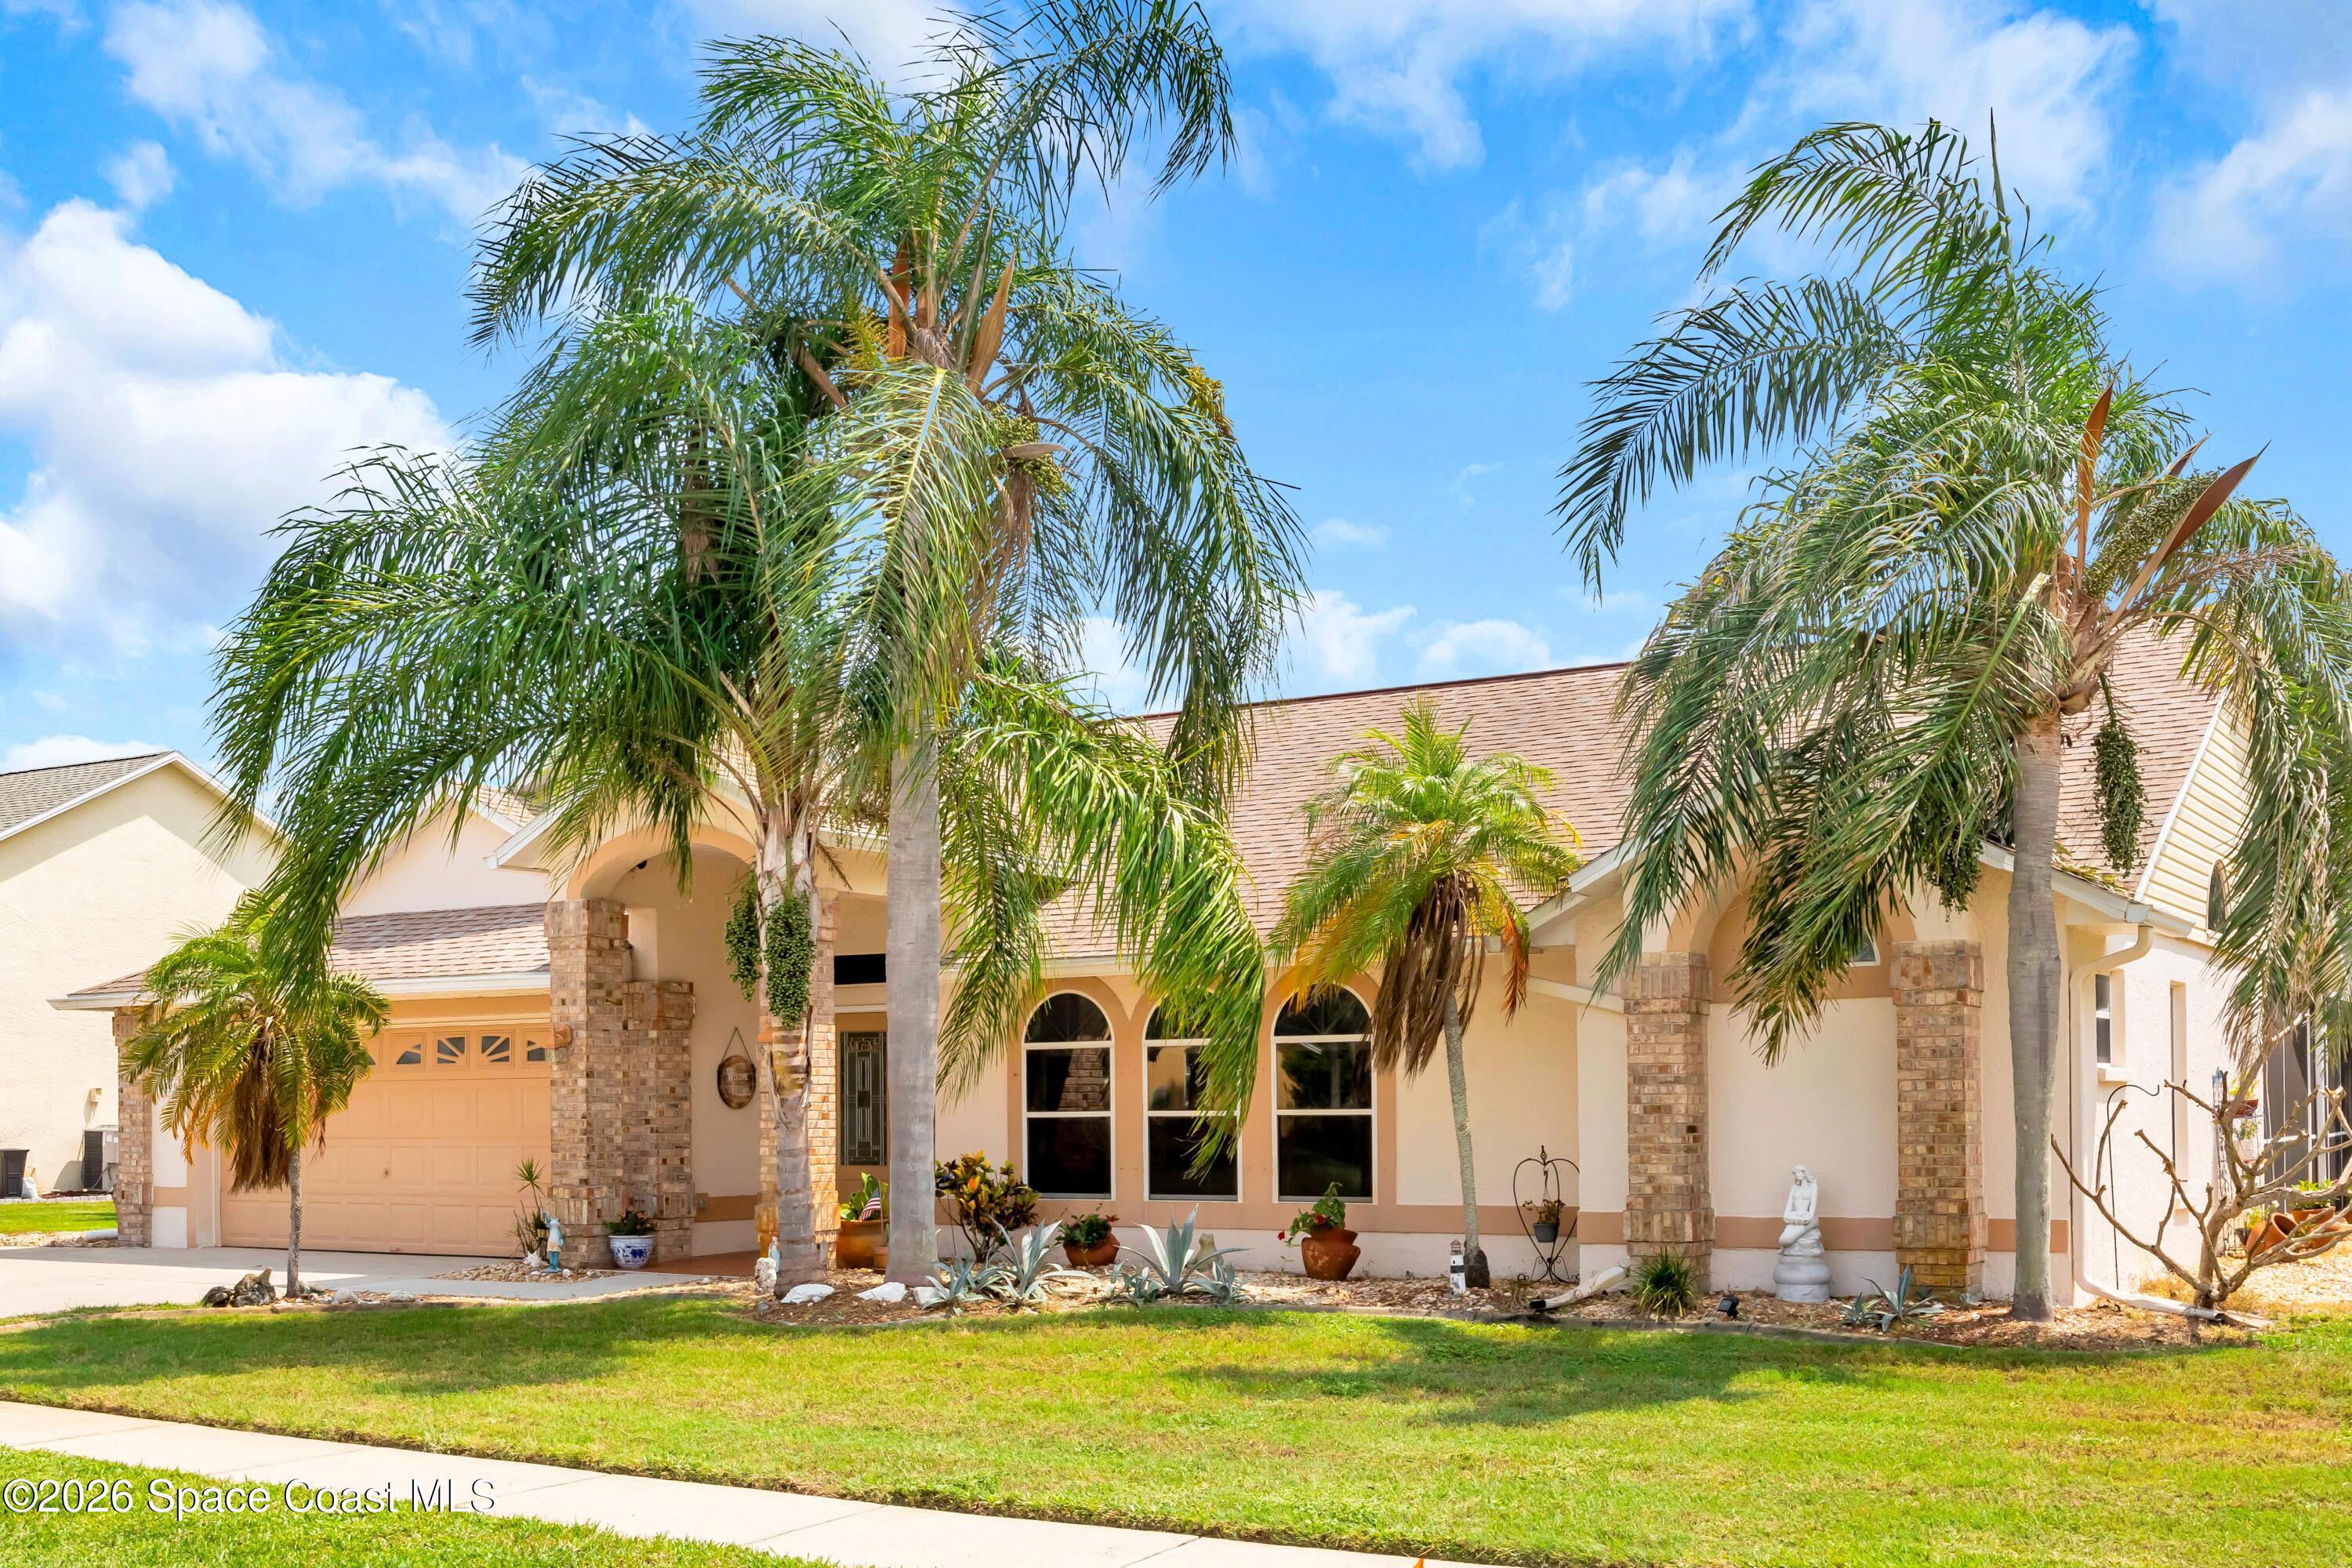
2400 Bent Pine Street, Melbourne, FL 32935
Wickham Forest Phase 2 · Brevard County
Key Facts
Description
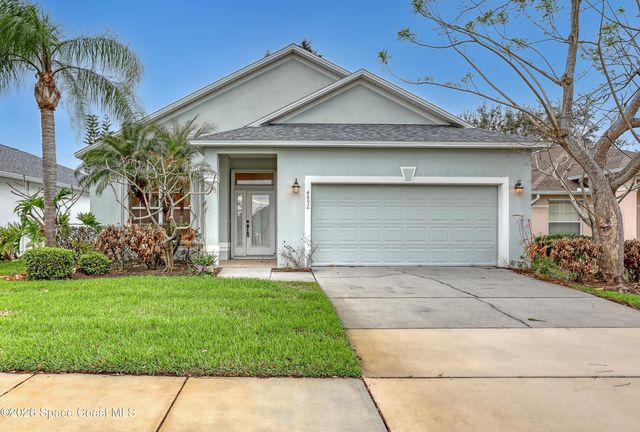
Your new home awaits in the peaceful surroundings of Wickham Forest! Situated on the largest lot in the neighborhood at approximately .35 acres, this beautifully maintained 4-bedroom, 2.5-bath pool home offers exceptional space, comfort, and privacy in a convenient central location close to shopping, dining, and everyday necessities. Inside, the home features a desirable split-bedroom floor plan, vaulted ceilings, fresh neutral interior paint completed in 2026, and ceiling fans in every room. The spacious kitchen offers plenty of cabinet and counter space, a large center island, and French doors that open directly to the screened lanai, creating an easy flow for entertaining and outdoor living. The home offers an impressive amount of storage, including walk-in closets in three of the bedrooms and three separate attic spaces. All windows are tinted to help reduce heat and improve energy efficiency. Additional energy-saving features include a gas stove, helping to keep electric costs lo Your new home awaits in the peaceful surroundings of Wickham Forest! Situated on the largest lot in the neighborhood at approximately .35 acres, this beautifully maintained 4-bedroom, 2.5-bath pool home offers exceptional space, comfort, and privacy in a convenient central location close to shopping, dining, and everyday necessities. Inside, the home features a desirable split-bedroom floor plan, vaulted ceilings, fresh neutral interior paint completed in 2026, and ceiling fans in every room. The spacious kitchen offers plenty of cabinet and counter space, a large center island, and French doors that open directly to the screened lanai, creating an easy flow for entertaining and outdoor living. The home offers an impressive amount of storage, including walk-in closets in three of the bedrooms and three separate attic spaces. All windows are tinted to help reduce heat and improve energy efficiency. Additional energy-saving features include a gas stove, helping to keep electric costs lower. Step outside to your private backyard retreat, where you can relax and watch the cranes from the comfort of the expansive screened lanai. The heated pool and spa provide year-round enjoyment, and the pool reaches approximately 7 feet deep. The pool was resurfaced in 2019 and is surrounded by a screened enclosure for added comfort and convenience. The property also features an irrigation system and has been consistently maintained with professional termite and pest-control services. A brand-new roof will be installed before closing, and the buyer will have the opportunity to select the shingle color upon approval with HOA. With generous living spaces, abundant storage, a large private lot, and a beautiful pool and spa, this well-cared-for Wickham Forest home is ready for its next owner.
Property Information
Property Type
Residential
Sub-Type
Single Family Residence
Year Built
1991
Living Area
2,849 sq ft
Lot Size
0.35 acres
Garage Spaces
2
MLS® Listing#
1083055
Property Features
Appliances
Cooling
Heating
Pool
Parking
Lot Features
Construction
Roof
Utilities
Sewer
Water Source
Schools
- Elementary:
- Sherwood
- Middle:
- DeLaura
- High:
- Satellite
Financial Details
HOA
$245 / Annually
Wickham Forest HOA
Annual Taxes
$4,417
Tax year 2025
Parcel Number
26-37-31-02-0000a.0-0086.00
Affordability Calculator
$109,940
Estimated monthly payment
$2,926/mo
Principal $439,760 · Est. interest $613,504 over 30 yrs
Neighborhood Market Statistics
How this home compares to active listings in Melbourne, FL
- $449,802
- Median Listing Price
- 64
- Median Days on Market
- 1,795
- Median Sq Ft
- $245
- Median Price / Sq Ft
- 1,008
- Active Listings
- This home’s price is 22% above the area median.
- Its price per sq ft is 21% below the area median.
Market statistics compiled from active EXIT Realty® and MLS listings in Melbourne, FL.
Location

Points of Interest in Melbourne, FL
Showing the Melbourne area map.
Nearby Schools
Sherwood Elementary School
Elementary · 0.8 mi away
Wade Christian Academy
School · 0.8 mi away
Longleaf Elementary School
Elementary · 0.9 mi away
Junior Bears Childcare
Elementary · 1.0 mi away
Suntree Montessori
Elementary · 1.2 mi away
Holy Trinity Episcopal Academy
School · 1.5 mi away
Ascension Catholic Church
School · 2.1 mi away
Suntree Elementary School
Elementary · 2.5 mi away
Johnson Middle School
Secondary · 2.7 mi away
South Area Alternative Learning Center
School · 2.7 mi away
Keystone Academy
School · 2.9 mi away
Dr WJ Creel Elementary School
Elementary · 2.9 mi away
Coastal Community School
School · 3.3 mi away
Community Christian School
School · 3.4 mi away
Spessard L. Holland Elementary School
Elementary · 3.5 mi away
The Verdi Ecoschool
School · 3.5 mi away
Croton Elementary School
Elementary · 3.5 mi away
Surfside Elementary School
Elementary · 3.6 mi away
Eau Gallie High School
Secondary · 3.6 mi away
Sabal Elementary School
Elementary · 3.6 mi away
Commute Calculator
Nearby Homes
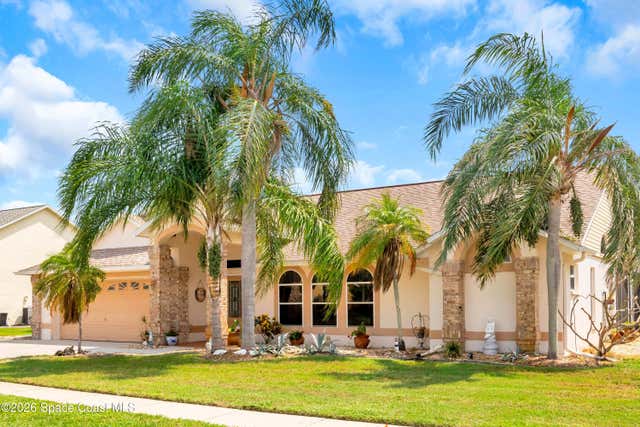

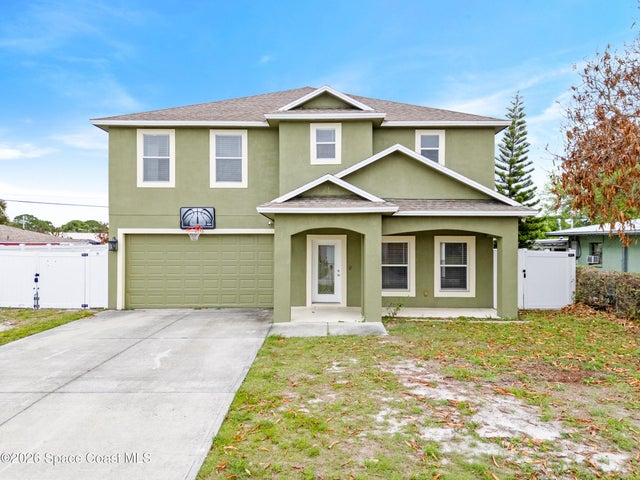

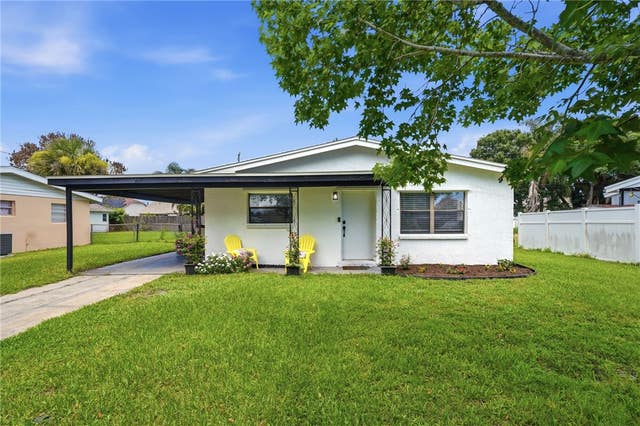
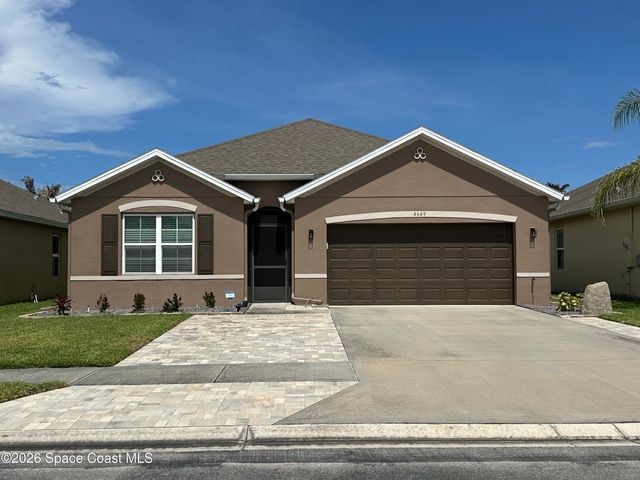
Similar Homes Nearby
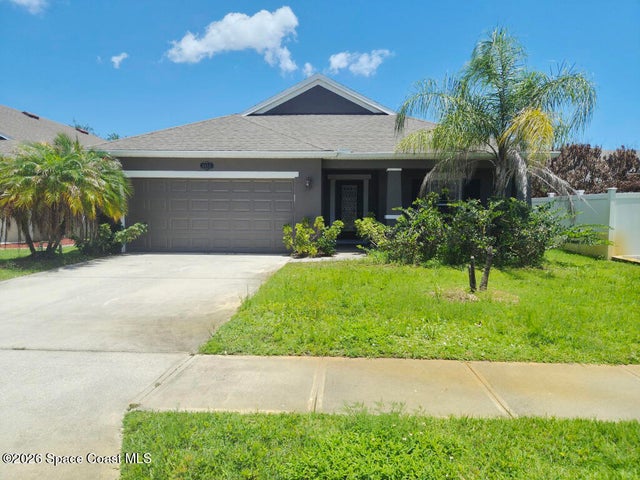
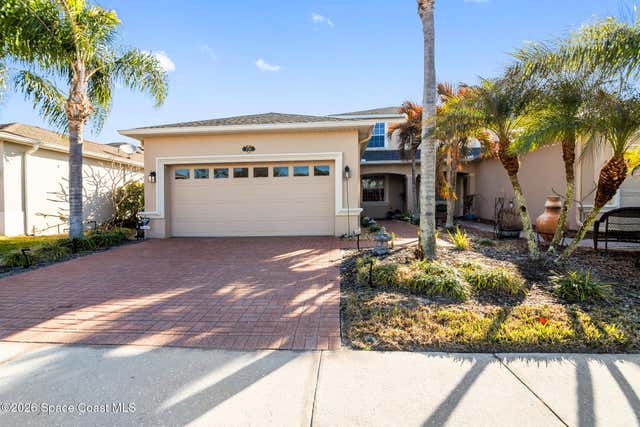


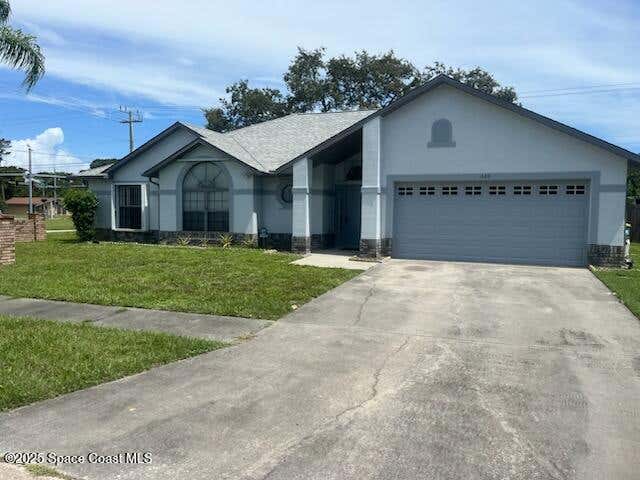
Similar Home Values
Comparable nearby listings and their asking prices.
| Address | Price | Beds | Baths | Sq Ft |
|---|---|---|---|---|
| 3814 Radley Drive, Melbourne, FL | $384,900 | 4 | 2 | 1,873 |
| 1799 Tullagee Avenue, Melbourne, FL | $384,900 | 3 | 3 | 2,032 |
| 2952 Boddington Way, Melbourne, FL | $385,000 | 3 | 2 | 2,034 |
| 1345 Coventry Circle, Melbourne, FL | $385,000 | 3 | 2 | 2,000 |
| 1689 Sweetwood Drive, Melbourne, FL | $385,000 | 4 | 2 | 1,840 |
| 4892 Outlook Drive, Melbourne, FL | $385,000 | 3 | 2 | 1,960 |
Moving Cost Estimate
EXIT Agents in Melbourne


Listing Courtesy: Non-MLS or Out of Area