

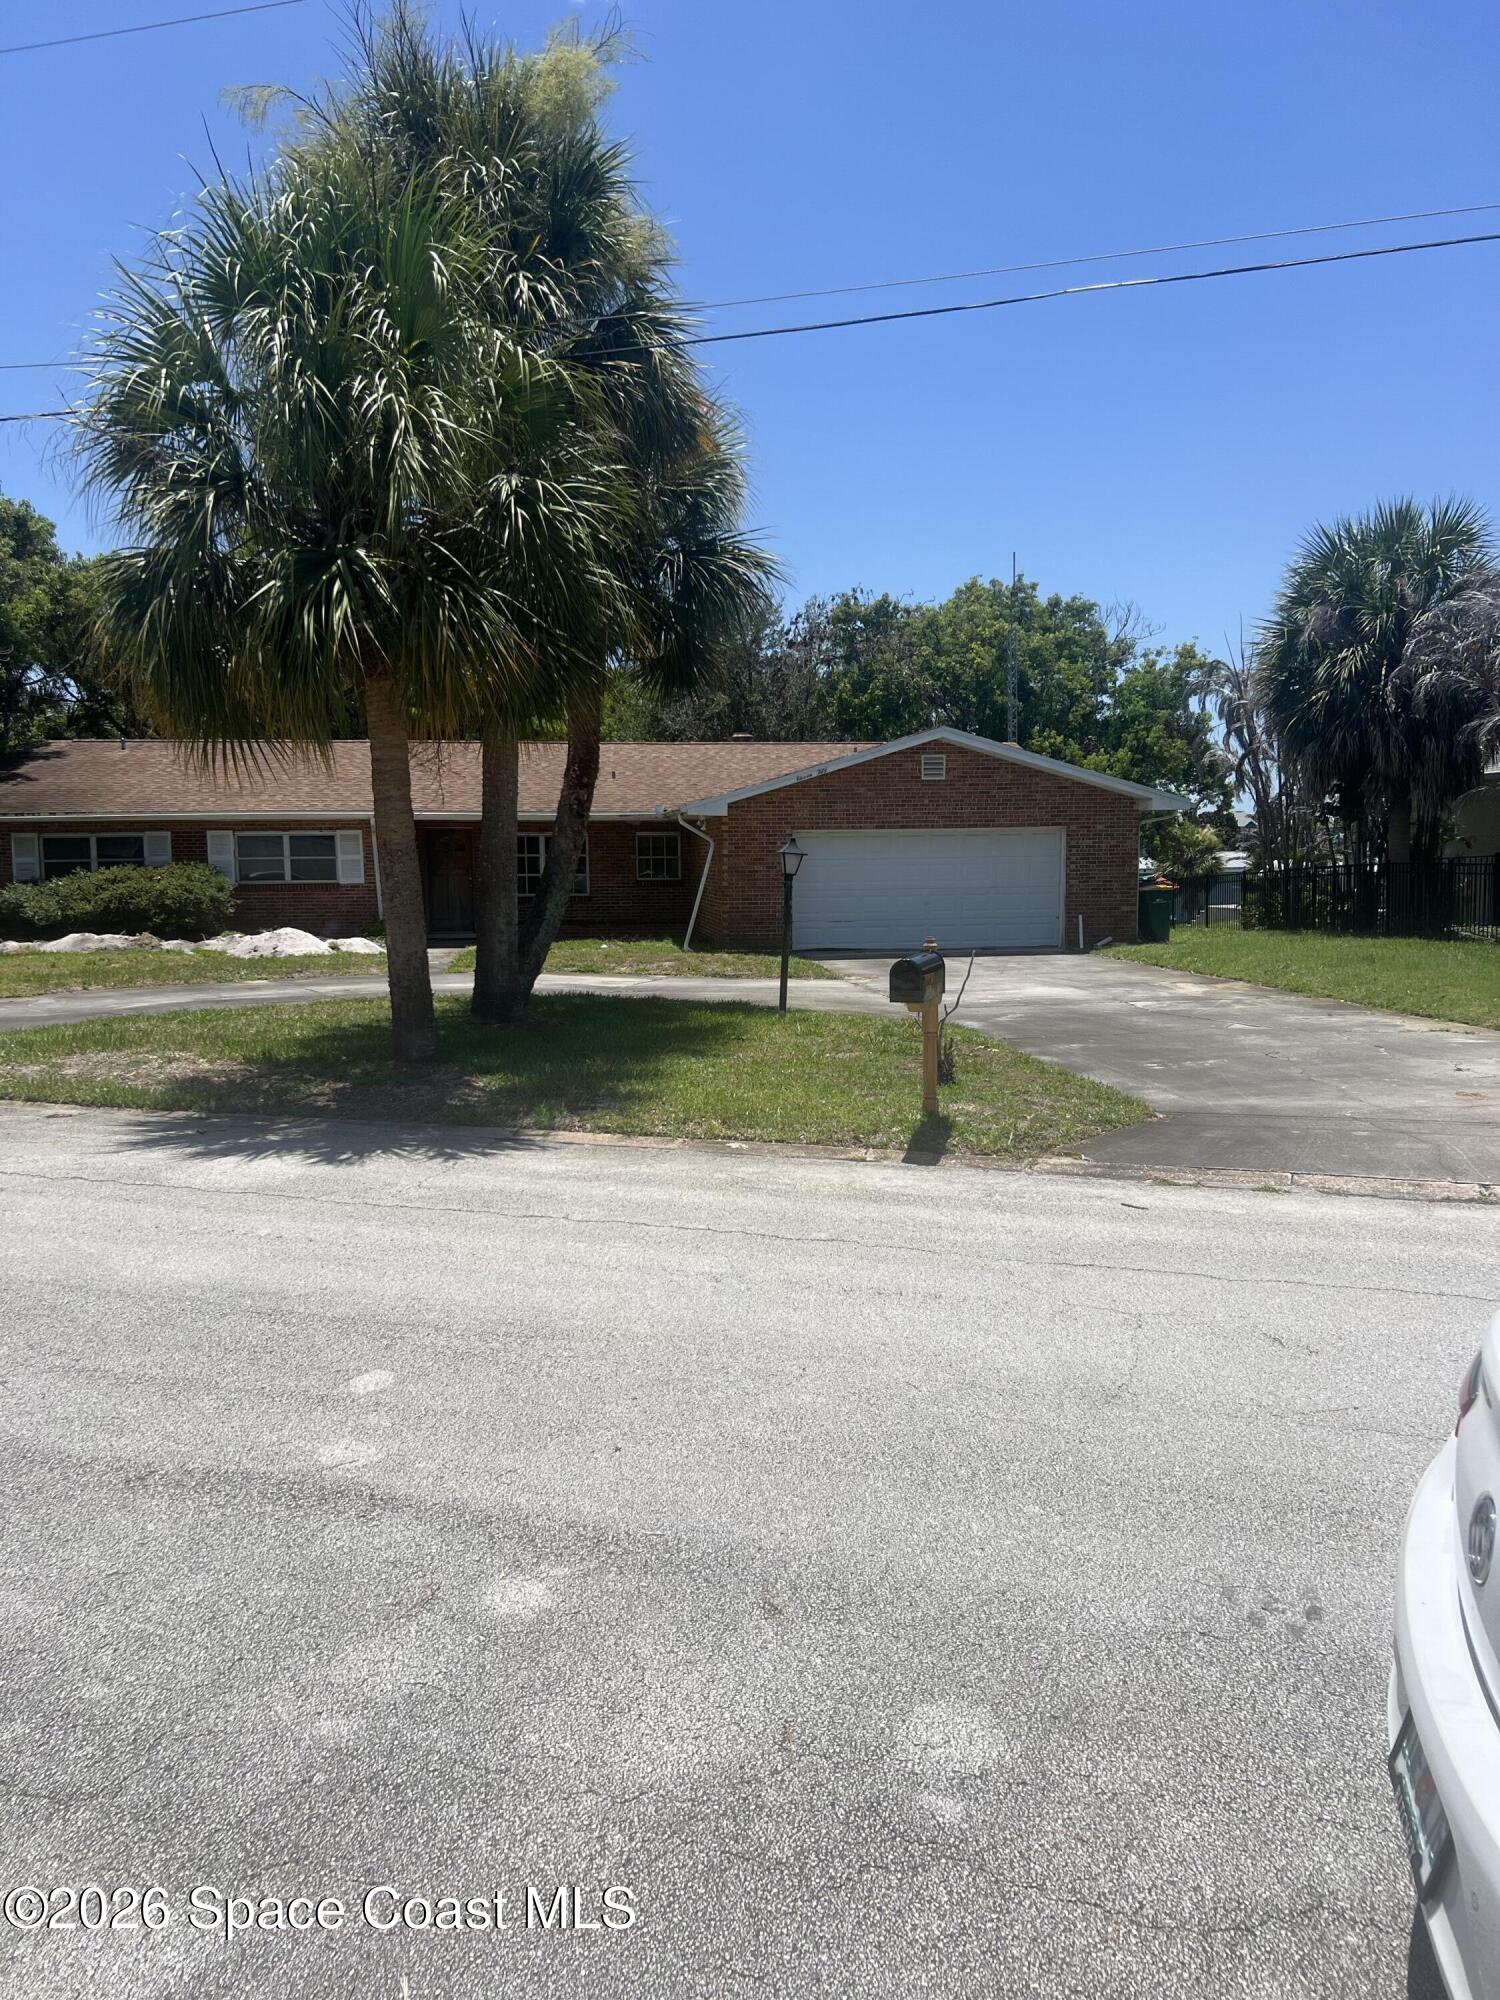
1150 Rivermont Drive, Melbourne, FL 32935
Rivermont Estates Subd · Brevard County
Key Facts
Description
Incredible opportunity!!! Step into time in this spacious home that sits high on a huge and beautiful parklike property with lovely oak trees and absolutely wide and spectacular views of the Eau Gallie River. Large living room and separate family room overlooking massive property and water. Oversized screened porch. Newer AC. Plumbing work has just been done. Home needs updating etc. but is not missing it's charm.
Property Information
Property Type
Residential
Sub-Type
Single Family Residence
Style
Ranch
Year Built
1963
Living Area
1,928 sq ft
Lot Size
0.42 acres
Garage Spaces
2
MLS® Listing#
1082618
Property Features
Interior
Appliances
Cooling
Heating
Flooring
Fireplace
Parking
Laundry
Patio
Lot Features
Construction
Utilities
Sewer
Water Source
Schools
- Elementary:
- Croton
- Middle:
- Johnson
Financial Details
HOA
None
Annual Taxes
$2,728
Tax year 2025
Parcel Number
27-37-21-27-0000a.0-0018.00
Affordability Calculator
$110,000
Estimated monthly payment
$2,927/mo
Principal $440,000 · Est. interest $613,839 over 30 yrs
Neighborhood Market Statistics
How this home compares to active listings in Melbourne, FL
- $449,606
- Median Listing Price
- 65
- Median Days on Market
- 1,806
- Median Sq Ft
- $245
- Median Price / Sq Ft
- 1,002
- Active Listings
- This home’s price is 22% above the area median.
- Its price per sq ft is 17% above the area median.
Market statistics compiled from active EXIT Realty® and MLS listings in Melbourne, FL.
Location

Points of Interest in Melbourne, FL
Showing the Melbourne area map.
Nearby Schools
Sancta Familia Academy
School · 0.3 mi away
Harbor City Elementary School
Elementary · 0.5 mi away
Community Christian School
School · 0.7 mi away
Eau Gallie High School
Secondary · 0.8 mi away
The Verdi Ecoschool
School · 0.9 mi away
Croton Elementary School
Elementary · 1.1 mi away
Dr WJ Creel Elementary School
Elementary · 1.2 mi away
Rising Stars Academy
School · 1.3 mi away
West Shore Junior/Senior High School
Secondary · 1.3 mi away
West Shore Pta
School · 1.3 mi away
Keystone Academy
School · 1.4 mi away
Johnson Middle School
Secondary · 1.6 mi away
Roy Allen Elementary School
Elementary · 1.8 mi away
Ascension Catholic Church
School · 2.0 mi away
Sabal Elementary School
Elementary · 2.1 mi away
RFM Christian Academy
School · 2.3 mi away
South Area Alternative Learning Center
School · 2.4 mi away
Melbourne High School
Secondary · 2.6 mi away
Brevard Adult & Community Education Melbourne
School · 2.7 mi away
Florida Bartending School
School · 2.8 mi away
Commute Calculator
Nearby Homes

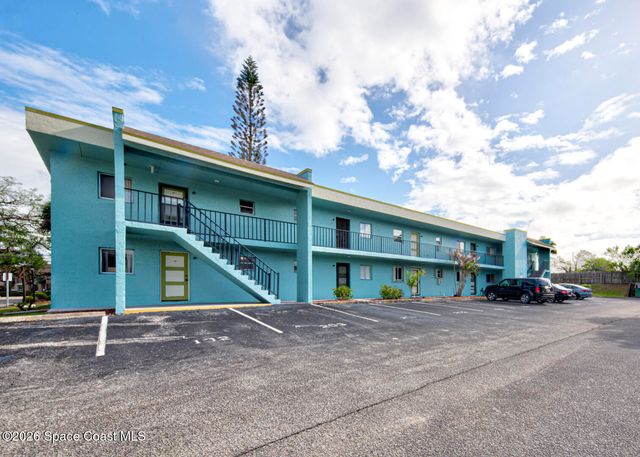


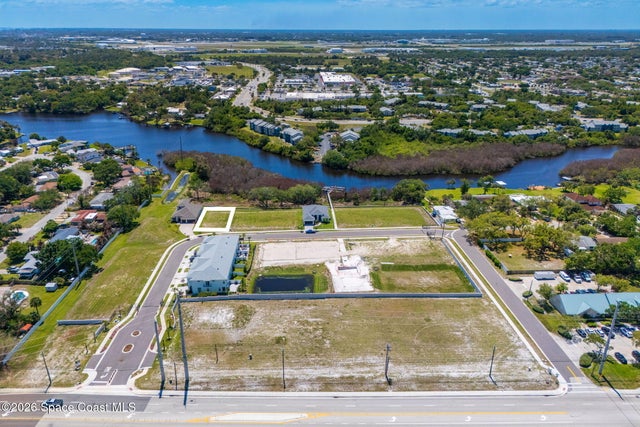
Similar Homes Nearby
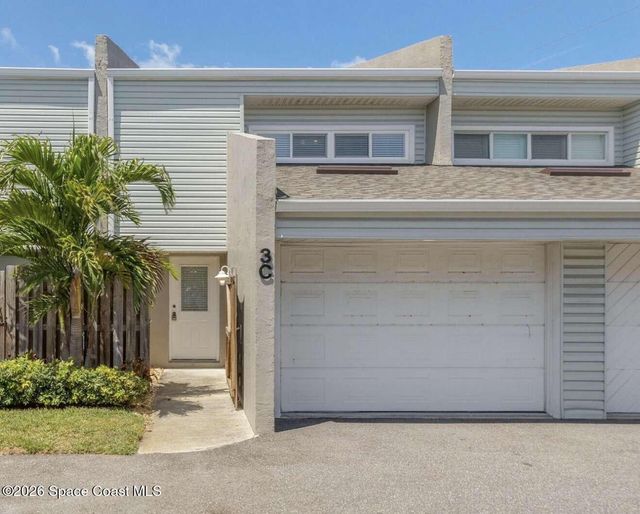


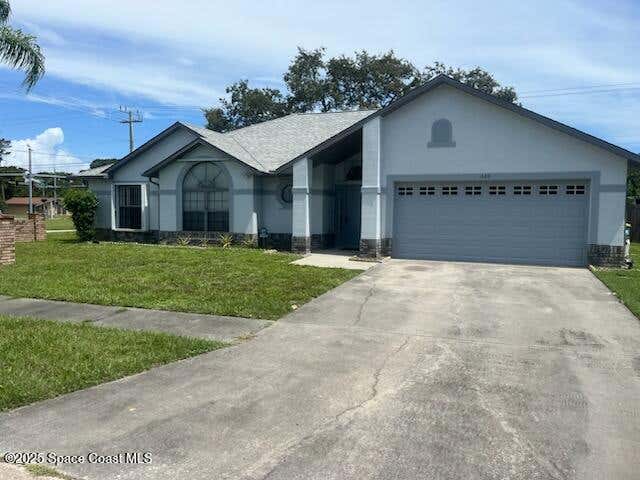
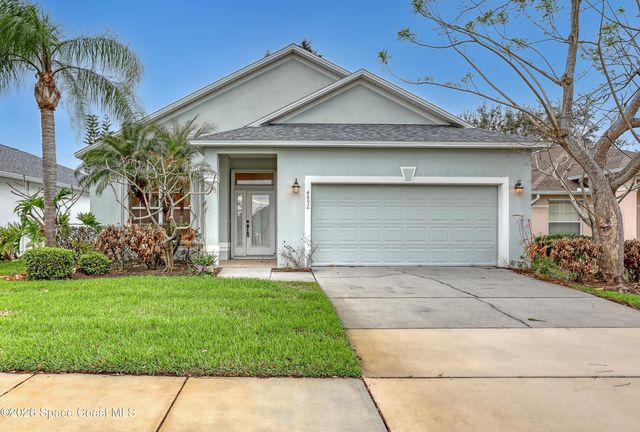
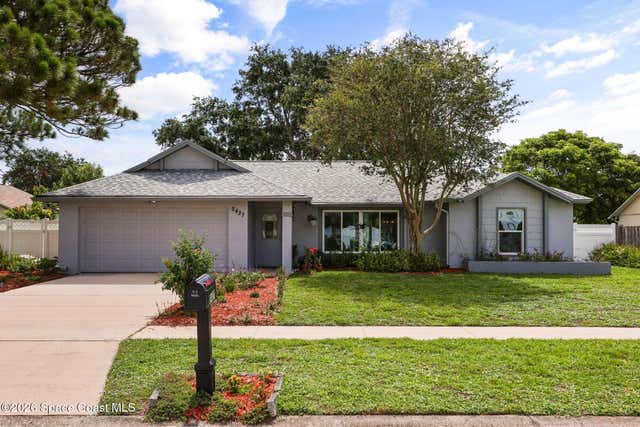
Similar Home Values
Comparable nearby listings and their asking prices.
| Address | Price | Beds | Baths | Sq Ft |
|---|---|---|---|---|
| 1706 Atlantic Street 3c, Melbourne Beach, FL | $385,000 | 2 | 3 | 1,575 |
| 2952 Boddington Way, Melbourne, FL | $385,000 | 3 | 2 | 2,034 |
| 1345 Coventry Circle, Melbourne, FL | $385,000 | 3 | 2 | 2,000 |
| 1689 Sweetwood Drive, Melbourne, FL | $385,000 | 4 | 2 | 1,840 |
| 4892 Outlook Drive, Melbourne, FL | $385,000 | 3 | 2 | 1,960 |
| 2427 Nobility Avenue, Melbourne, FL | $385,000 | 3 | 2 | 1,576 |
Moving Cost Estimate
EXIT Agents in Melbourne


Listing Courtesy: LoKation - 9545455583