

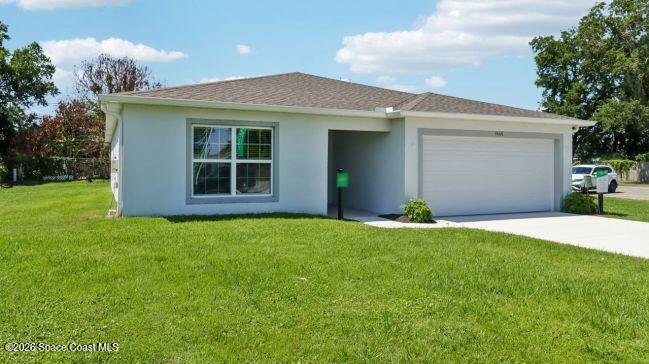
142 Fayetteville Street SW, Palm Bay, FL 32908
Port Malabar Unit 30 · Brevard County
Key Facts
Description
Pre-Construction. To be built. Surrounded by natural beauty and everyday convenience, Palm Bay is known for its coastal atmosphere, expansive parks, and quick connections to shopping, dining, and nearby beaches. The Marigold embraces that laid-back Florida lifestyle with a thoughtfully crafted design that balances comfort, flexibility, and modern style. A covered front entry welcomes you inside, where an airy open-concept design unfolds into a spacious great room enhanced by flush mount LED lighting, durable ceramic tile flooring, and seamless flow throughout the main living areas. At the center of the home, the kitchen combines beauty and functionality with Shaker-style cabinetry, stainless steel appliances, a large island perfect for casual dining or gathering, and a spacious pantry that keeps everything neatly organized. Just off the main living area, the versatile flex space adapts effortlessly to your lifestyle and can serve as a dining room, office or extra sitting area. Beyond the flex space is an extended outdoor patio perfect for entertaining, or quiet evenings enjoying the Florida weather. The split-bedroom layout, all with carpet, provides both comfort and privacy. Two secondary bedrooms are positioned near the front of the home, including one with an additional walk-in closet for enhanced storage. These bedrooms share a well-appointed second bathroom featuring a convenient tub and shower combination. An additional bedroom is tucked away toward the rear of the home, creating an ideal space for guests or a private retreat. Privately situated at the back of the home, the primary suite creates a peaceful escape complete with soft carpeting, a spacious walk-in closet, and an ensuite bath featuring dual vanities and a walk-in shower designed for everyday comfort. The laundry area provides convenient access to the two car garage, making daily routines simple and efficient. Additional features throughout the home include Deako light switches, hurricane shutters, upgraded roof shingles, Smart Home technology, landscaping, Zip System construction, and a full builder warranty for added peace of mind. Combining thoughtful design with quality finishes and lasting durability, The Marigold delivers a home perfectly suited for the Palm Bay lifestyle.
Property Information
Property Type
Residential
Sub-Type
Single Family Residence
Style
Ranch
Year Built
2027
Living Area
2,358 sq ft
Lot Size
0.23 acres
Garage Spaces
2
MLS® Listing#
1082544
Property Features
Interior
Appliances
Cooling
Heating
Flooring
Parking
Laundry
Patio
Lot Features
Construction
Roof
Security
Utilities
Sewer
Water Source
Schools
- Elementary:
- Westside
- Middle:
- Southwest
- High:
- Bayside
Financial Details
HOA
None
Annual Taxes
$291
Tax year 2025
Parcel Number
29-36-36-Kj-01395.0-0006.00
Affordability Calculator
$62,580
Estimated monthly payment
$1,665/mo
Principal $250,320 · Est. interest $349,219 over 30 yrs
Neighborhood Market Statistics
How this home compares to active listings in Palm Bay, FL
- $393,580
- Median Listing Price
- 89
- Median Days on Market
- 1,682
- Median Sq Ft
- $233
- Median Price / Sq Ft
- 7,655
- Active Listings
- This home’s price is 20% below the area median.
- Its price per sq ft is 43% below the area median.
Market statistics compiled from active EXIT Realty® and MLS listings in Palm Bay, FL.
Location

Points of Interest in Palm Bay, FL
Showing the Palm Bay area map.
Nearby Schools
Westside Elementary School
Elementary · 2.0 mi away
Bayside High School
Secondary · 2.5 mi away
Odyssey Charter School
Secondary · 2.9 mi away
Sunrise Elementary School
Elementary · 3.0 mi away
Odyssey Preparatory Academy
School · 3.5 mi away
Columbia Elementary School
Elementary · 4.3 mi away
Royal Palm Charter School
Elementary · 4.9 mi away
Jupiter Elementary School
Elementary · 5.2 mi away
John F. Turner Senior Elementary School
Elementary · 5.2 mi away
Southwest Middle School
Secondary · 5.3 mi away
ABC Honey Tree
School · 5.5 mi away
Palm Bay Academy
Elementary · 5.7 mi away
Pineapple Cove Classical Academy
School · 6.3 mi away
Christa McAuliffe Elementary School
Elementary · 6.6 mi away
Port Malabar Elementary School
Elementary · 7.0 mi away
Covenant Christian Elementary School
Secondary · 7.3 mi away
Heritage High School
Secondary · 7.4 mi away
St Joseph Catholic Church
School · 7.6 mi away
Growing in Grace Preparatory School
Elementary · 7.7 mi away
Wish upon A Star
School · 7.8 mi away
Commute Calculator
Nearby Homes

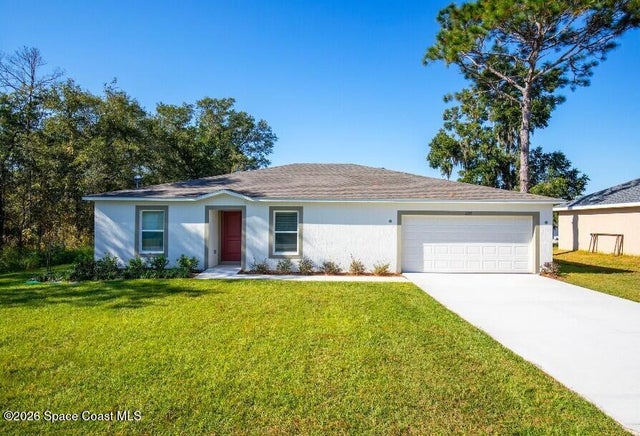


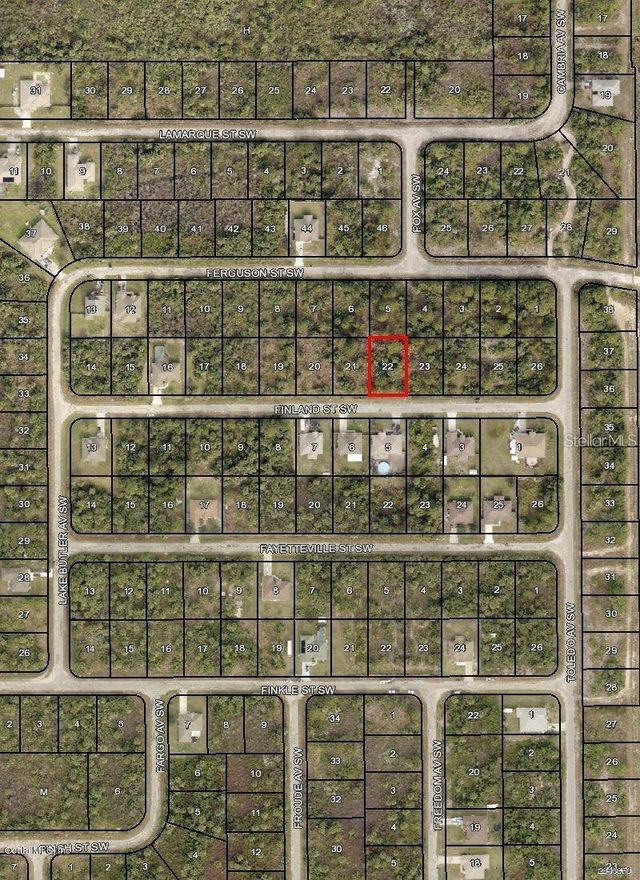

Similar Homes Nearby

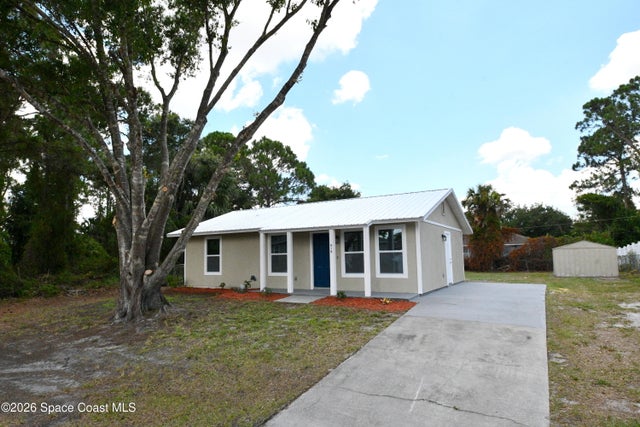

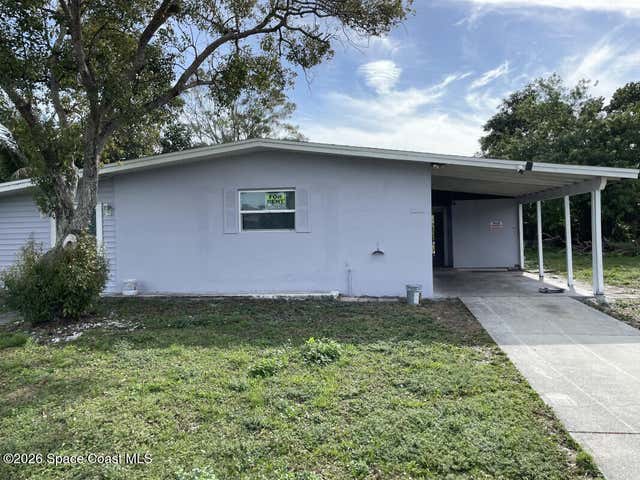
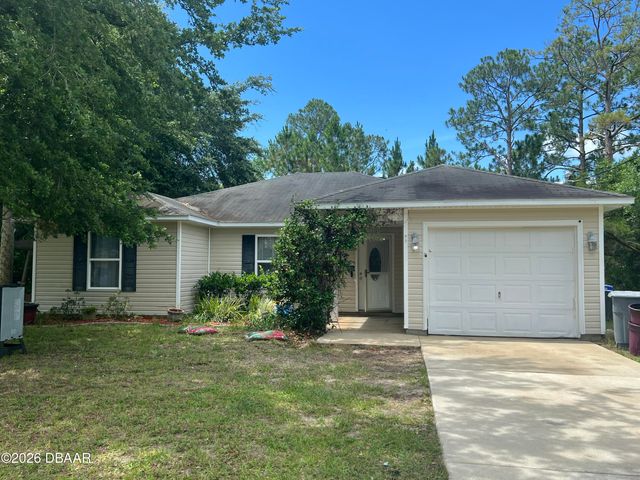

Similar Home Values
Comparable nearby listings and their asking prices.
| Address | Price | Beds | Baths | Sq Ft |
|---|---|---|---|---|
| 269 SALEM AVENUE 9, PALM HARBOR, FL | $219,900 | 3 | 2 | 1,472 |
| 919 Colonial Avenue SE, Palm Bay, FL | $219,900 | 3 | 1 | 900 |
| 1159 Bonita Court NE, Palm Bay, FL | $219,900 | 3 | 2 | 1,357 |
| 2964 Garden Terrace NE, Palm Bay, FL | $219,900 | 3 | 2 | 1,288 |
| 92 Wheatfield Drive, Palm Coast, FL | $220,000 | 4 | 2 | 1,471 |
| 92 WHEATFIELD DRIVE, PALM COAST, FL | $220,000 | 4 | 2 | 1,471 |
Moving Cost Estimate
EXIT Agents in Palm Bay


Listing Courtesy: New Home Star Florida LLC - 7034478185