

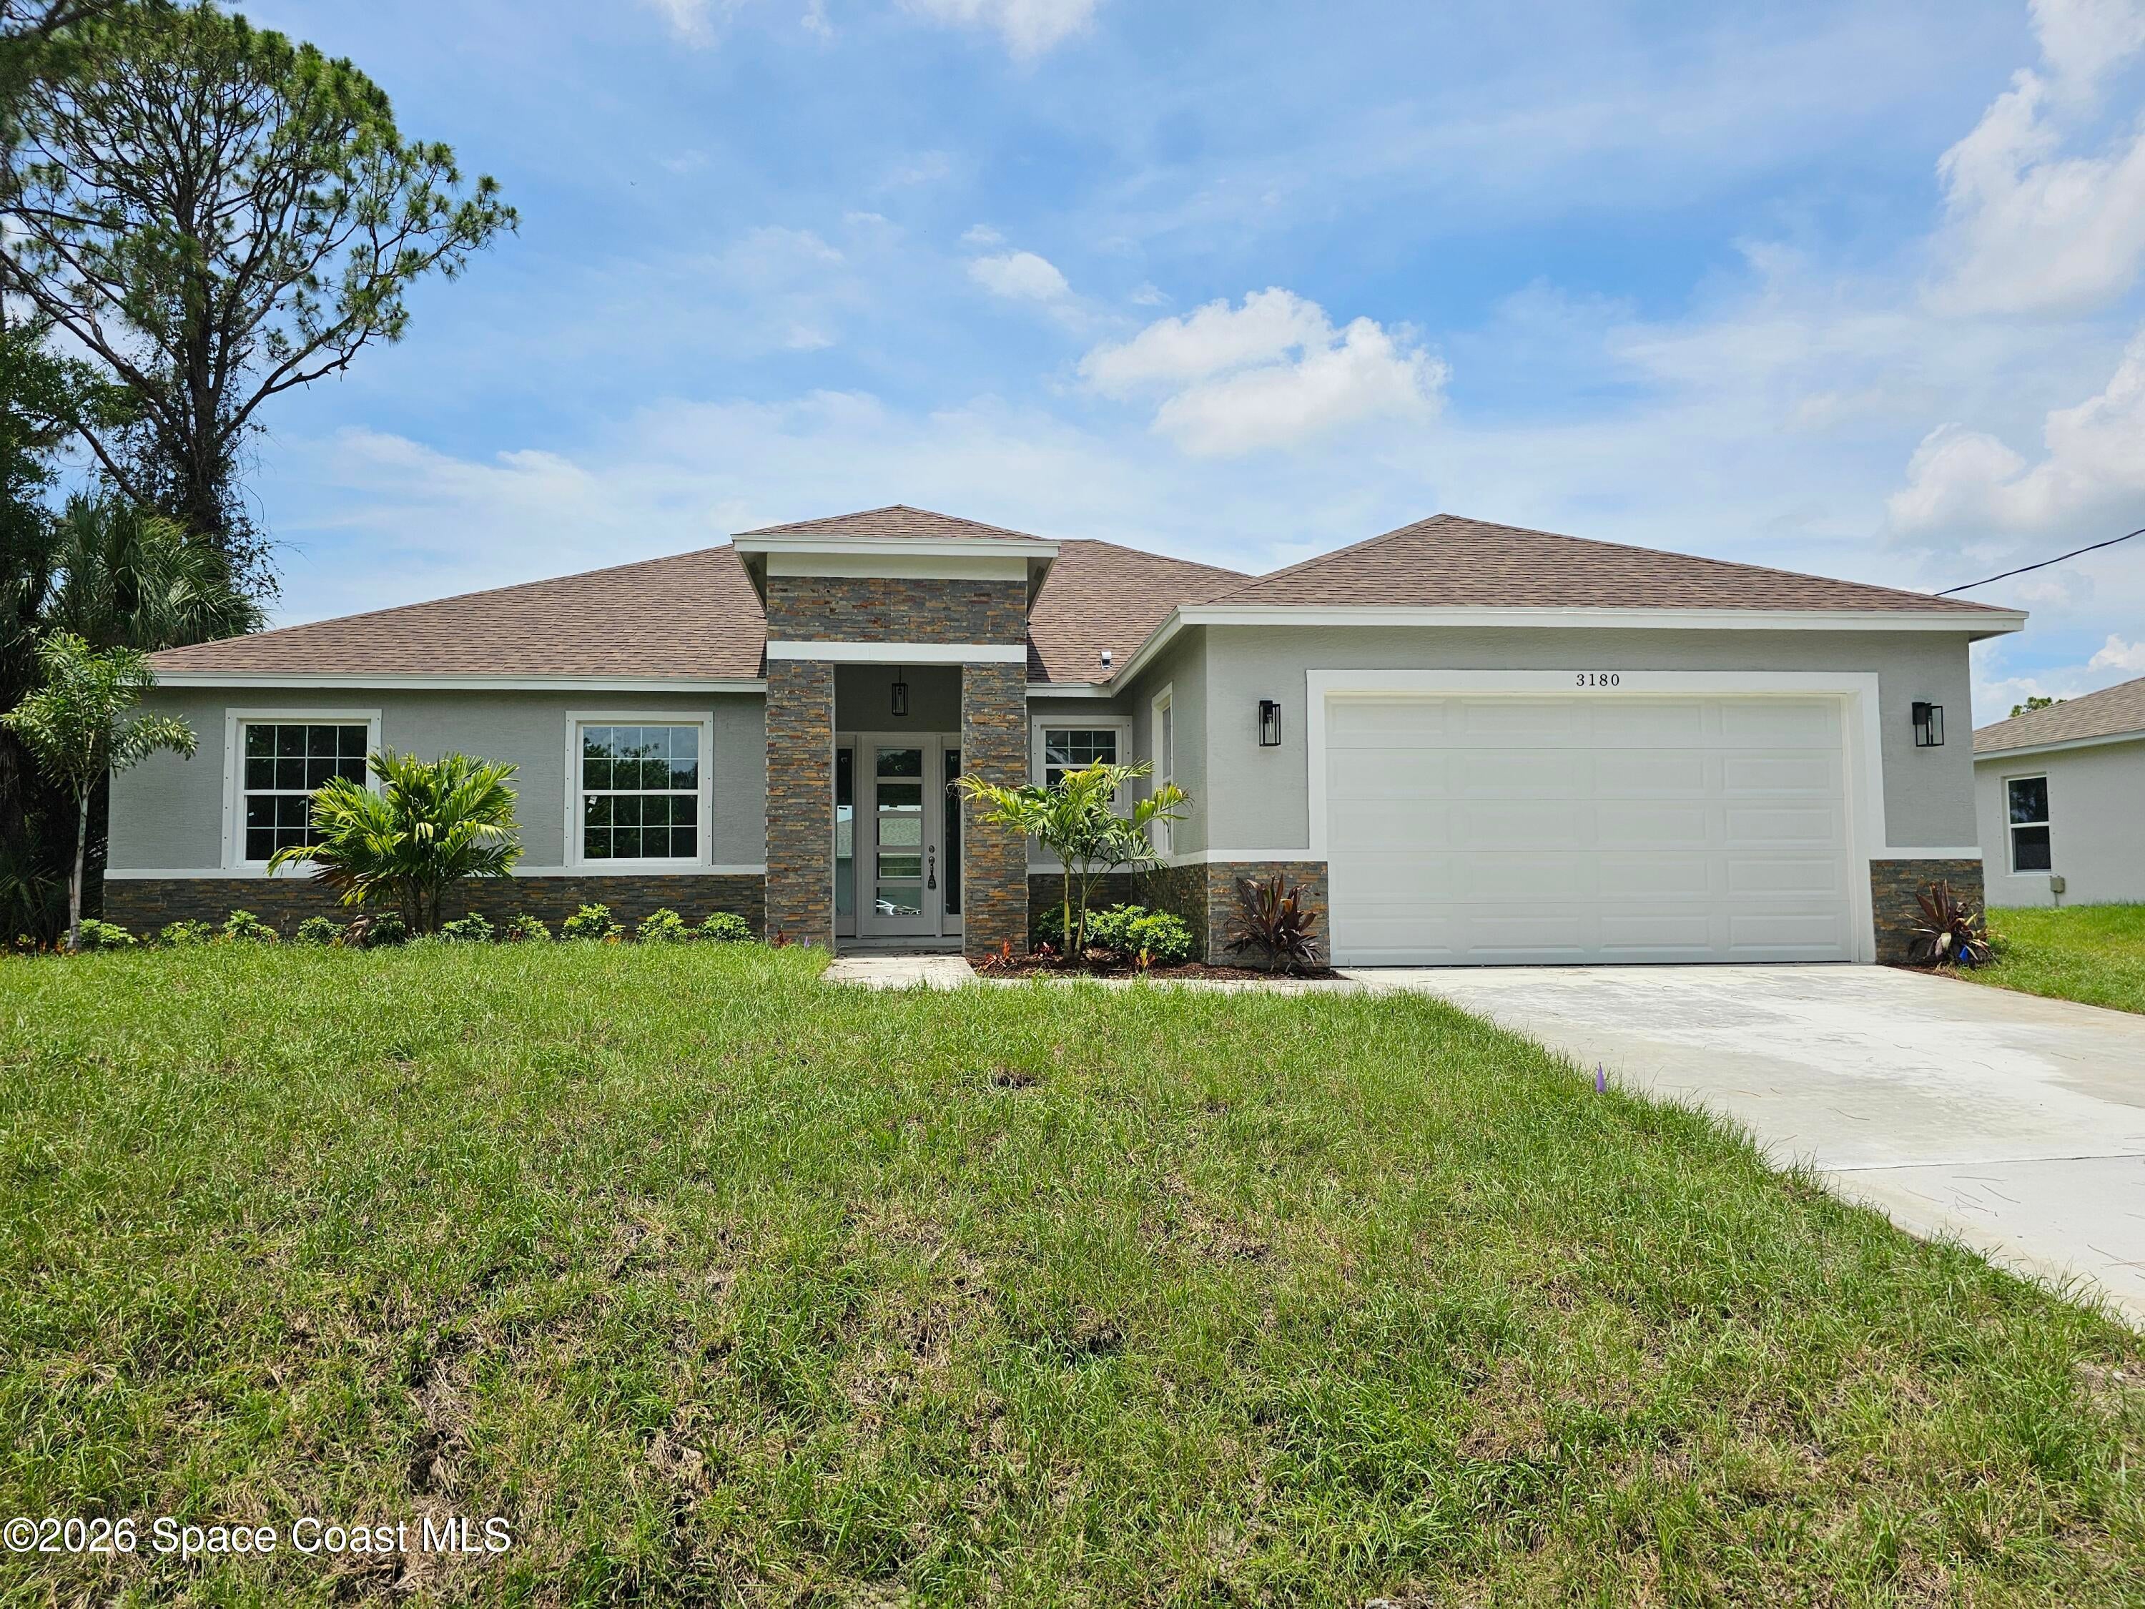
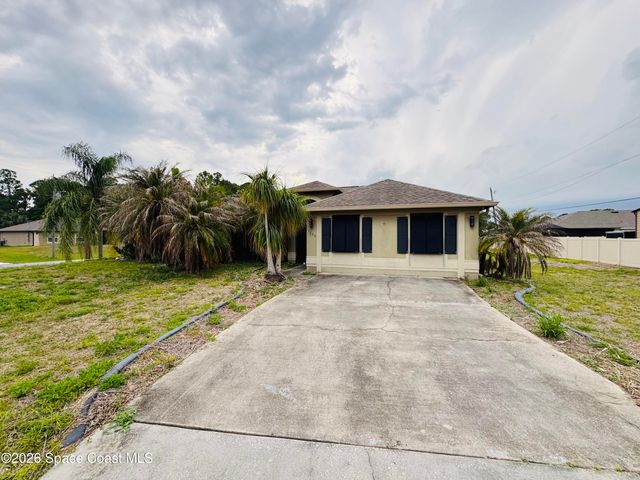
3180 Halblum Avenue SE, Palm Bay, FL 32909
Port Malabar Unit 24 · Brevard County
Key Facts
Description
A luxurious home at an affordable price. Over $40,000 in upgrades included. Beautiful brand new home with a ''2-10 Home Buyer's Warranty''! This new home is completed. It features 4 bedrooms (4th Bedroom could be used as a Den, Dining Room or Home Office), 3 full baths, 1 half bath, a large 2 car garage and roofed back patio. There is an indoor laundry room and spacious walk-in pantry. Featuring 9'-4'' ceilings and 10'-4'' coffer ceilings with crown molding in the family room and master bedroom. This spacious floor plan includes porcelain plank tiles throughout the house. The kitchen offers upgraded cabinets, 42'' upper cabinets, under cabinet lighting, quartz countertops, General Electric stainless steel appliances (dishwasher, microwave, stove and refrigerator), stainless steel sink with garbage disposal and brushed nickel Moen fixture. The kitchen exhaust fan is vented through the roof. The bathrooms have water saver commodes. The master bathroom has a large shower. This home is quality built and energy efficient! It includes Low-E double-pane energy-efficient insulated windows, R-30 insulation, a 50-gallon quick recovery water heater, a high efficiency air conditioning unit and a continuously vented attic. Additional upgrades included with this home are a garage door opener, an automatic irrigation system on a separate well, upgraded landscaping, stone accents on the front of the house, upgraded LED entry light, exterior garage lights and flood lights. The home has a 200 amp electrical service. This homesite is large enough to accommodate a full size pool. Call for additional information or to schedule an appointment. Exterior Upgrades: " Irrigation system with separate well; " Upgraded landscape package; " Stone accents on front exterior; " Roofed back porch; and " LED exterior light fixtures for garage and entrance. " Flood lights on the sides and back of the house. " 16' wide x 8' high garage door opening. Interior Upgrades: " Upgraded cabinets (½'' plywood boxes, soft close, etc.); " 42'' upper cabinets in kitchen; " Lighting under upper kitchen cabinets; " Base cabinet and 42'' upper cabinets in laundry room; " Quartz counter-tops; " Upgraded lighting fixtures; " Luxury porcelain plank tile throughout the home; " Porcelain tile on bathroom floors and shower walls up to the ceiling; " Frameless shower enclosures; " 9'-4'' ceilings; & " 10'-0'' coffer ceilings with crown molding in family room & master bedroom. Additional features: " GE appliances (stove, microwave, dishwasher and refrigerator). " Separate walk-in pantry; " Separate laundry room; " Low-E double pane energy-efficient insulated windows; " Top of line AC 16-Seer air conditioner; " Water Softener System.
Property Information
Property Type
Residential
Sub-Type
Single Family Residence
Year Built
2026
Living Area
2,881 sq ft
Lot Size
0.23 acres
Lot Dimensions
80 x 125
Garage Spaces
2
MLS® Listing#
1081144
Property Features
Interior
Appliances
Cooling
Heating
Flooring
Parking
Laundry
Patio
Lot Features
Construction
Roof
Security
Utilities
Sewer
Water Source
Schools
- Elementary:
- Westside
- Middle:
- Southwest
- High:
- Bayside
Financial Details
HOA
None
Annual Taxes
$352
Tax year 2025
Parcel Number
29-37-31-Gv-1273-19
Affordability Calculator
$79,980
Estimated monthly payment
$2,128/mo
Principal $319,920 · Est. interest $446,317 over 30 yrs
Neighborhood Market Statistics
How this home compares to active listings in Palm Bay, FL
- $394,188
- Median Listing Price
- 91
- Median Days on Market
- 1,656
- Median Sq Ft
- $257
- Median Price / Sq Ft
- 7,664
- Active Listings
- This home’s price is 1% above the area median.
- Its price per sq ft is 46% below the area median.
Market statistics compiled from active EXIT Realty® and MLS listings in Palm Bay, FL.
Location

Points of Interest in Palm Bay, FL
Showing the Palm Bay area map.
Nearby Schools
Westside Elementary School
Elementary · 2.2 mi away
Sunrise Elementary School
Elementary · 2.4 mi away
Bayside High School
Secondary · 2.7 mi away
Odyssey Charter School
Secondary · 2.8 mi away
Odyssey Preparatory Academy
School · 3.1 mi away
Columbia Elementary School
Elementary · 4.0 mi away
Royal Palm Charter School
Elementary · 4.5 mi away
John F. Turner Senior Elementary School
Elementary · 5.2 mi away
Southwest Middle School
Secondary · 5.3 mi away
ABC Honey Tree
School · 5.4 mi away
Jupiter Elementary School
Elementary · 5.4 mi away
Palm Bay Academy
Elementary · 5.4 mi away
Pineapple Cove Classical Academy
School · 6.3 mi away
Christa McAuliffe Elementary School
Elementary · 6.6 mi away
Port Malabar Elementary School
Elementary · 6.8 mi away
Covenant Christian Elementary School
Secondary · 7.3 mi away
St Joseph Catholic Church
School · 7.4 mi away
Wish upon A Star
School · 7.5 mi away
Growing in Grace Preparatory School
Elementary · 7.5 mi away
Lockmar Elementary School
Elementary · 7.7 mi away
Commute Calculator
Nearby Homes

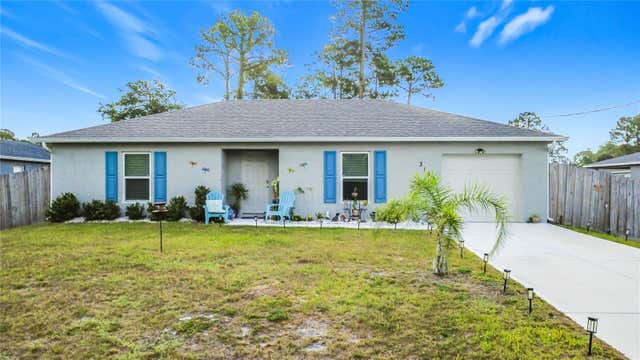
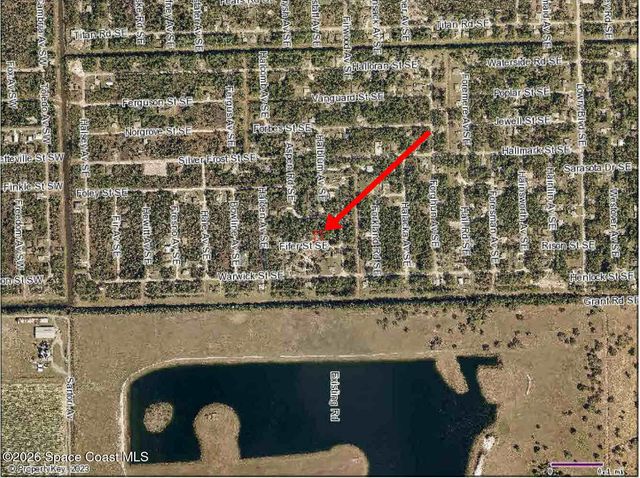
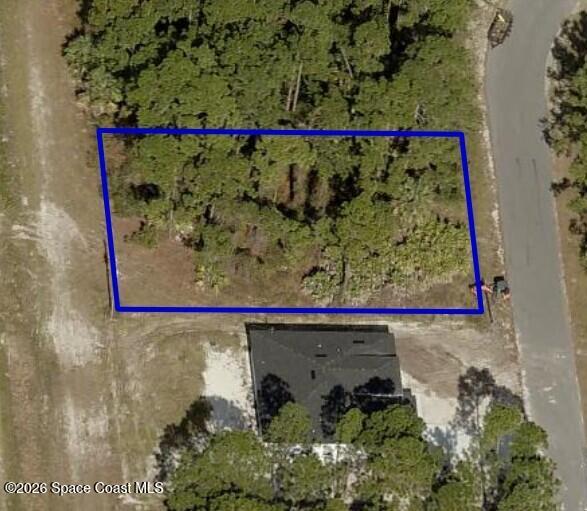

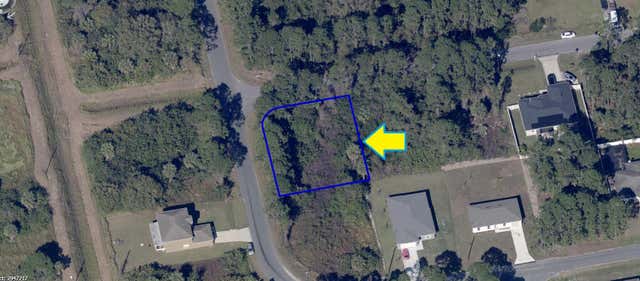
Similar Homes Nearby
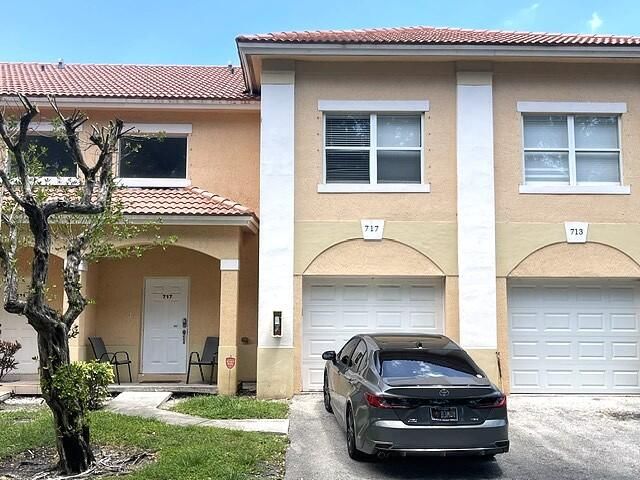
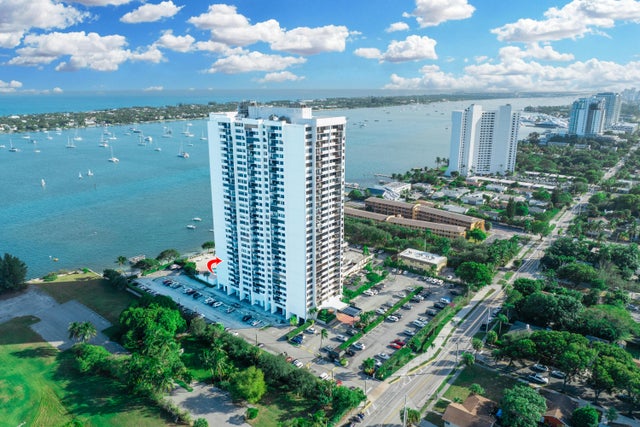
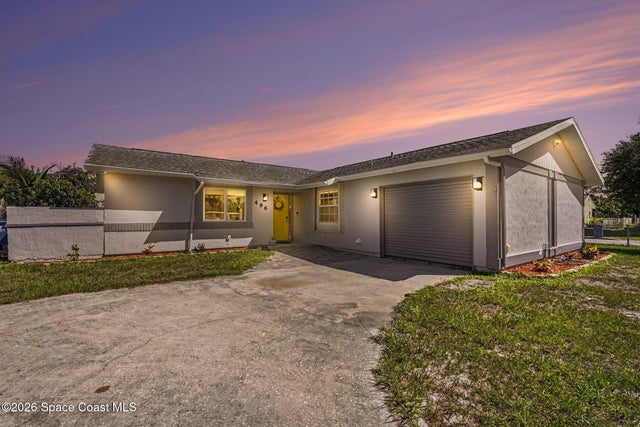


Similar Home Values
Comparable nearby listings and their asking prices.
| Address | Price | Beds | Baths | Sq Ft |
|---|---|---|---|---|
| 717 Talia Circle, Palm Springs, FL | $279,990 | 3 | 3 | 1,543 |
| 5600 N Flagler Drive 407, West Palm Beach, FL | $279,999 | 3 | 2 | 1,215 |
| 496 NE Ralwood Lane NE 55, Palm Bay, FL | $279,999 | 3 | 2 | 1,160 |
| 1804 Thomasville Avenue SE, Palm Bay, FL | $280,000 | 3 | 2 | 1,380 |
| 1666 Canon Avenue NW, Palm Bay, FL | $280,000 | 3 | 2 | 1,415 |
| 3020 Forghun Avenue SE, Palm Bay, FL | $280,500 | 5 | 2 | 2,226 |
Moving Cost Estimate
EXIT Agents in Palm Bay


Listing Courtesy: Rudgate Realty, Inc. - 9547836480