

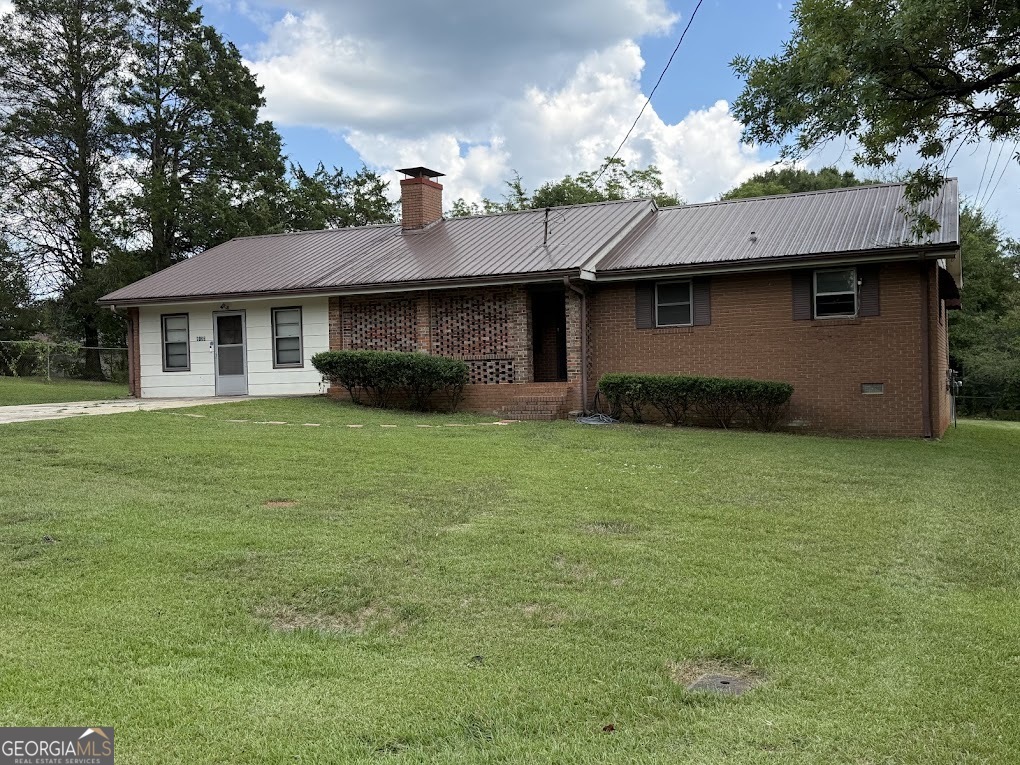
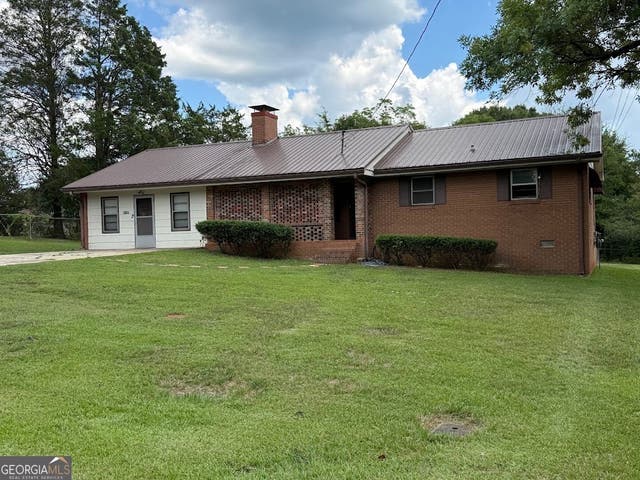
8132 Birch DR, Covington, GA 30014
Highland Area · Newton County
Key Facts
Description
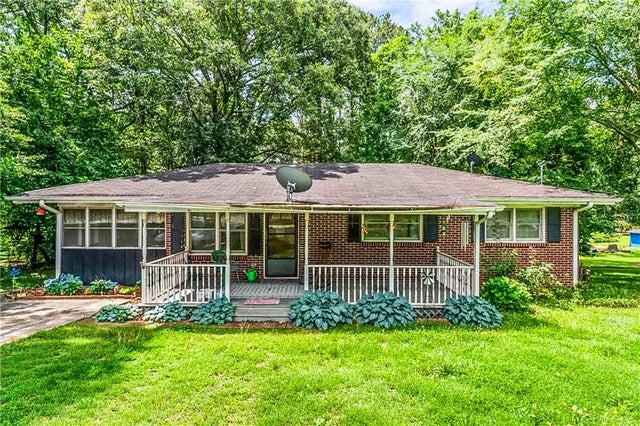
BRING YOUR OFFER! Solid well taken care of 4 sided brick home on a flat corner lot with a fenced in backyard and shed. Property has mature trees and established shrubbery. Home has 2 bedrooms with wood flooring, large spacious bathroom, large brick fireplace, dining room, living room, and a separate large den for ample entertaining space. Laundry room can be used as a mud room with its own sink for washing. Private front patio and large covered/screened in rear deck. Solid metal roof. Also located close to shopping and restaurants.
Property Information
Property Type
Residential
Sub-Type
Single Family Residence
Structure Type
House
Year Built
1973
Living Area
1,629 sq ft
Lot Size
0.69 acres
Days on Market
3
MLS® Listing#
10808508
Property Features
Interior
Appliances
Cooling
Heating
Flooring
Fireplace
Basement
Parking
Laundry
Patio
Fencing
Lot Features
Construction
Roof
Other Structures
Community
Utilities
Sewer
Water Source
Schools
- Elementary:
- Middle Ridge
- Middle:
- Clements
- High:
- Newton
Financial Details
HOA
None
Annual Taxes
$2,812
Tax year 2025
Parcel Number
C043000010003000
Directions
GPS
Affordability Calculator
$49,800
Estimated monthly payment
$1,325/mo
Principal $199,200 · Est. interest $277,902 over 30 yrs
Neighborhood Market Statistics
How this home compares to active listings in Covington, GA
- $348,073
- Median Listing Price
- 47
- Median Days on Market
- 2,262
- Median Sq Ft
- $162
- Median Price / Sq Ft
- 861
- Active Listings
- This home’s price is 28% below the area median.
- Its price per sq ft is 6% below the area median.
Market statistics compiled from active EXIT Realty® and MLS listings in Covington, GA.
Location

Points of Interest in Covington, GA
Showing the Covington area map.
Nearby Schools
Montessori School of Covington
Elementary · 1.0 mi away
Porterdale Elementary School
Elementary · 1.3 mi away
Middle Ridge Elementary School
Elementary · 1.3 mi away
Indian Creek Middle School
Secondary · 1.7 mi away
Newton County Theme School
Elementary · 1.8 mi away
El Ficquett Elementary School
Elementary · 1.8 mi away
Newton County Schools
School · 1.8 mi away
Cousins Middle School
Secondary · 2.1 mi away
Eastside High School
Secondary · 2.6 mi away
Grace Christian Academy
School · 2.8 mi away
Newton High School
Secondary · 3.0 mi away
Live Oak Elementary
Elementary · 3.1 mi away
McIntosh Trail School
School · 3.1 mi away
Palmer Stone Elementary School
Elementary · 3.2 mi away
Peachtree Academy
School · 3.6 mi away
South Salem Elementary School
Elementary · 3.7 mi away
Liberty Middle School
Secondary · 3.8 mi away
Clements Middle School
Secondary · 3.9 mi away
Fairview Elementary School
Elementary · 4.1 mi away
Covington Academy
School · 4.3 mi away
Commute Calculator
Nearby Homes
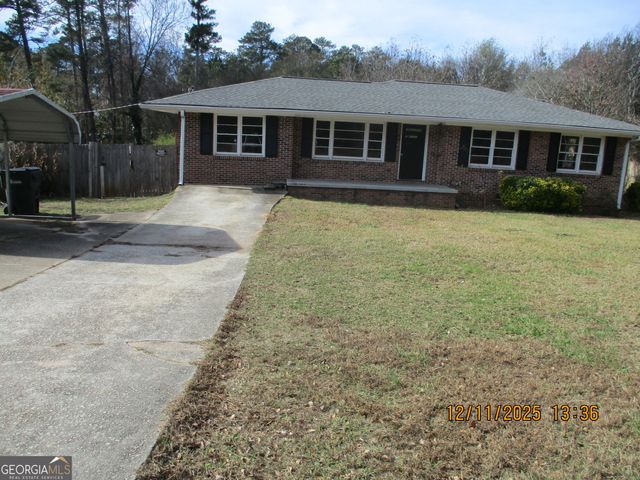
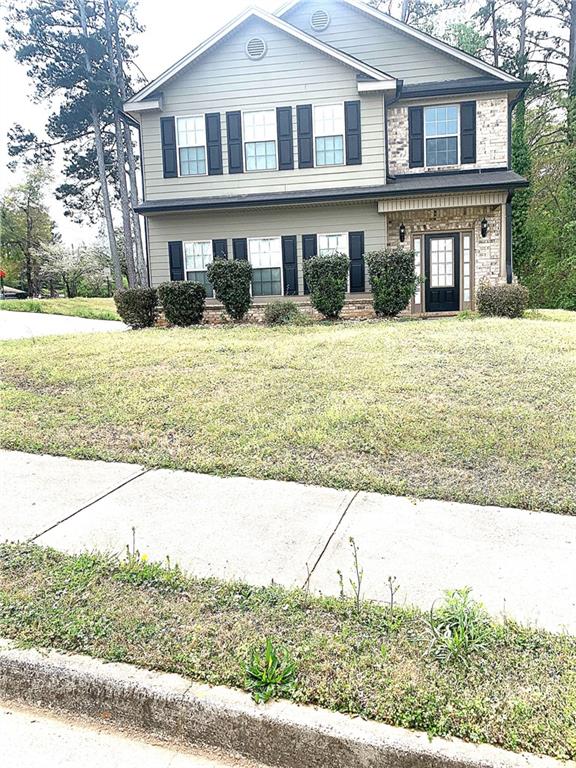
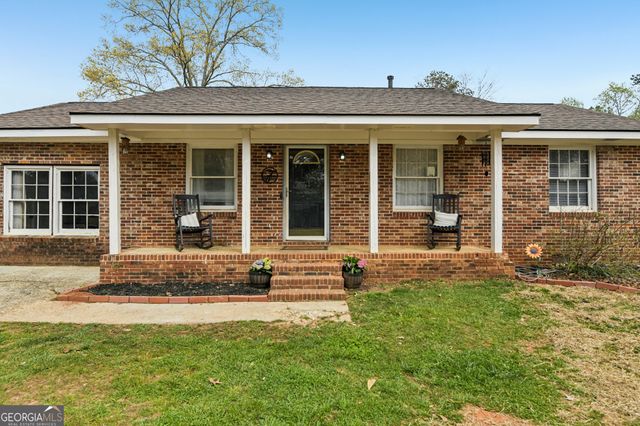
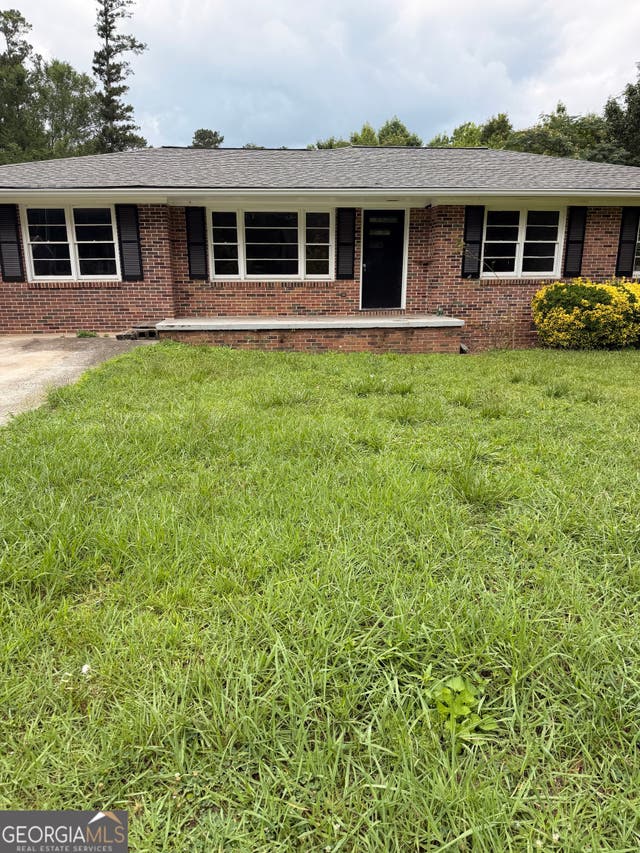
Similar Homes Nearby

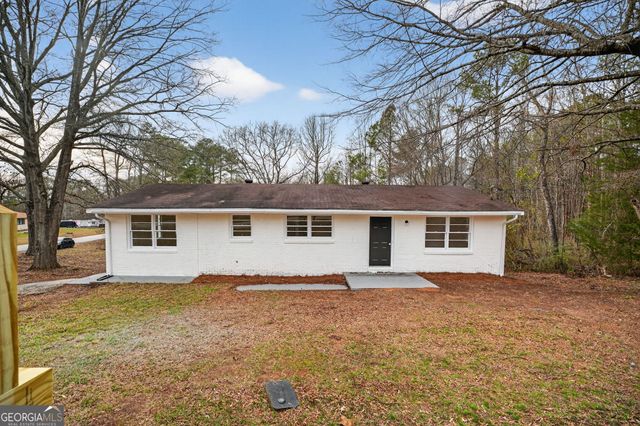

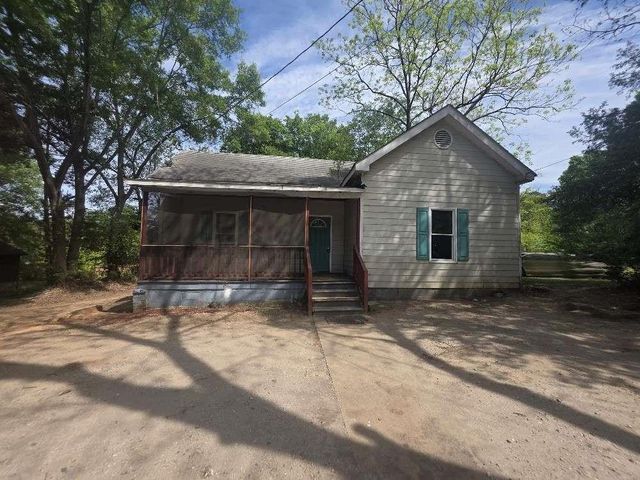
Similar Home Values
Comparable nearby listings and their asking prices.
| Address | Price | Beds | Baths | Sq Ft |
|---|---|---|---|---|
| 25 Mimosa RD, Covington, GA | $175,000 | 3 | — | 1,398 |
| 102 Tempie LN, Covington, GA | $184,500 | 3 | — | 1,248 |
| 3127 Hendrix CIR SW, Covington, GA | $185,000 | 4 | — | 1,252 |
| 3127 Hendrix Circle, Covington, GA | $185,000 | 4 | 1 | 1,252 |
| 9182 Flat Shoals RD SW, Covington, GA | $189,000 | 3 | — | 1,597 |
| 8181 Highland Drive SW, Covington, GA | $189,000 | 3 | 1 | 1,200 |
Moving Cost Estimate
EXIT Agents in Covington


Listing Courtesy: David Steele and Associates - 7708670055