

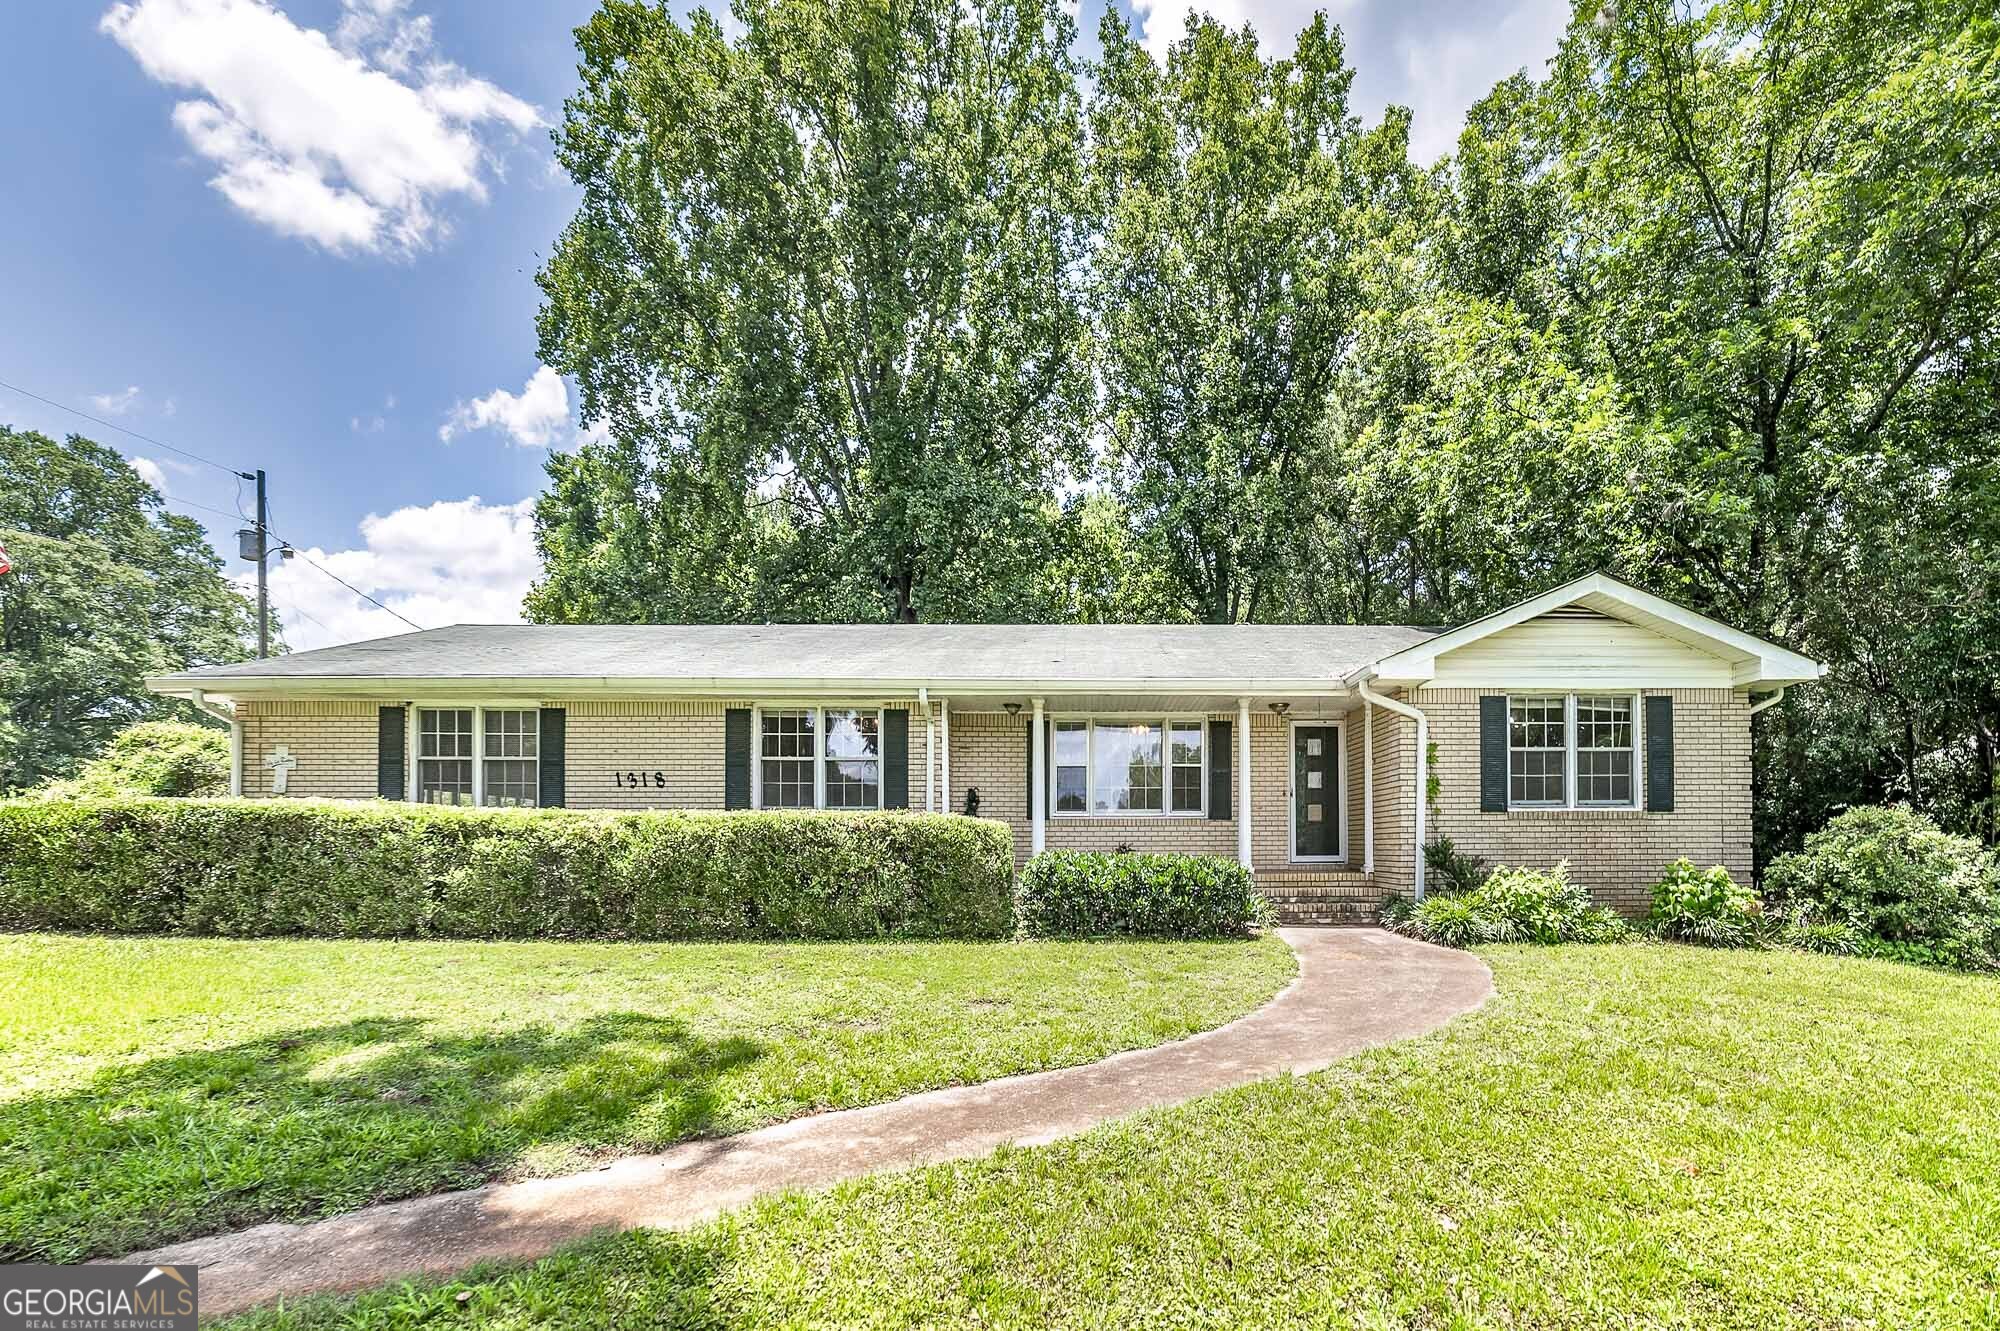
1318 E Lake RD, McDonough, GA 30252
None · Henry County
Key Facts
Description
Location, Location, Location. 4-sides Brick Ranch Home on 1 level has 3 Bedrooms & 2 Bathrooms nestled on 1.5+ Acres. The property features a 2-car attached garage plus a separate 1-car detached garage/workshop and extra storage. Inside, offers approx. 1806 Sq.Ft of living space ready for your personal touch. From the garage enter into a spacious Mud room /Laundry Room with loads of Counter Space, Cabinets and a Double Sink. The kitchen is open with a large Dining area. The spacious Family Room has a Masonry Fireplace with Gas Logs. From the Family Room there is easy access to the Screened-In Patio to enjoy quite evenings while enjoying your private back yard. There is a well on the property that could possibly be utilized. This unique property combines country living without sacrificing convenience to Union Grove schools, shopping, and local amenities just minutes away. While the home does need repairs, it presents a fantastic opportunity to customize and enhance its natural charm. SOLD "AS-IS". NOTE: MUST SPEAK TO AGENT, FAYE HARVEY, PRIOR TO SHOWING. See Private Remarks for showing instructions.
Property Information
Property Type
Residential
Sub-Type
Single Family Residence
Structure Type
House
Year Built
1975
Living Area
1,806 sq ft
Lot Size
1.55 acres
Garage Spaces
3
Parking Spaces
3
Days on Market
3
MLS® Listing#
10808507
Property Features
Interior
Appliances
Cooling
Heating
Flooring
Fireplace
Basement
Parking
Laundry
Patio
Fencing
Lot Features
Construction
Foundation
Roof
Windows
Security
Other Structures
Community
Utilities
Sewer
Water Source
Rooms
- Dining Room
- Kitchen
Schools
- Elementary:
- Timber Ridge
- Middle:
- Union Grove
- High:
- Union Grove
Financial Details
HOA
None
Annual Taxes
$603
Parcel Number
119-02009000
Directions
From Hartsfield Jackson Airport, take I-75 S to Hudson Bridge Rd in Stockbridge. Take exit 224 from I-75 S. Turn Left onto Eagles Landing Pkwy and E Lake Pkwy. Cross over Hwy 155. Continue on East Lake Rd. Home is located just past Airline Rd. on Right: 1318 E Lake Rd. (Alternate Instructions, use GPS)
Affordability Calculator
$53,600
Estimated monthly payment
$1,426/mo
Principal $214,400 · Est. interest $299,107 over 30 yrs
Neighborhood Market Statistics
How this home compares to active listings in McDonough, GA
- $394,376
- Median Listing Price
- 45
- Median Days on Market
- 2,622
- Median Sq Ft
- $158
- Median Price / Sq Ft
- 1,152
- Active Listings
- This home’s price is 32% below the area median.
- Its price per sq ft is 6% below the area median.
Market statistics compiled from active EXIT Realty® and MLS listings in McDonough, GA.
Location

Points of Interest in McDonough, GA
Showing the McDonough area map.
Nearby Schools
Timber Ridge Elementary School
Elementary · 1.2 mi away
East Lake Elementary
Elementary · 2.1 mi away
Henry County Schools
School · 2.1 mi away
Union Grove Middle School
Secondary · 2.1 mi away
Union Grove High School
Secondary · 2.2 mi away
East Lake Academy
School · 2.6 mi away
Walnut Creek Elementary
Elementary · 4.0 mi away
New Creation Christian Academy
School · 4.1 mi away
Excel Academy
School · 4.1 mi away
Hickory Flat Elementary School
Elementary · 4.1 mi away
Henry County High School
Secondary · 4.1 mi away
Pleasant Grove Elementary School
Elementary · 4.2 mi away
McDonough Elementary School
Elementary · 4.2 mi away
Heritage Montessori
Elementary · 4.3 mi away
Impact Academy
School · 4.3 mi away
Henry County Board of Education
School · 4.3 mi away
McDonough High School
Secondary · 4.7 mi away
McDonough Middle School
Secondary · 4.7 mi away
Sharon Christian Academy
School · 4.7 mi away
Ola Middle School
Secondary · 4.8 mi away
Commute Calculator
Nearby Homes



Similar Homes Nearby
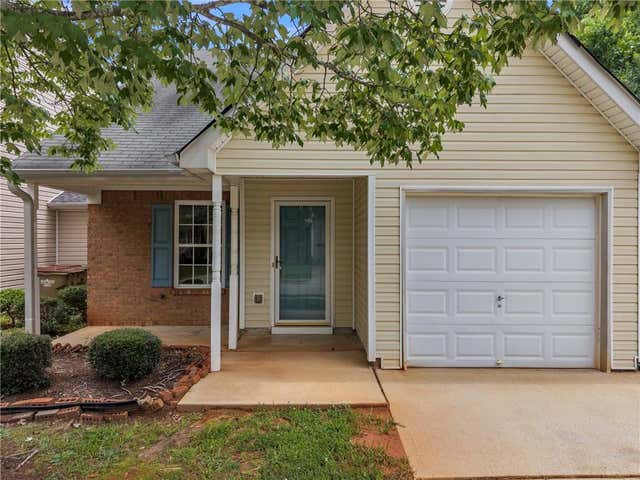

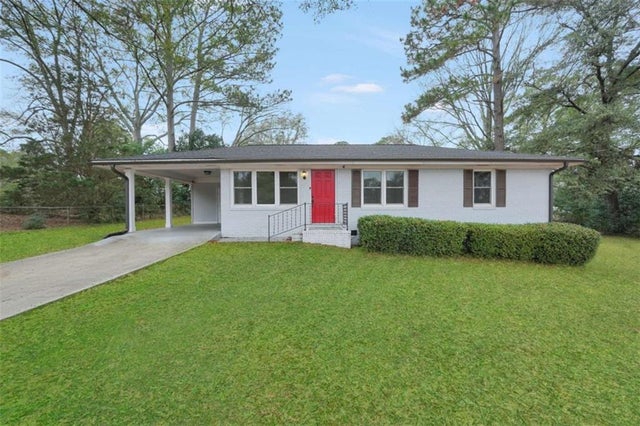

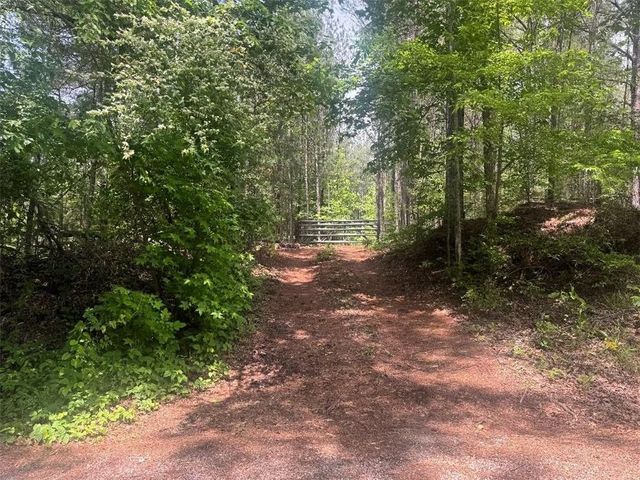

Similar Home Values
Comparable nearby listings and their asking prices.
| Address | Price | Beds | Baths | Sq Ft |
|---|---|---|---|---|
| 167 London Drive, Mcdonough, GA | $198,000 | 2 | 3 | 1,320 |
| 167 London DR, McDonough, GA | $198,000 | 2 | — | 1,320 |
| 161 Carver Road, Mcdonough, GA | $199,500 | 3 | 1 | 1,025 |
| 161 Carver RD, McDonough, GA | $199,500 | 3 | — | 1,025 |
| 0 Butler Bridge Road, Mcdonough, GA | $199,900 | 3 | 2 | — |
| 222 Macon ST, McDonough, GA | $199,999 | 2 | — | 1,740 |
Moving Cost Estimate
EXIT Agents in McDonough


Listing Courtesy: Coldwell Banker Bullard Realty - fayeharvey1997@gmail.com