

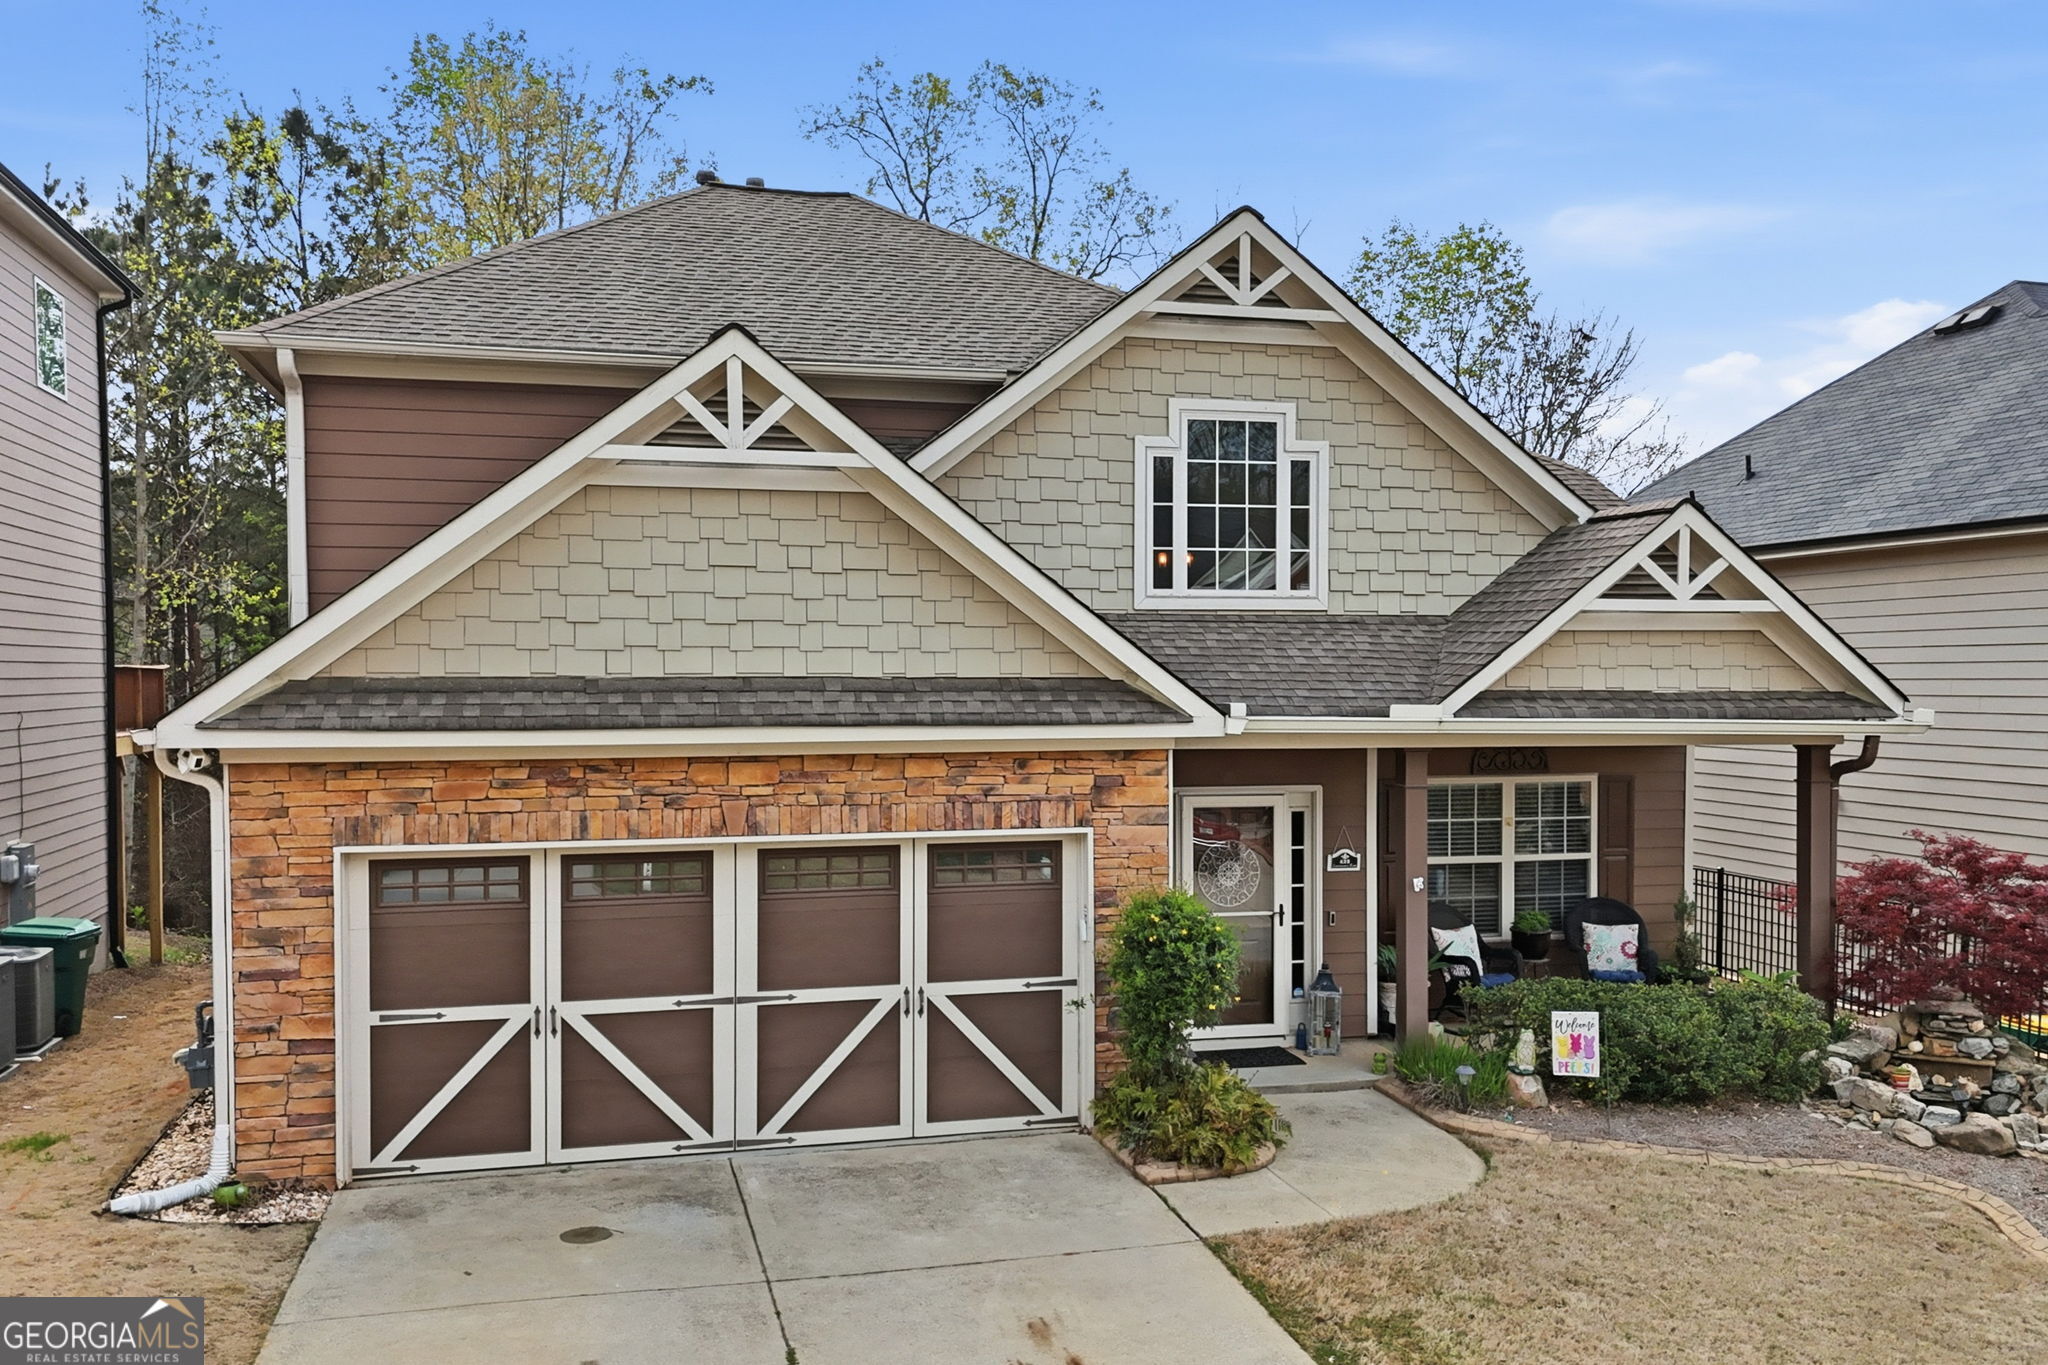
423 CRESTMONT, Canton, GA 30114
CRESTMONT · Cherokee County
Key Facts
Description
From the moment you pull into the driveway, this home delivers the ultimate luxury: absolute peace of mind. Every single major update has already been expertly handled for you. Skip the remodeling headaches and step straight into a fresh, modern lifestyle where the hardest thing you'll have to do is unpack, unwind, and pour yourself a glass of wine on the deck overlooking your private, terraced backyard with its premium flagstone patio and maintenance-free turf.Inside, the home has been quietly and thoughtfully transformed with a focus on space, comfort, and premium finishes. The interior feels instantly elevated yet deeply welcoming, showcasing brand-new LVP flooring, plush new carpet, and updated lighting throughout. The kitchen received the full designer treatment with quartz countertops and a custom tile backsplash, creating a space that feels high-end without feeling cold. Practicality meets luxury with professionally customized closets in every room and an expanded laundry room complete with added cabinetry.The highly desirable Master on Main layout gives you the ultimate floor plan flexibility and daily ease that modern buyers are hunting for. Upstairs, the theme of expansive space continues with three remarkably oversized secondary bedrooms designed with plenty of room to grow, spread out, or host guests comfortably. One of these upper-level bedrooms even includes a seriously impressive walk-in storage space that solves all your organizational needs.Best of all, the mechanical systems are completely bulletproof. The property features two brand-new, high-efficiency HVAC units and a freshly installed new roof. These critical, high-ticket upgrades mean you can sleep easy for years to come without worrying about maintenance or surprise expenses. As an added bonus, the garage refrigerator with its built-in water and ice maker stays with the property. The seller is ready to move quickly, and this home is truly move-in ready in every sense of the word.
Property Information
Property Type
Residential
Sub-Type
Single Family Residence
Structure Type
House
Year Built
2006
Living Area
2,458 sq ft
Lot Size
0.12 acres
Days on Market
3
MLS® Listing#
10808096
Property Features
Interior
Appliances
Cooling
Heating
Flooring
Basement
Parking
Lot Features
Construction
Roof
Community
Utilities
Sewer
Water Source
Schools
- Elementary:
- Holly Springs
- Middle:
- Dean Rusk
- High:
- Sequoyah
Financial Details
HOA
$660 / Annually
Annual Taxes
$4,849
Tax year 2025
Parcel Number
15N08K 116
Directions
Take exit 11 - Sixes Road from 575. Go West on Sixes Road. Turn right onto Marble Quarry Road. Turn left onto Ozark Trail. Turn right onto Crestmont Lane. Home is on your left.
Affordability Calculator
$94,980
Estimated monthly payment
$2,528/mo
Principal $379,920 · Est. interest $530,022 over 30 yrs
Neighborhood Market Statistics
How this home compares to active listings in Canton, GA
- $596,010
- Median Listing Price
- 47
- Median Days on Market
- 2,766
- Median Sq Ft
- $216
- Median Price / Sq Ft
- 1,158
- Active Listings
- This home’s price is 20% below the area median.
- Its price per sq ft is 10% below the area median.
Market statistics compiled from active EXIT Realty® and MLS listings in Canton, GA.
Location

Points of Interest in Canton, GA
Showing the Canton area map.
Nearby Schools
Childs Play Early Learning Center
School · 0.7 mi away
LR Tippens Education Center
School · 1.2 mi away
Compass Prep
School · 1.2 mi away
River Ridge High School
Secondary · 1.3 mi away
Goddard School
School · 1.6 mi away
Lyndon Academy
School · 1.8 mi away
Primrose Schools
Elementary · 1.8 mi away
Liberty Elementary School
Elementary · 1.9 mi away
Freedom Middle School
Secondary · 2.0 mi away
Community Christian School
School · 2.7 mi away
Holly Springs Elementary School
Elementary · 2.8 mi away
Johnston Elementary School
Elementary · 2.8 mi away
Child's Play Early Learning Center
School · 3.0 mi away
River Green Academy
School · 3.4 mi away
The Little Red School House
School · 3.5 mi away
Ace Academy
School · 3.5 mi away
Woodstock Elementary School
Elementary · 4.0 mi away
Woodstock Day School
School · 4.0 mi away
Discovery Point Child DVLP't Ctr
School · 4.0 mi away
Kings Academy
School · 4.1 mi away
Commute Calculator
Nearby Homes
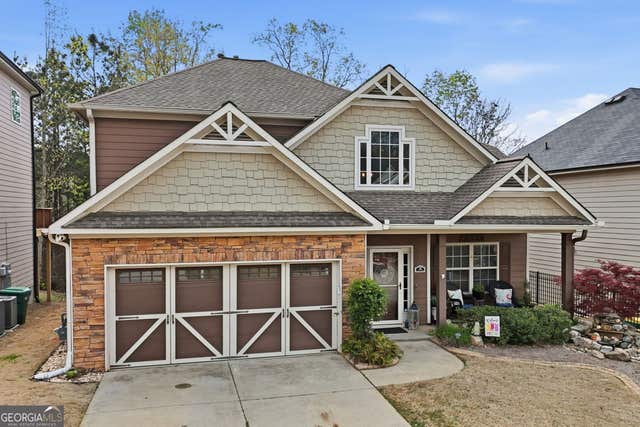

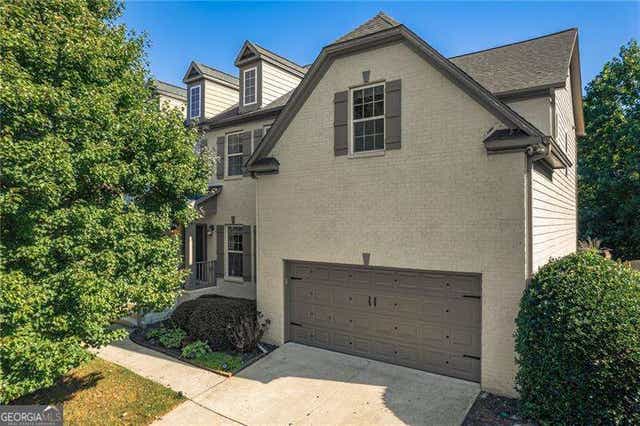

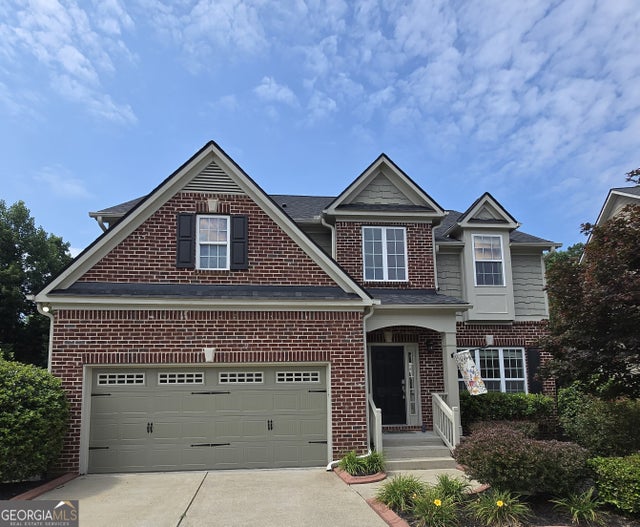
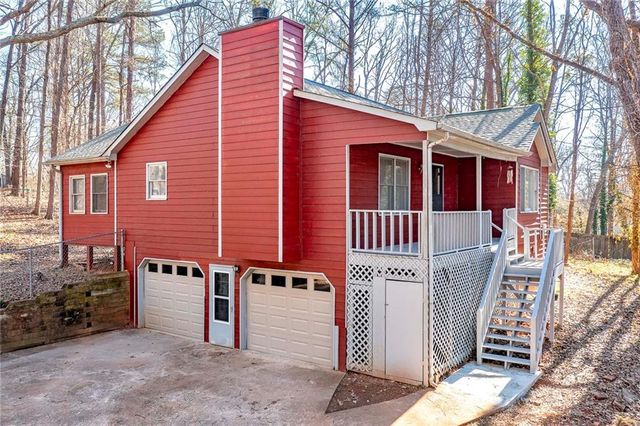
Similar Homes Nearby


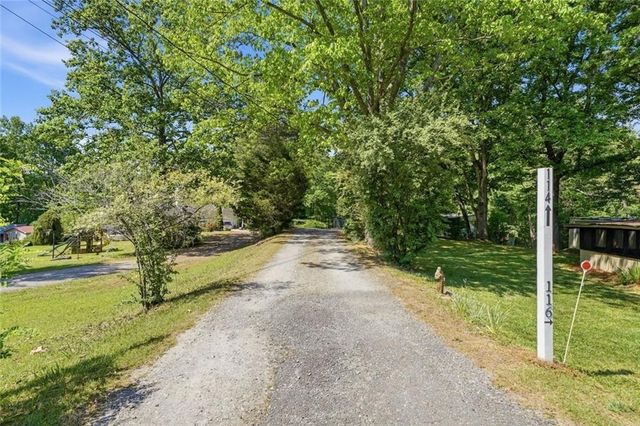


Similar Home Values
Comparable nearby listings and their asking prices.
| Address | Price | Beds | Baths | Sq Ft |
|---|---|---|---|---|
| 188 Ilex Drive, Canton, GA | $333,520 | 3 | 3 | 1,260 |
| 188 Ilex DR, Canton, GA | $333,520 | 3 | — | 1,260 |
| 114 Oakcrest Circle, Canton, GA | $340,000 | 3 | 2 | 1,058 |
| 114 Oak Crest CIR, Canton, GA | $340,000 | 3 | — | 1,058 |
| 172 Nacoochee Way, Canton, GA | $340,000 | 3 | 3 | 1,633 |
| 922 Gardenia CURV, Canton, GA | $345,000 | 3 | — | 1,868 |
Moving Cost Estimate
EXIT Agents in Canton


Listing Courtesy: LPT Realty - 8773662213