

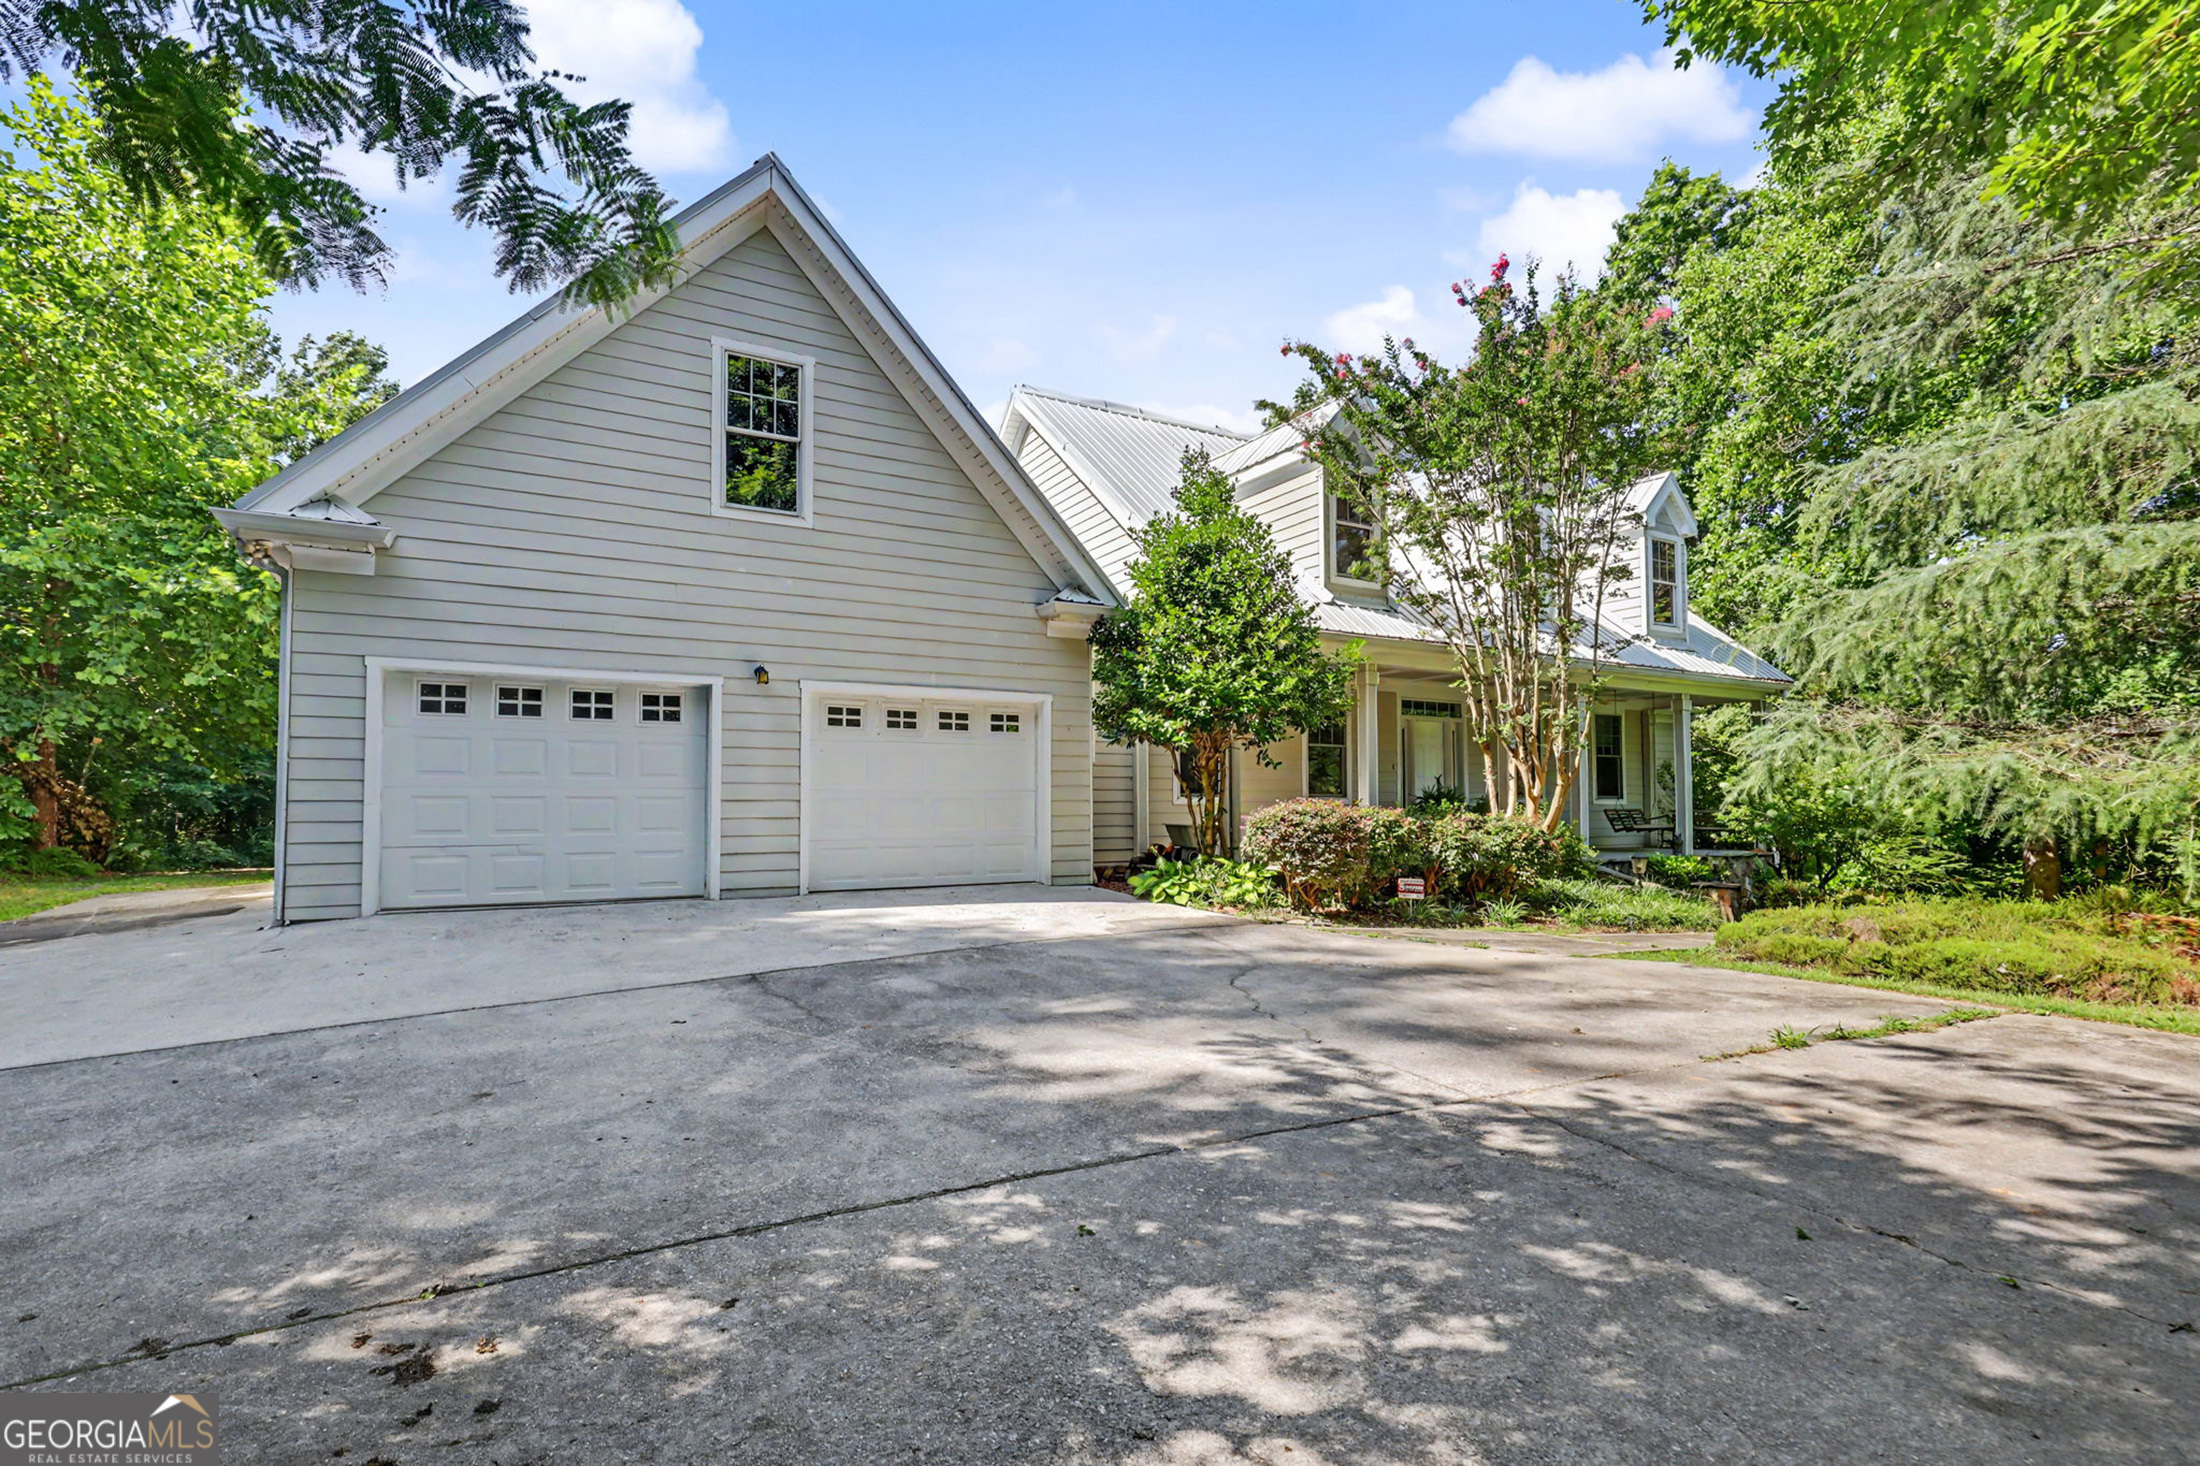
54 Esco Circle, Rabun Gap, GA 30568
NONE · Rabun County
Key Facts
Description
If you're seeking a spacious home near the campus of Rabun Gap Nacoochee School - RGNS, look no further! This property is less than 1-mile from the center of campus and adjoins the RGNS campus near the school's lake area. The home is set up with complete living quarters on both the main and lower levels. The floor plan is ideally suited as a multi-generational living space, a duplex with the lower level as an income producing rental or a private home that is suitable for a large family. Approach the home off of N. Wolffork Rd and follow a meandering, landscaped driveway to the front entrance. The spacious 2-car garage is a safe haven for your vehicles. Walk along a stone pathway that leads to a rocking chair porch at the front entrance. Step inside to an entry foyer with a large dedicated home office and dining room flanking the front entrance. A spacious, open kitchen and living area offer vaulted ceilings, hardwood floors, a masonry fireplace and access to the back deck and covered screened porch. A hallway off of the main living area leads to a half bath, laundry room, stairwell to other levels and the interior garage entrance. The primary bedroom is located just off of the main living area and offers a spacious walk-in closet and ensuite bath complete with bidet, double vanities, separate shower and soaking tub. On the opposite side of the main living area, you'll find two spacious guest bedrooms, each with walk-in closets that share a common bathroom. The lower level offers both an interior and exterior entrance. On the lower level, you'll find an additional living area complete with dining nook, full kitchen, living room, laundry room, two bedrooms and a shared bathroom. Also only the lower level, there are multiple, spacious storage rooms and an outdoor patio leading to a grassy lawn. This property is conveniently located less than 15 minutes to downtown Clayton, 10 minutes to Black Rock Mountain State Park and less than 25 minutes to the amenities of Franklin, NC.
Property Information
Property Type
Residential
Sub-Type
Single Family Residence
Structure Type
House
Year Built
2004
Living Area
5,956 sq ft
Lot Size
1.91 acres
Garage Spaces
2
Parking Spaces
2
Days on Market
3
MLS® Listing#
10808047
Property Features
Interior
Appliances
Cooling
Heating
Flooring
Fireplace
Basement
Parking
Laundry
Patio
Lot Features
Construction
Roof
Security
Other Structures
Community
Utilities
Sewer
Water Source
Rooms
- Dining Room
- Kitchen
Schools
- Elementary:
- Rabun
- Middle:
- Rabun
- High:
- Rabun
Financial Details
HOA
None
Annual Taxes
$5,034
Tax year 2025
Parcel Number
039D 032
Directions
FROM CLAYTON: Take HWY 441N to a LEFT onto John Beck Dockins. Take a RIGHT onto Wolffork Rd. Follow for 0.1 miles to a RIGHT onto Esco Circle. Follow signage up the driveway to 54 Esco.
Affordability Calculator
$170,000
Estimated monthly payment
$4,524/mo
Principal $680,000 · Est. interest $948,661 over 30 yrs
Neighborhood Market Statistics
How this home compares to active listings in Rabun Gap, GA
- $471,429
- Median Listing Price
- 68
- Median Days on Market
- 2,115
- Median Sq Ft
- $291
- Median Price / Sq Ft
- 25
- Active Listings
- This home’s price is 80% above the area median.
- Its price per sq ft is 51% below the area median.
Market statistics compiled from active EXIT Realty® and MLS listings in Rabun Gap, GA.
Location

Points of Interest in Rabun Gap, GA
Showing the Rabun Gap area map.
Nearby Schools
Rabun Gap-Nacoochee School
School · 0.8 mi away
Rabun County Headstart
School · 6.2 mi away
Rabun County Schools
School · 7.7 mi away
Rabun County Elementary School
Elementary · 8.8 mi away
Rabun County Middle School
Secondary · 8.8 mi away
Rabun County High School
Secondary · 8.9 mi away
Rabun County Primary School
Elementary · 8.9 mi away
South Macon Elementary
Elementary · 11.0 mi away
Union Academy
School · 11.2 mi away
Highlands School
School · 13.3 mi away
Whetstone Academy
School · 13.8 mi away
Southwestern Community College Macon
School · 14.3 mi away
Macon Early College High School
Secondary School · 14.3 mi away
Franklin Headstart Center
Elementary · 14.5 mi away
Macon Middle School
Secondary · 14.5 mi away
Mountain View Intermediate
Secondary · 14.7 mi away
Cartoogechaye Elementary School
Elementary · 14.8 mi away
Trimont Christian Academy
School · 15.0 mi away
The Prowler Press
School · 15.4 mi away
Franklin High School
Secondary · 15.4 mi away
Commute Calculator
Nearby Homes


Moving Cost Estimate
EXIT Agents in Rabun Gap


Listing Courtesy: Mountain Sotheby's International - 7062120228