

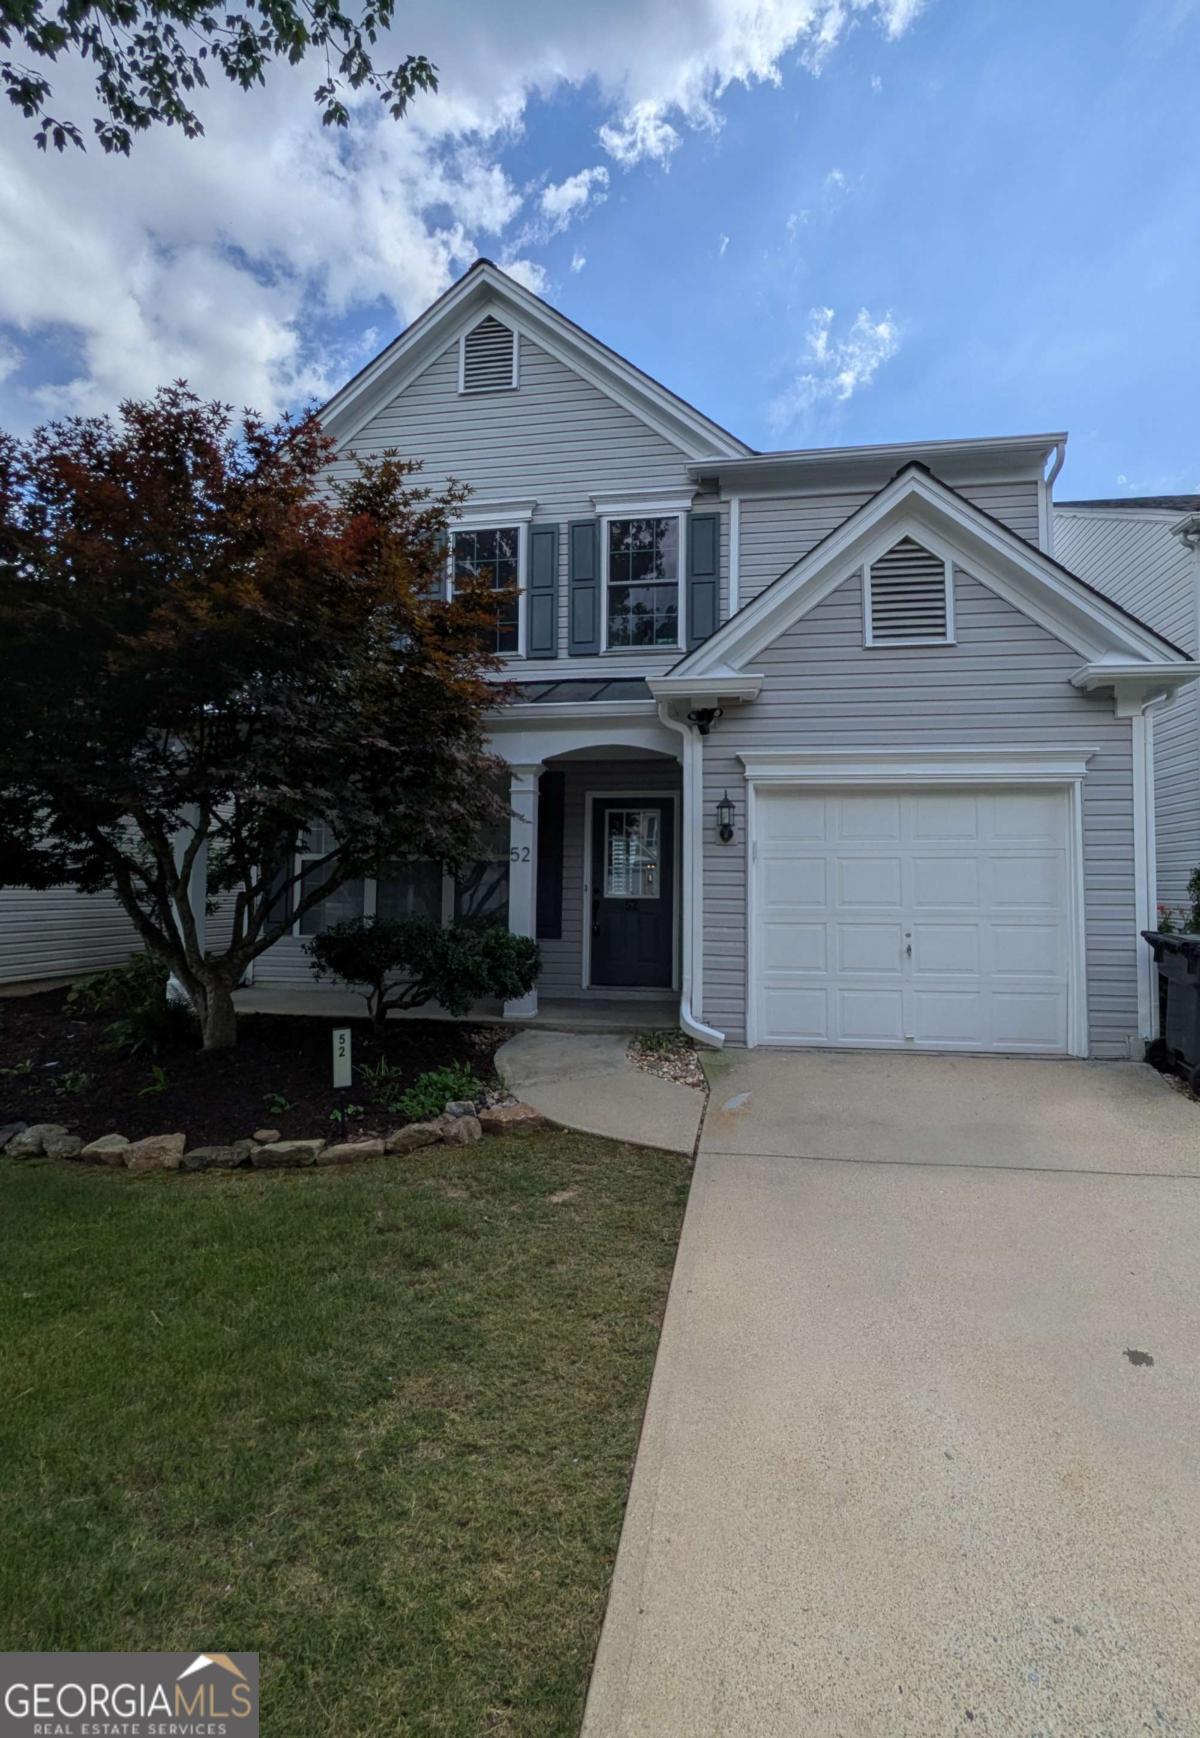
52 Devonshire DR, Alpharetta, GA 30022
Devonshire · Fulton County
Key Facts
Description
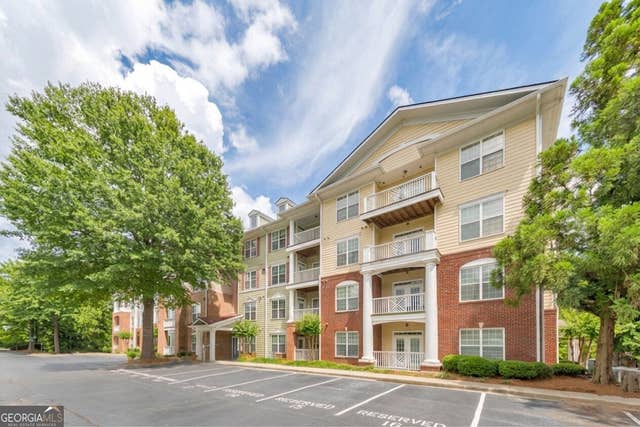
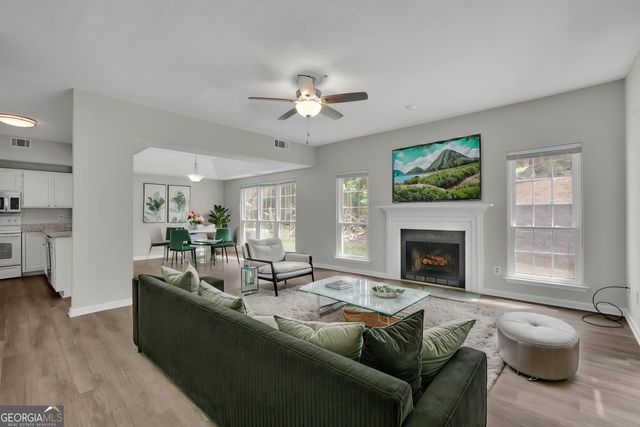
Welcome home to this stunning, turnkey, fee-simple townhouse in a highly sought-after Alpharetta location. Meticulously updated from top to bottom, this 2-bedroom, 2.5-bathroom residence combines modern style with effortless living. The main level features a bright, open-concept great room, new vinyl plank flooring, fresh neutral paint, a cozy fireplace, updated lighting, and a dramatic 2 story vaulted ceiling. The chef's kitchen is a true show stopper with custom two toned cabinets, quartz countertops, a classic subway tile backsplash, and stainless steel appliance package . Upstairs, the brand-new flooring continues into a bright, versatile loft space-perfect for a quiet home office, media room, or gym. Both bedrooms boast completely refreshed en-suite baths, generous closets and close proximity to the laundry room. Step outside to your private rear oasis-a fully fenced, low-maintenance backyard with a spacious wood deck, ideal for outdoor dining, grilling, and entertaining. Enjoy peace of mind with a newer roof, windows, HVAC, and water heater already taken care of. Situated in an established neighborhood with swim and tennis amenities, you are just minutes from top-rated schools, excellent shopping, dining, and easy freeway access. Schedule your tour today!
Property Information
Property Type
Residential
Sub-Type
Townhouse
Style
Traditional
Year Built
1997
Living Area
1,409 sq ft
Lot Size
0.03 acres
Garage Spaces
1
Parking Spaces
1
Days on Market
3
MLS® Listing#
10808033
Property Features
Interior
Exterior
Appliances
Cooling
Heating
Flooring
Fireplace
Basement
Parking
Laundry
Patio
Fencing
Lot Features
Construction
Foundation
Roof
Windows
Security
Community
Utilities
Sewer
Water Source
Rooms
- Dining Room
- Kitchen
Schools
- Elementary:
- Hillside
- Middle:
- Holcomb Bridge
- High:
- Centennial
Financial Details
HOA
$1,980 / Annually
Annual Taxes
$123
Tax year 2025
Parcel Number
12 293008341485
Directions
GPS
Affordability Calculator
$79,980
Estimated monthly payment
$2,128/mo
Principal $319,920 · Est. interest $446,317 over 30 yrs
Neighborhood Market Statistics
How this home compares to active listings in Alpharetta, GA
- $803,889
- Median Listing Price
- 49
- Median Days on Market
- 2,808
- Median Sq Ft
- $279
- Median Price / Sq Ft
- 1,103
- Active Listings
- This home’s price is 50% below the area median.
- Its price per sq ft is 2% above the area median.
Market statistics compiled from active EXIT Realty® and MLS listings in Alpharetta, GA.
Location

Points of Interest in Alpharetta, GA
Showing the Alpharetta area map.
Nearby Schools
Goddard School
School · 0.4 mi away
Holcomb Bridge Middle School
Secondary · 0.5 mi away
La Petite Academy
School · 0.5 mi away
Highlands School
Elementary · 0.6 mi away
Primrose Schools
Elementary · 0.8 mi away
Centennial High School
Secondary · 1.0 mi away
CHS Knights Band
School · 1.0 mi away
Mount Pisgah Christian School
School · 1.4 mi away
Mt Pisgah Christian School
School · 1.4 mi away
4:19 School of Discipleship Makers
School · 1.6 mi away
Barnwell Elementary School
Elementary · 1.7 mi away
School Growth
School · 1.7 mi away
Holy Redeemer Catholic School
School · 1.8 mi away
Northminster Day School
School · 1.9 mi away
River Eves Elementary School
Elementary · 2.0 mi away
Atlanta Academy
School · 2.4 mi away
Autrey Mill Middle School
Secondary · 2.5 mi away
Esther Jackson Elementary School
Elementary · 2.6 mi away
Primrose Schools
Elementary · 2.6 mi away
Simpson Elementary School
Elementary · 2.7 mi away
Commute Calculator
Nearby Homes
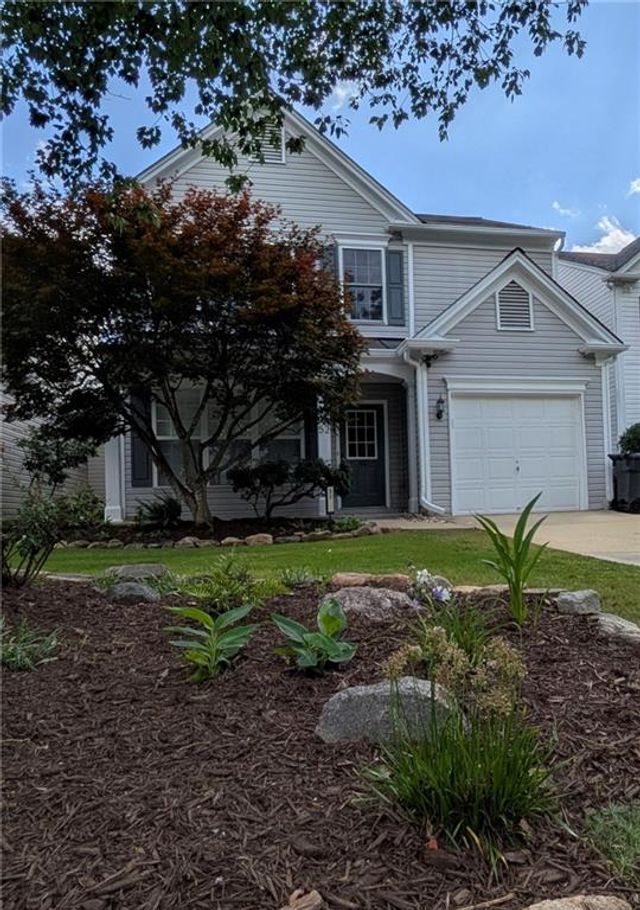
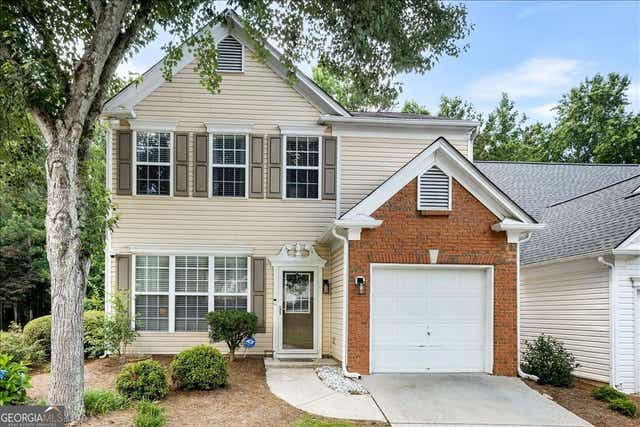
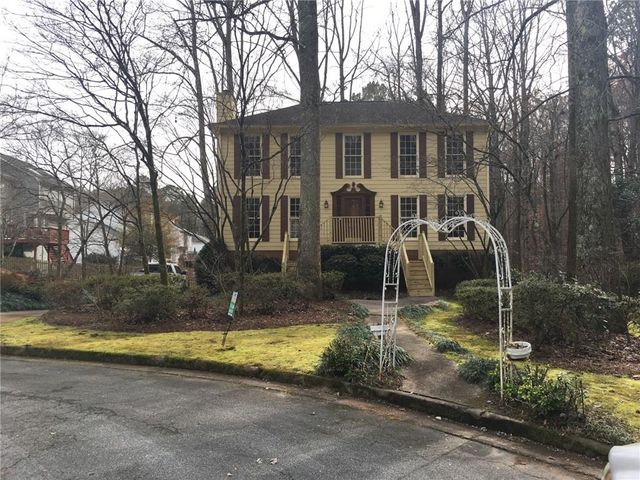

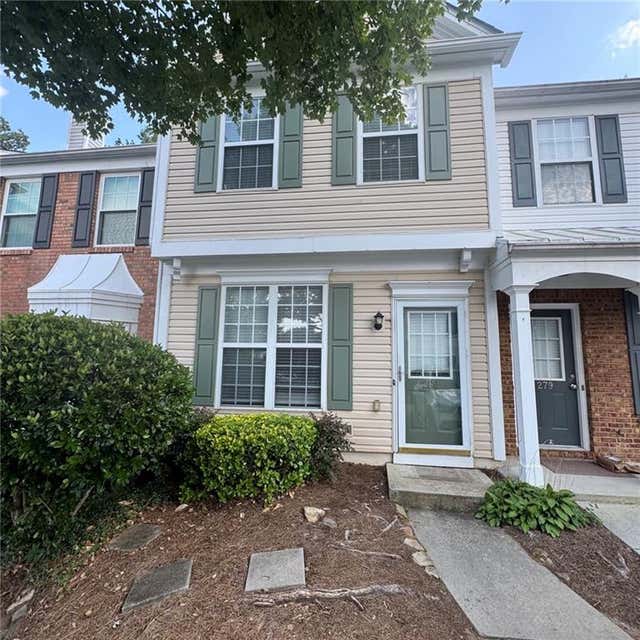
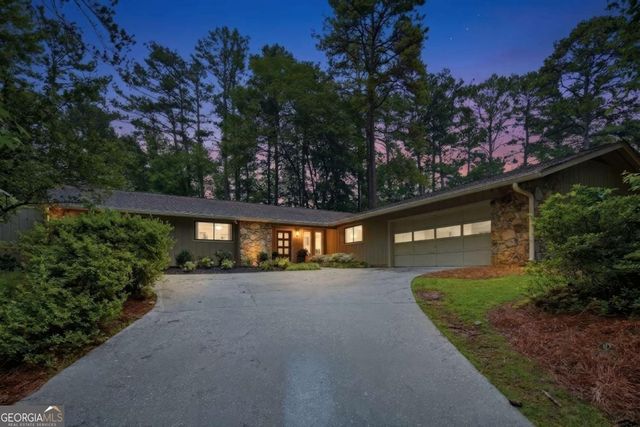
Similar Homes Nearby

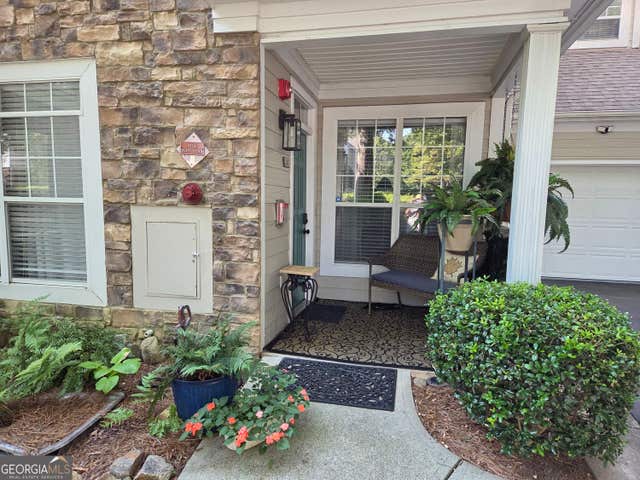
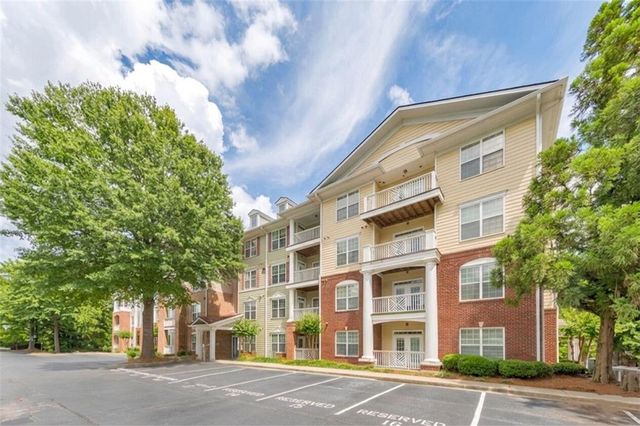

Similar Home Values
Comparable nearby listings and their asking prices.
| Address | Price | Beds | Baths | Sq Ft |
|---|---|---|---|---|
| 211 Edinburgh Court, Alpharetta, GA | $285,000 | 1 | 1 | 1,166 |
| 211 Edinburgh CT, Alpharetta, GA | $285,000 | 1 | — | 1,166 |
| 1965 Nocturne Drive 1208A, Alpharetta, GA | $290,000 | 2 | 2 | 1,209 |
| 1965 Nocturne DR 1208A, Alpharetta, GA | $290,000 | 2 | — | 1,209 |
| 3067 Steeplechase, Alpharetta, GA | $290,000 | 2 | — | 1,305 |
| 3067 Steeplechase, Alpharetta, GA | $290,000 | 2 | 2 | 1,305 |
Moving Cost Estimate
EXIT Agents in Alpharetta


Listing Courtesy: Red Rhino Realty - 7704350887