

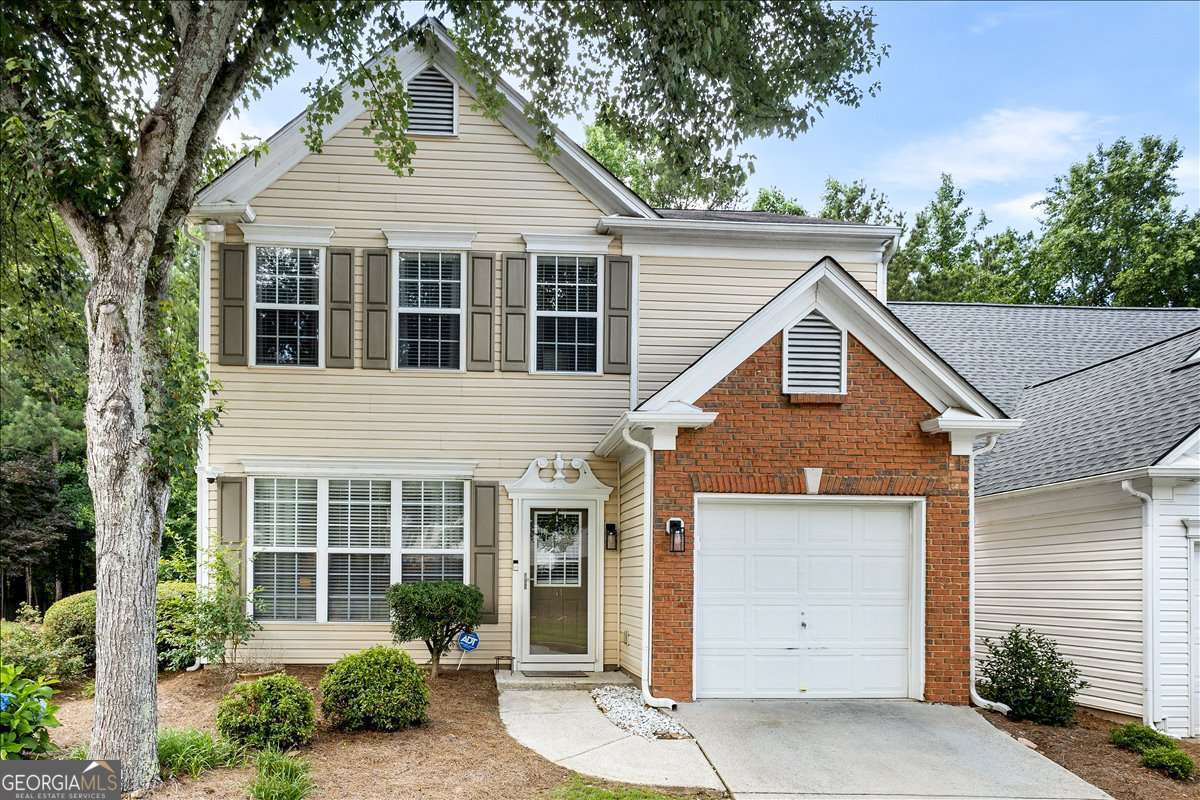
41 Devonshire CT, Alpharetta, GA 30022
Devonshire Regency · Fulton County
Key Facts
Description
Welcome to this bright and beautifully maintained home ideally situated where Alpharetta, Johns Creek, and Roswell meet! Nestled on a quiet cul-de-sac, this move-in ready residence offers the perfect blend of comfort, style and low-maintenance living within a sought-after amenity-rich community. Step inside to soaring two-story ceilings and an abundance of natural light that fills the open-concept main level, creating a warm and inviting atmosphere. The spacious living area features a cozy gas fireplace and durable laminate hardwood flooring, flowing effortlessly into the dining space and kitchen-ideal for both everyday living and entertaining. The generously sized kitchen serves as the heart of the home, complete with granite countertops and a full suite of new stainless steel appliances. Upstairs, you'll find two wonderfully sized bedrooms with walk-in closets, along with a versatile loft space perfect for a home office, media room, playroom, or potential third bedroom. The spacious primary suite offers plush carpeting and a private bath with a double vanity and plenty of room to unwind comfortably. Step outside to enjoy your own private backyard retreat featuring a pergola-perfect for relaxing, entertaining, or soaking up the sunshine. The HOA-maintained front yard adds to the home's easy, low-maintenance lifestyle. Additional highlights include a new washer and dryer, ceiling fans throughout, an attached garage, and access to community amenities including a swimming pool and shaded tennis courts. Conveniently located near GA-400, Avalon, North Point Mall, and Newtown Park, this home offers exceptional access to shopping, dining, entertainment, and recreation while still providing the peace and privacy of cul-de-sac living.
Property Information
Property Type
Residential
Sub-Type
Single Family Residence
Structure Type
House
Year Built
1997
Living Area
2 sq ft
Lot Size
0.03 acres
Garage Spaces
1
Parking Spaces
1
Days on Market
19
MLS® Listing#
10786896
Property Features
Interior
Exterior
Appliances
Cooling
Heating
Flooring
Fireplace
Basement
Parking
Laundry
Patio
Fencing
Lot Features
Construction
Foundation
Roof
Security
Community
Utilities
Sewer
Water Source
Rooms
- Kitchen
Schools
- Elementary:
- Hillside
- Middle:
- Holcomb Bridge
- High:
- Centennial
Financial Details
HOA
$1,980 / Annually
Annual Taxes
$3,214
Tax year 2025
Parcel Number
12 293008231371
Directions
From GA-400, take Exit 7A toward Holcomb Bridge Rd East. Continue on Holcomb Bridge Rd, then turn left onto Nesbit Ferry Rd. Turn left into the Devonshire community on Devonshire Dr, then take the first left onto Devonshire Ct and continue into the cul-de-sac. Home will be on the right.
Affordability Calculator
$82,000
Estimated monthly payment
$2,182/mo
Principal $328,000 · Est. interest $457,589 over 30 yrs
Neighborhood Market Statistics
How this home compares to active listings in Alpharetta, GA
- $803,889
- Median Listing Price
- 49
- Median Days on Market
- 2,808
- Median Sq Ft
- $279
- Median Price / Sq Ft
- 1,103
- Active Listings
- This home’s price is 49% below the area median.
- Its price per sq ft is 73377% above the area median.
Market statistics compiled from active EXIT Realty® and MLS listings in Alpharetta, GA.
Location

Points of Interest in Alpharetta, GA
Showing the Alpharetta area map.
Nearby Schools
Goddard School
School · 0.4 mi away
Holcomb Bridge Middle School
Secondary · 0.5 mi away
La Petite Academy
School · 0.6 mi away
Highlands School
Elementary · 0.6 mi away
Primrose Schools
Elementary · 0.8 mi away
Centennial High School
Secondary · 1.0 mi away
CHS Knights Band
School · 1.0 mi away
Mount Pisgah Christian School
School · 1.4 mi away
Mt Pisgah Christian School
School · 1.4 mi away
4:19 School of Discipleship Makers
School · 1.6 mi away
School Growth
School · 1.7 mi away
Barnwell Elementary School
Elementary · 1.7 mi away
Holy Redeemer Catholic School
School · 1.9 mi away
Northminster Day School
School · 1.9 mi away
River Eves Elementary School
Elementary · 2.0 mi away
Atlanta Academy
School · 2.4 mi away
Esther Jackson Elementary School
Elementary · 2.6 mi away
Autrey Mill Middle School
Secondary · 2.6 mi away
Primrose Schools
Elementary · 2.6 mi away
Simpson Elementary School
Elementary · 2.7 mi away
Commute Calculator
Nearby Homes
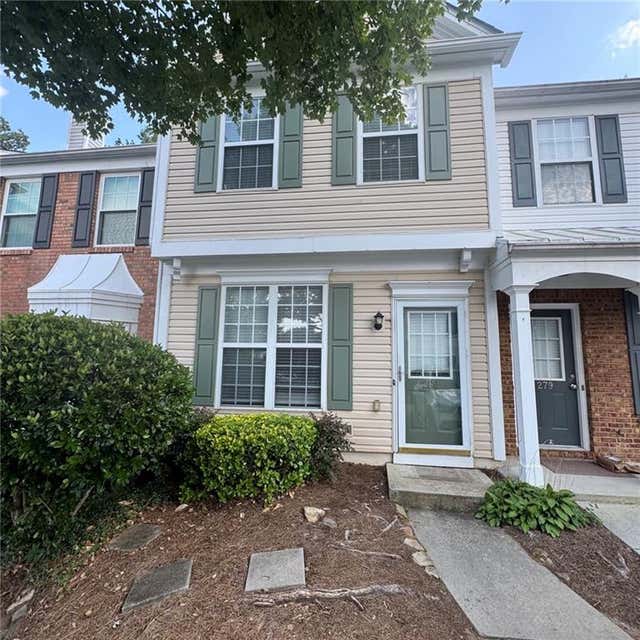
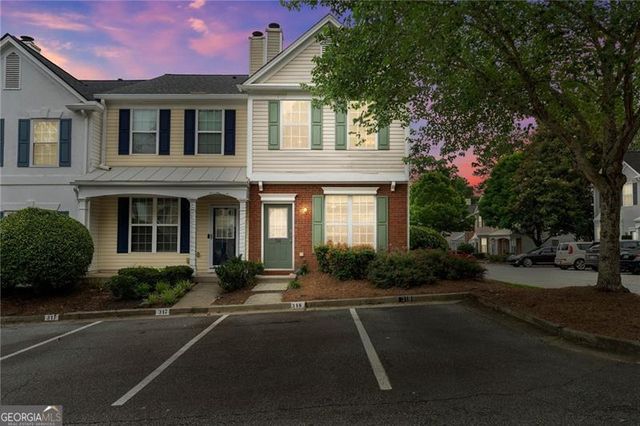
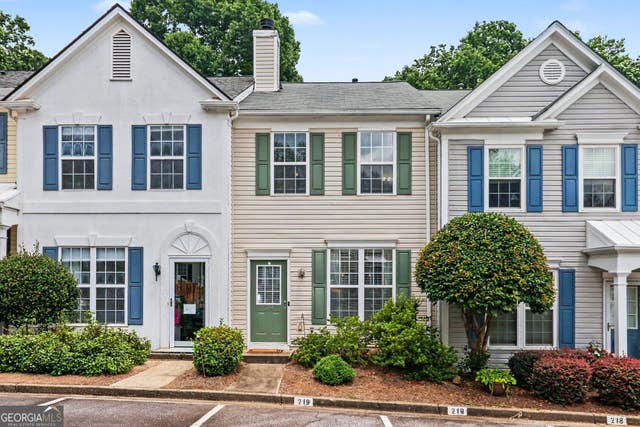
Similar Homes Nearby
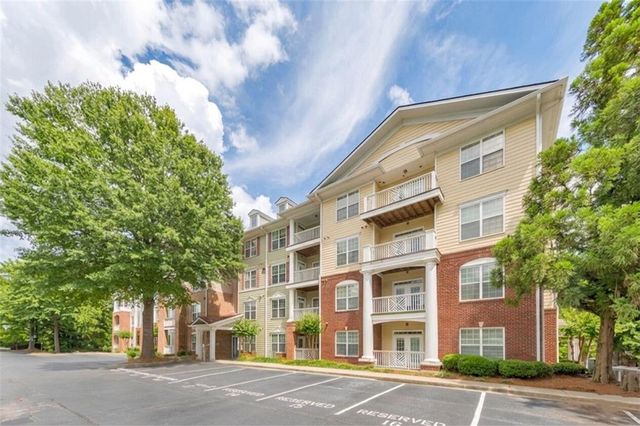
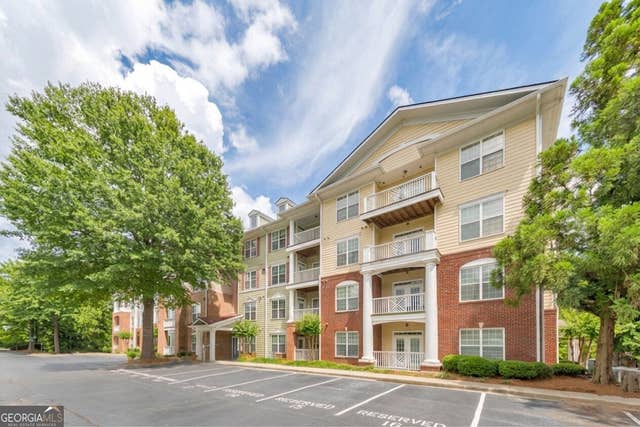
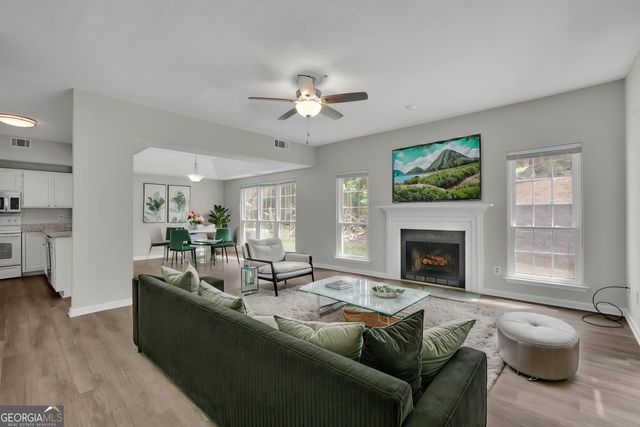

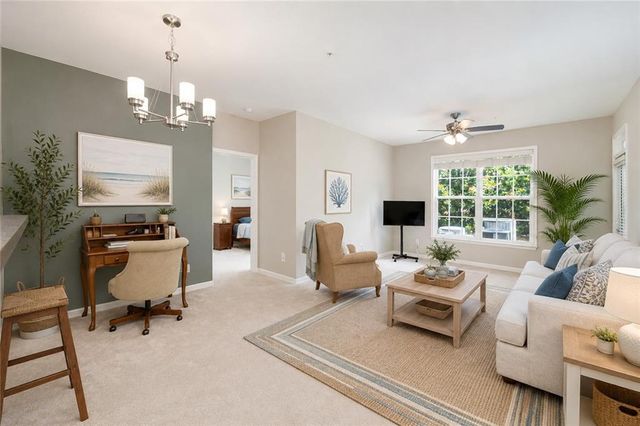
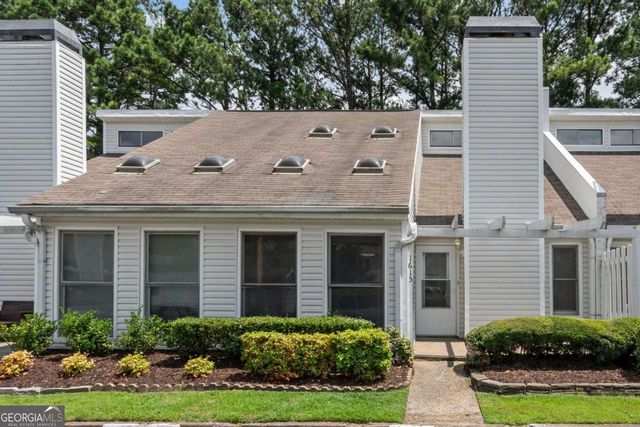
Similar Home Values
Comparable nearby listings and their asking prices.
| Address | Price | Beds | Baths | Sq Ft |
|---|---|---|---|---|
| 1965 Nocturne Drive 1208A, Alpharetta, GA | $290,000 | 2 | 2 | 1,209 |
| 1965 Nocturne DR 1208A, Alpharetta, GA | $290,000 | 2 | — | 1,209 |
| 3067 Steeplechase, Alpharetta, GA | $290,000 | 2 | — | 1,305 |
| 3067 Steeplechase, Alpharetta, GA | $290,000 | 2 | 2 | 1,305 |
| 1975 Nocturne Drive 2107, Alpharetta, GA | $295,000 | 2 | 2 | 1,209 |
| 1615 Homestead TRL, Alpharetta, GA | $299,900 | 3 | — | — |
Moving Cost Estimate
EXIT Agents in Alpharetta


Listing Courtesy: eXp Realty - vmm@youragentvanessa.com