

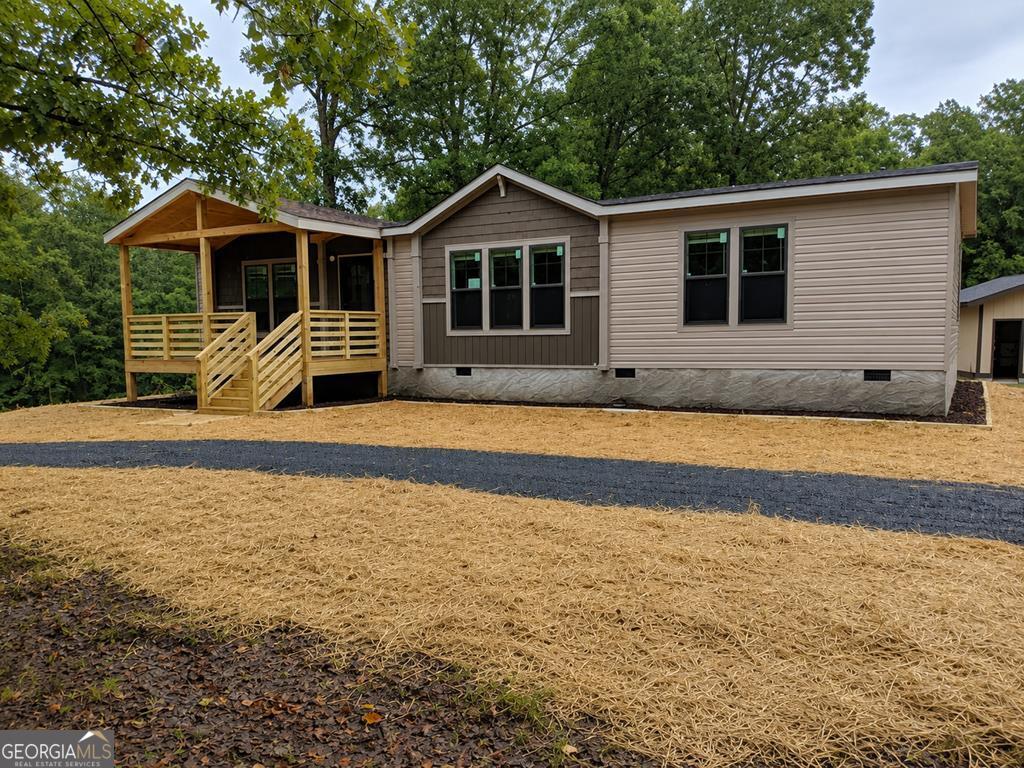
378 Pate RD, Chatsworth, GA 30705
None · Murray County
Key Facts
Description
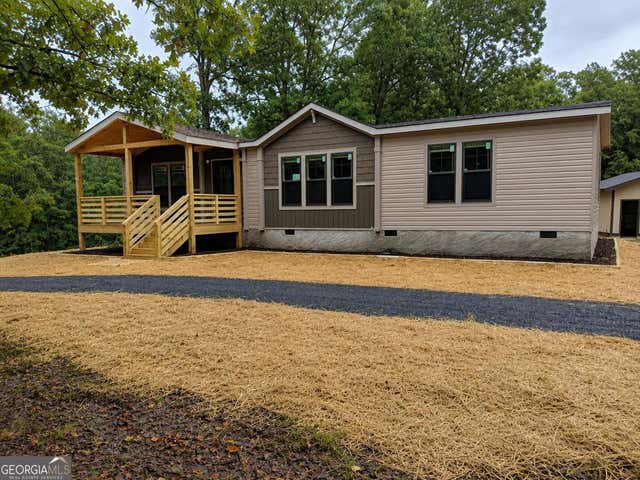
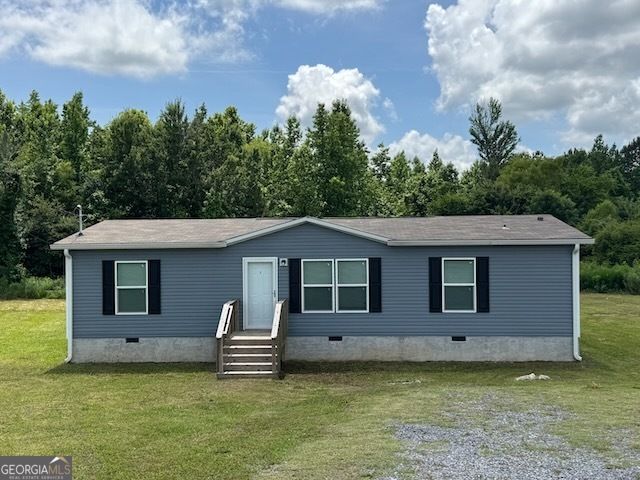
Welcome home to this beautiful, new 3-bedroom, 2-bath manufactured home situated on a private 1-acre lot in Chatsworth. Offering over 1,500 square feet of thoughtfully designed living space, this home features an open floor plan with numerous upgrades throughout. The spacious primary suite includes a relaxing soaking tub, separate shower, and ample closet space. Enjoy peaceful mornings on the covered front porch or entertain family and friends on the rear deck overlooking a yard shaded by mature trees. A detached workshop provides excellent space for hobbies, storage, or projects. Set on a permanent foundation, this move-in-ready home combines modern comfort with a quiet country setting while remaining just minutes from Chatsworth's shopping, dining, and schools. Don't miss this wonderful home.
Property Information
Property Type
Residential
Sub-Type
Single Family Residence
Structure Type
Manufactured House
Year Built
2026
Lot Size
1.00 acres
Days on Market
4
MLS® Listing#
10807823
Property Features
Interior
Appliances
Cooling
Heating
Flooring
Basement
Parking
Laundry
Lot Features
Construction
Roof
Other Structures
Community
Utilities
Sewer
Water Source
Rooms
- Dining Room
- Kitchen
Schools
- Elementary:
- Coker
- Middle:
- Gladden
- High:
- Murray
Financial Details
HOA
None
Parcel Number
0049D 112 001
Directions
From Chatsworth, take US 411 S, turn right onto Blackwell Rd. Turn right on Leonard Bridge RD then left on Pate Rd Property is on the left.
Affordability Calculator
$53,980
Estimated monthly payment
$1,437/mo
Principal $215,920 · Est. interest $301,228 over 30 yrs
Neighborhood Market Statistics
How this home compares to active listings in Chatsworth, GA
- $316,794
- Median Listing Price
- 74
- Median Days on Market
- 1,684
- Median Sq Ft
- $174
- Median Price / Sq Ft
- 187
- Active Listings
- This home’s price is 15% below the area median.
Market statistics compiled from active EXIT Realty® and MLS listings in Chatsworth, GA.
Location

Getting Around
Points of Interest in Chatsworth, GA
Showing the Chatsworth area map.
Nearby Schools
Coker Elementary School
Elementary · 0.8 mi away
Chatsworth Elementary School
Elementary · 1.4 mi away
Schools Murray County
School · 1.9 mi away
Murray County Pre-K
School · 2.0 mi away
Murray County Headstart
School · 2.0 mi away
Murray County High School
Secondary · 2.0 mi away
MCHS Tip Off Club
School · 2.0 mi away
Gladden Middle School
Secondary · 2.1 mi away
North Murray High School
Secondary · 4.4 mi away
Woodlawn Elementary School
Elementary · 5.4 mi away
Bagley Middle School
Secondary · 5.5 mi away
Eton Elementary School
Elementary · 5.5 mi away
Pleasant Valley Innovative School
Secondary · 5.5 mi away
Cedar Ridge Elementary School
Elementary · 6.0 mi away
Canaanland Christian School
School · 7.0 mi away
Dawnville Elementary School
Elementary · 7.3 mi away
Phoenix High School
Secondary · 8.2 mi away
Whitfield County Schools
School · 8.2 mi away
Eastbrook Middle School
Secondary · 8.2 mi away
Whitfield County Crossroads Academy
School · 8.2 mi away
Commute Calculator
Nearby Homes
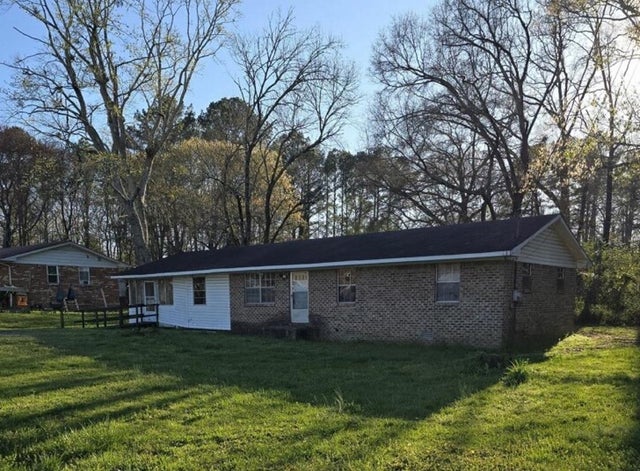
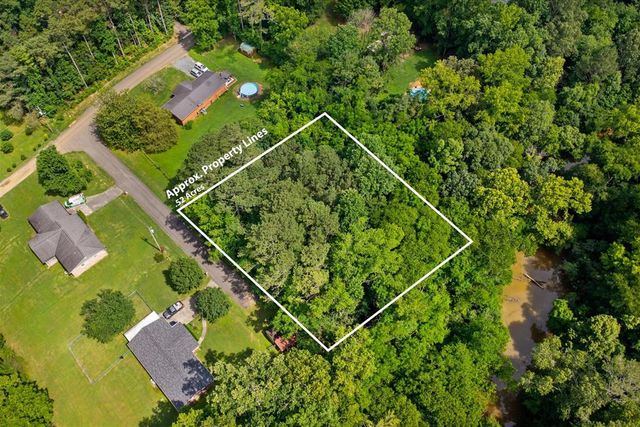

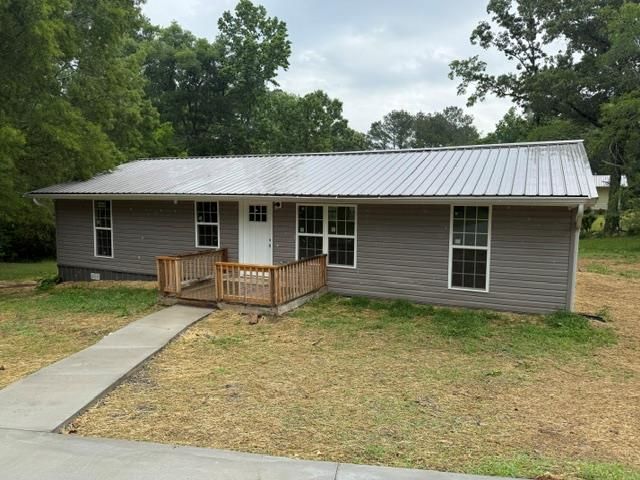

Similar Homes Nearby
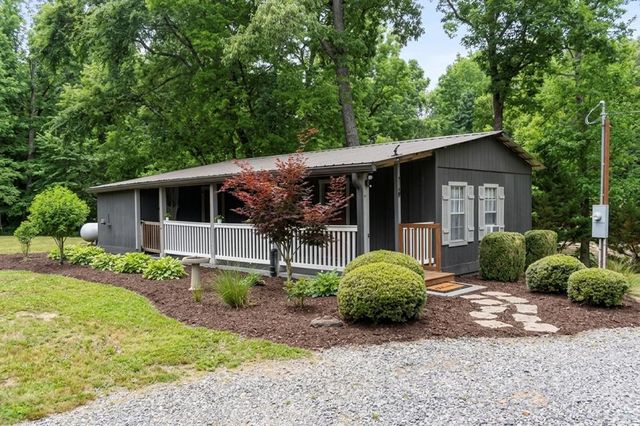
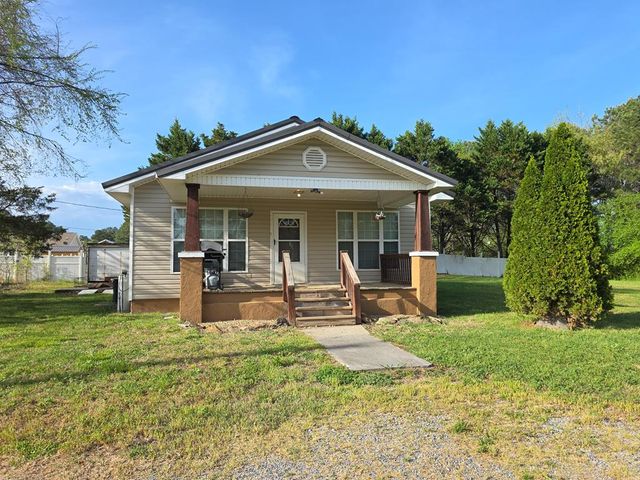

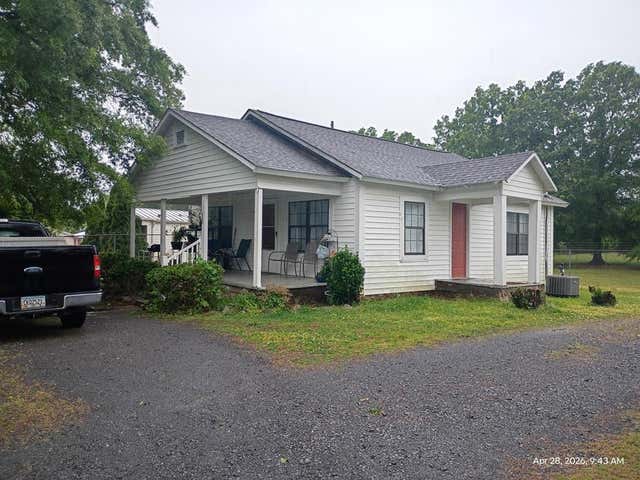
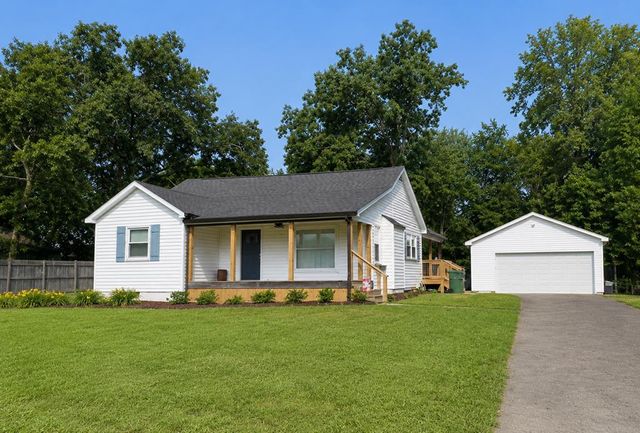
Similar Home Values
Comparable nearby listings and their asking prices.
| Address | Price | Beds | Baths | Sq Ft |
|---|---|---|---|---|
| 719 Wilson Road, CHATSWORTH, GA | $195,000 | 2 | — | 720 |
| 927 Hwy 52 Alt, CHATSWORTH, GA | $199,900 | 3 | — | 1,344 |
| 144 Deer Park Drive, Chatsworth, GA | $199,999 | 4 | 2 | 1,568 |
| 719 N 4th Avenue, CHATSWORTH, GA | $210,000 | 2 | — | — |
| 194 Deer Park DR, Chatsworth, GA | $214,900 | 3 | — | 1,344 |
| 517 S 4th Avenue, CHATSWORTH, GA | $214,900 | 2 | — | 954 |
Moving Cost Estimate
EXIT Agents in Chatsworth


Listing Courtesy: Gregory Real Estate Company - 7066954250