

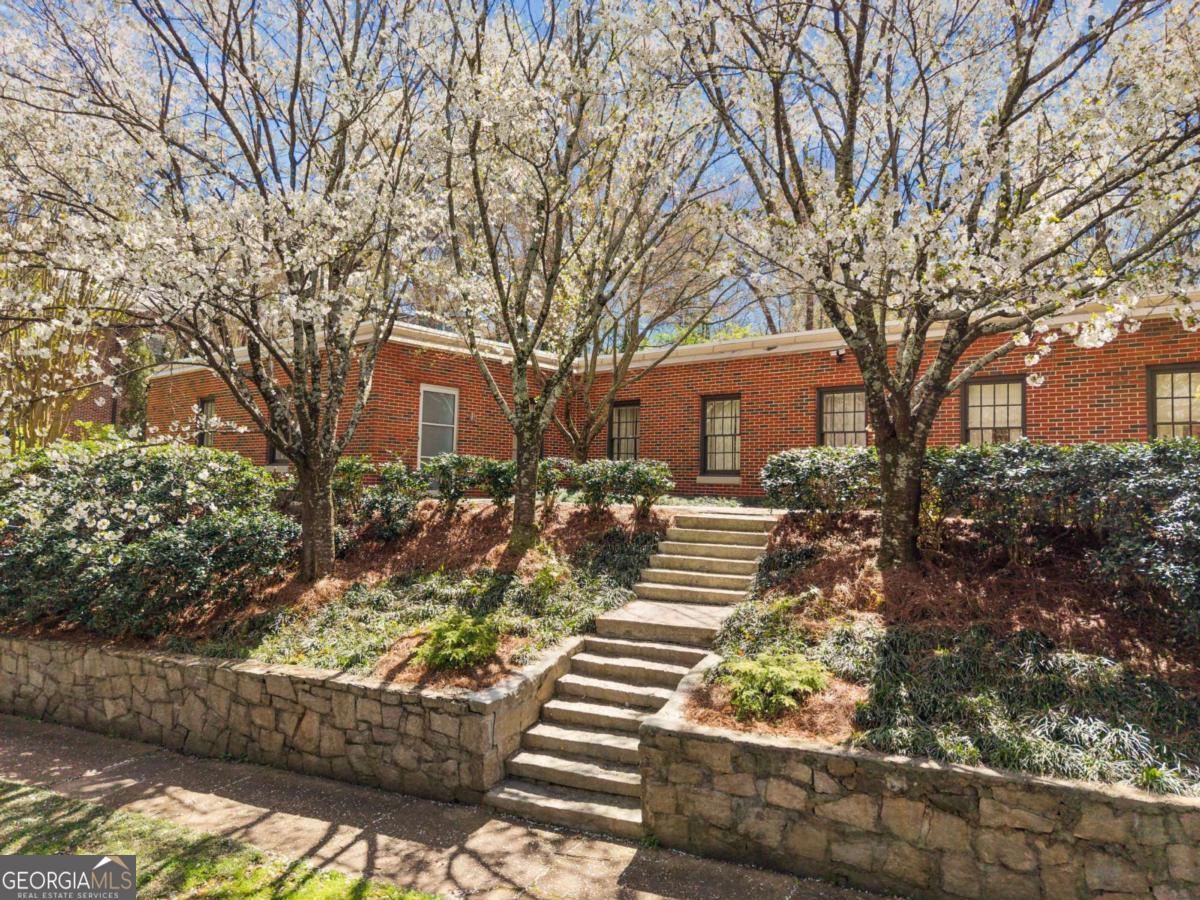
1933 Mclendon AVE NE B, Atlanta, GA 30307
Lake Claire · DeKalb County
Key Facts
Description
Tucked into the heart of Lake Claire, this unique condominium blends architectural character, generous space, and refined design. One of only three residences in a landscaped single-story brick building, it offers rare privacy just steps from parks, tennis courts, playgrounds, restaurants, Candler Park Market, and Candler Park with pool and golf access. Spanning 2,300 square feet on a single level, the home features expansive open living spaces, soaring 10-foot ceilings with exposed steel joists, a concrete roof, and a dramatic 10-foot skylight that fills the main living area with natural light. The industrial-modern aesthetic is balanced by warm, thoughtful finishes throughout. The bright chef's kitchen showcases a vintage brick wall, stainless steel appliances, butcher block countertops, a restaurant-style double sink, and a stone-topped serving island with built-in storage. Wide plank white oak floors, custom translucent 8-foot sliding doors, and a two-sided vintage mill brick fireplace with gas insert add warmth and character. Both bedrooms feature wall-to-wall sliding closets and beautifully finished bathrooms clad in rare Vermont slate with glass-enclosed showers, designer fixtures, and custom vanities. The primary suite includes a spacious soaking tub for a spa-like retreat. Outside, a private granite-walled terrace offers the perfect setting for morning coffee or evening cocktails. A truly distinctive, design-forward home in one of Atlanta's most beloved neighborhoods.
Property Information
Property Type
Residential
Sub-Type
Condominium
Style
Brick 4 Side / Contemporary / Other
Year Built
1951
Living Area
2,304 sq ft
Lot Size
0.05 acres
Garage Spaces
2
Parking Spaces
2
MLS® Listing#
10807805
Property Features
Interior
Appliances
Cooling
Heating
Flooring
Fireplace
Basement
Parking
Laundry
Patio
Fencing
Lot Features
Construction
Foundation
Roof
Windows
Security
Community
Utilities
Sewer
Water Source
Rooms
- Kitchen
Schools
- Elementary:
- Lin
- Middle:
- David T Howard
- High:
- Midtown
Financial Details
HOA
$5,796 / Annually
Annual Taxes
$5,635
Tax year 2025
Parcel Number
15 211 01 051
Directions
Please use GPS
Affordability Calculator
$139,000
Estimated monthly payment
$3,699/mo
Principal $556,000 · Est. interest $775,669 over 30 yrs
Neighborhood Market Statistics
How this home compares to active listings in Atlanta, GA
- $374,175
- Median Listing Price
- 74
- Median Days on Market
- 1,455
- Median Sq Ft
- $257
- Median Price / Sq Ft
- 9,045
- Active Listings
- This home’s price is 86% above the area median.
- Its price per sq ft is 17% above the area median.
Market statistics compiled from active EXIT Realty® and MLS listings in Atlanta, GA.
Location

Points of Interest in Atlanta, GA
Showing the Atlanta area map.
Nearby Schools
Kirkwood Elementary School
Elementary · 0.6 mi away
The Morgan Oliver School
School · 0.6 mi away
Toomer Elementary School
Elementary · 0.7 mi away
Candler Park Day School
School · 0.7 mi away
The Phoenix School
Elementary · 0.9 mi away
Oakhurst Cooperative Preschool
School · 1.0 mi away
Paideia School
Secondary · 1.0 mi away
Coan Middle School
Elementary · 1.0 mi away
The Harmony School of Decatur
School · 1.0 mi away
Oakhurst Elementary School
Elementary · 1.1 mi away
Fernbank Elementary School
Elementary · 1.1 mi away
Fifth Avenue Elementary
Elementary · 1.2 mi away
Champions at Saint Thomas More School
School · 1.2 mi away
Ivy Preparatory Academy
School · 1.3 mi away
Whitefoord Elementary School
Elementary · 1.3 mi away
International Montessori Academy
Elementary · 1.4 mi away
Turning Sun School
School · 1.4 mi away
Drew Charter School
Elementary · 1.4 mi away
Drew-Yates Campus
School · 1.4 mi away
Beacon Hill Middle School
Secondary · 1.5 mi away
Commute Calculator
Nearby Homes



Moving Cost Estimate
EXIT Agents in Atlanta


Listing Courtesy: Keller Williams Realty - 4045413500