

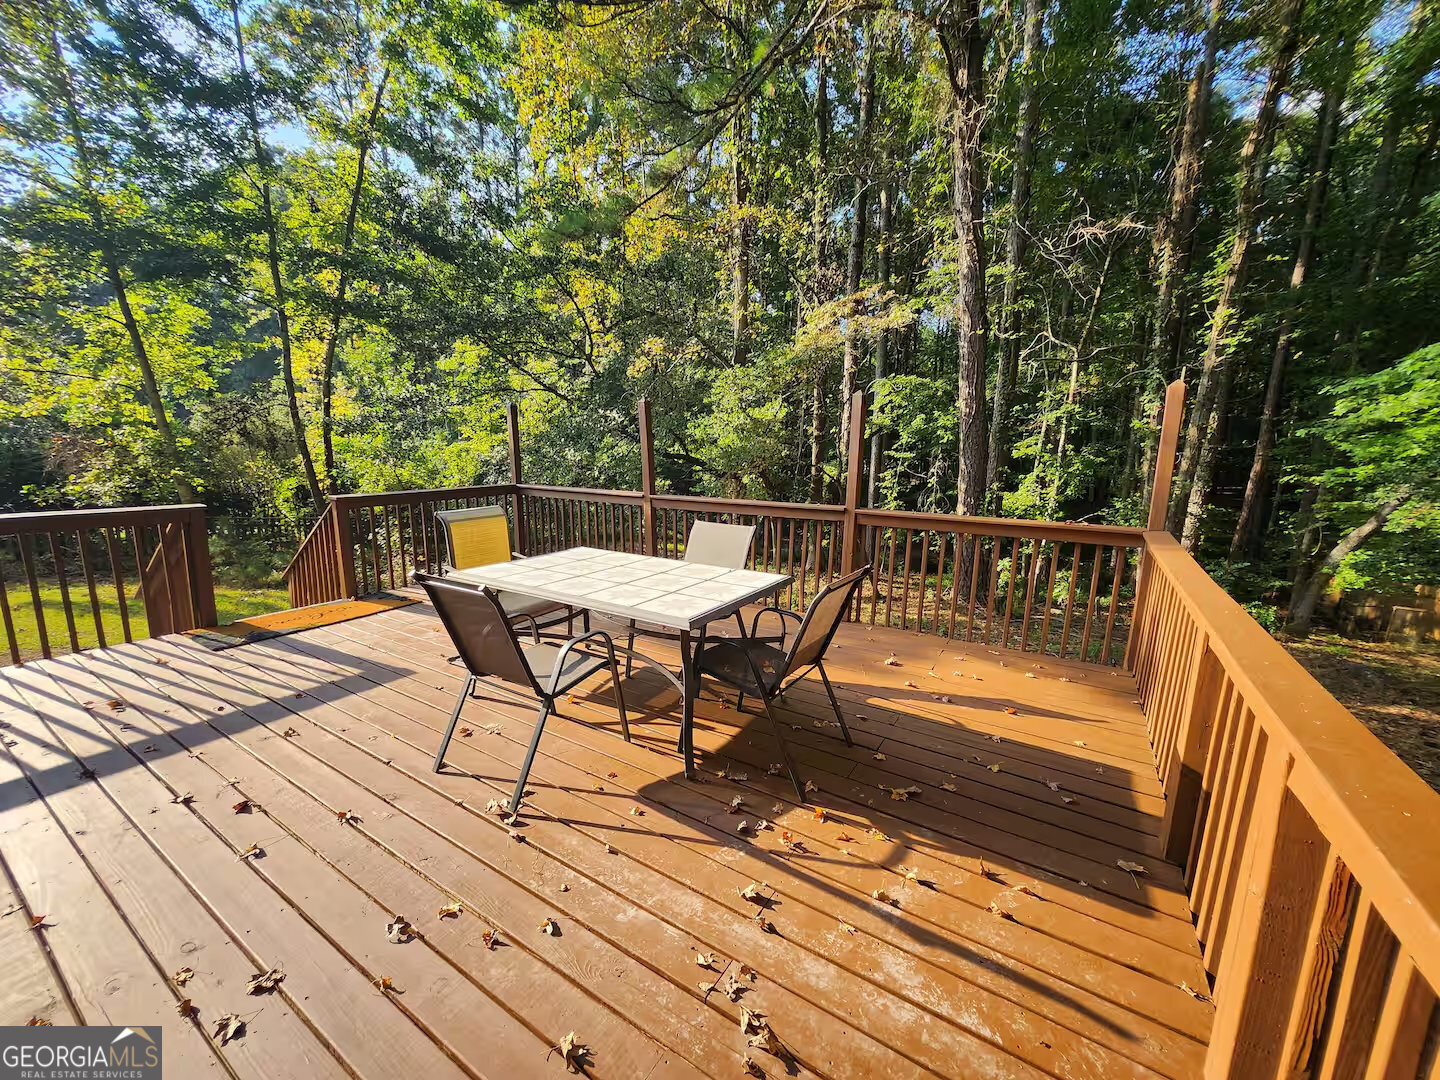
101 Everhill, Peachtree City, GA 30269
Everhill · Fayette County
Key Facts
Description
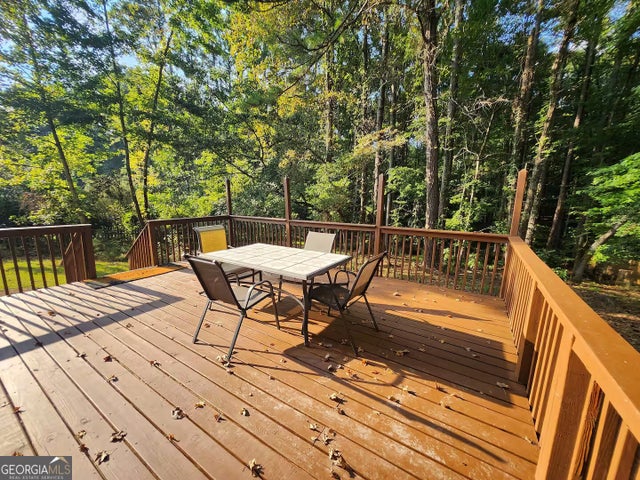
Welcome to this newly renovated, quiet, and convenient Peachtree City retreat, located in Peachtree City and about 35 miles from Mercedes-Benz Stadium. With 4 bedrooms, 2.5 bathrooms, two king beds, two queen beds, TVs and WiFi throughout, a spacious living and dining area, large kitchen with island, outdoor deck with dining space, and self check-in, this home is ideal for tournament travel, families, business trips, pet-friendly stays, and extended visits near Peachtree City, Fayetteville, Trilith Studios, Hartsfield-Jackson Airport, and downtown Atlanta. Nearby Attractions Mercedes-Benz Stadium - Approx. 35 miles away Trilith Studios - Short drive away Hartsfield-Jackson Atlanta International Airport - Convenient access Downtown Atlanta - Easy day-trip access Fayetteville shops, dining & local attractions nearby Peachtree City - Nearby dining, shopping & recreation About the Space Newly renovated! 4 private bedrooms 2.5 bathrooms 2 King bedrooms 2 Queen bedrooms TVs available in the rooms WiFi included Spacious living room Dining area for meals, work, or group planning Large kitchen with island Air conditioning Heating Sleeping Arrangements Bedroom 1 - King bed with desk Bedroom 2 - King bed with ensuite bathroom Bedroom 3 - Queen bed Bedroom 4 - Queen bed Bathroom Details Primary ensuite bathroom with separate shower, tub & dual sinks Upstairs full bathroom with shower/tub combo Main-level half bathroom Hot water and shower gel Starter supplies are provided Hair dryer Kitchen & Dining Fully equipped kitchen for cooking meals during your stay Large kitchen island Refrigerator and freezer Stove and oven Microwave Coffee maker and coffee (as starter supplies) Hot water kettle Toaster Blender Wine glasses Pots, pans, cooking basics, oil, salt & pepper Dishes, silverware, bowls, plates, cups & kitchen basics Dishwasher Dining table for meals, work, or group planning Bedroom & Laundry Washer & Dryer available Bed linens provided Essentials provided Hangers Extra pillows and blankets Room-darkening shades Clothing storage available Outdoor Features Large back deck Outdoor dining table Backyard space Outdoor area for relaxing, dining, or enjoying fresh air Important Property Notes The fenced yard is currently damaged in some areas and repair date is TBD No exterior security cameras are listed for this property Guest Access Self check-in with keypad (access will be provided by door code per check-in instructions) Free parking available on premises (no street parking is allowed) Home Safety Smoke alarm Carbon monoxide alarm Fire extinguisher Perfect For Guests attending major Atlanta events Tournament families and athletes Families visiting Peachtree City or Fayetteville Business travel Extended stays of 28+ days Pet-friendly trips Guests visiting Trilith Studios Travelers needing access to Hartsfield-Jackson Airport Groups wanting a quiet home base outside downtown Atlanta Good to Know Non-smoking property No events or parties permitted Pets allowed Assistance animals are always allowed Long-term stays allowed
Property Information
Property Type
Residential Lease
Sub-Type
Single Family Residence
Structure Type
House
Year Built
1984
Days on Market
63
MLS® Listing#
10806997
Property Features
Interior
Appliances
Cooling
Heating
Flooring
Basement
Parking
Laundry
Lot Features
Construction
Roof
Community
Utilities
Sewer
Water Source
Schools
- Elementary:
- Oak Grove
- Middle:
- Rising Starr
- High:
- Starrs Mill
Financial Details
HOA
None
Parcel Number
061106024
Directions
GPS
Affordability Calculator
$963
Estimated monthly payment
$26/mo
Principal $3,852 · Est. interest $5,374 over 30 yrs
Neighborhood Market Statistics
How this home compares to active listings in Peachtree City, GA
- $450,781
- Median Listing Price
- 47
- Median Days on Market
- 2,181
- Median Sq Ft
- $201
- Median Price / Sq Ft
- 623
- Active Listings
- This home’s price is 99% below the area median.
Market statistics compiled from active EXIT Realty® and MLS listings in Peachtree City, GA.
Location

Points of Interest in Peachtree City, GA
Showing the Peachtree City area map.
Nearby Schools
Oak Grove Elementary School
Elementary · 0.6 mi away
Goddard School
School · 0.6 mi away
Landmark Christian School
School · 0.8 mi away
Huddleston Elementary School
Elementary · 0.9 mi away
Landmark Christian School
Elementary · 1.1 mi away
The Goddard School
School · 1.1 mi away
Booth Middle School
School · 1.4 mi away
Braelinn Elementary School
Elementary · 1.5 mi away
Campus
School · 1.7 mi away
Coram Deo Classical School
School · 1.9 mi away
J.C. Booth Middle School
Secondary · 2.0 mi away
Horizon Aviation
School · 2.1 mi away
Peachtree City School of Massage
Secondary · 2.2 mi away
McIntosh High School
Secondary · 2.2 mi away
Peachtree City Elementary School
Elementary · 3.0 mi away
American International Institute of Polygraph
School · 3.0 mi away
Primrose Schools
Elementary · 3.3 mi away
Panther Stadium
School · 3.4 mi away
Peeples Elementary School
Elementary · 3.5 mi away
Starrs Mill Academy Preschool & Child Care Center
School · 3.6 mi away
Commute Calculator
Nearby Homes

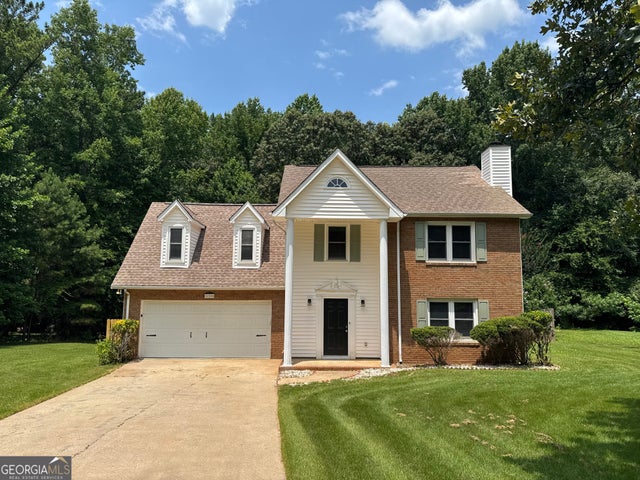
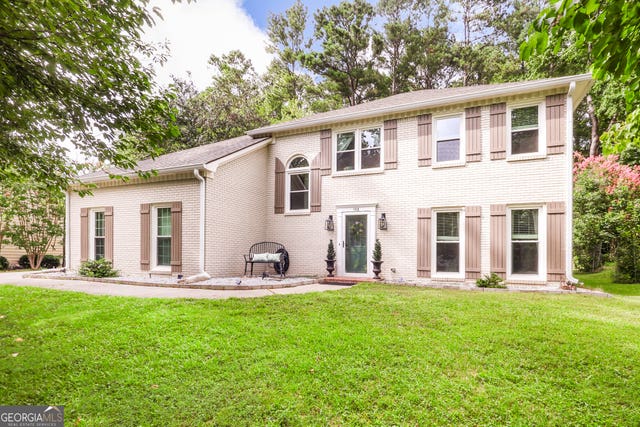


Similar Homes Nearby
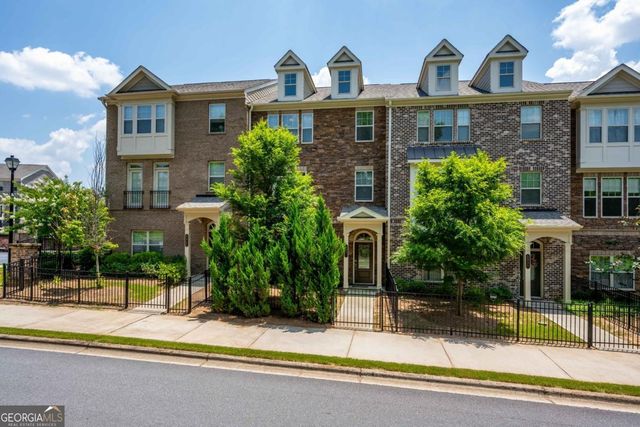
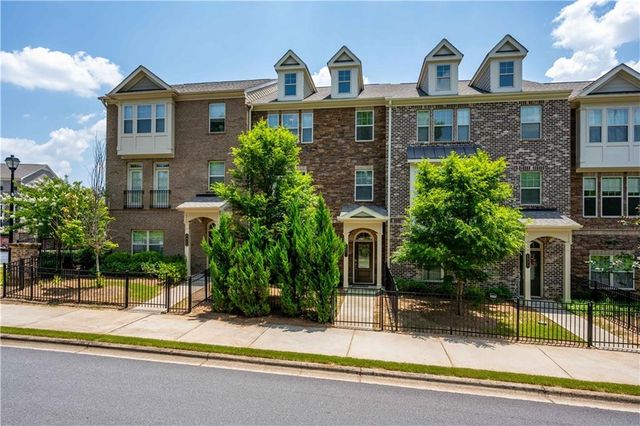
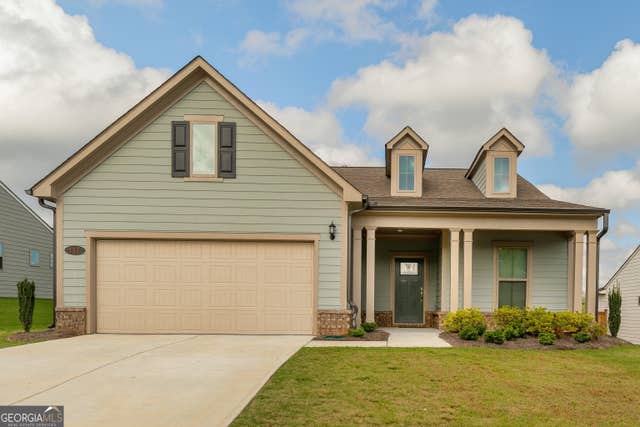


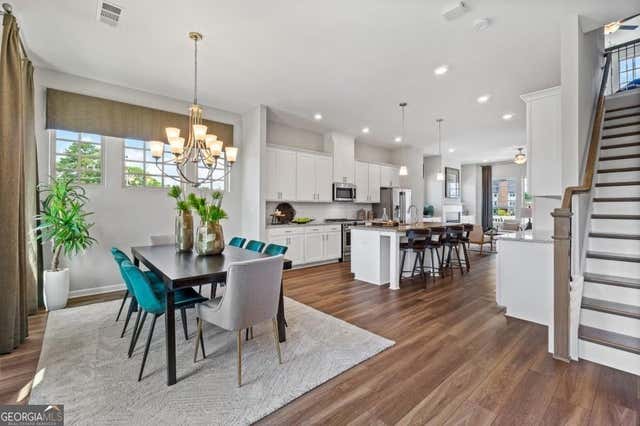
Similar Home Values
Comparable nearby listings and their asking prices.
| Address | Price | Beds | Baths | Sq Ft |
|---|---|---|---|---|
| 5921 Terrace Bend WAY, Peachtree Corners, GA | $3,500/mo | 4 | — | 2,178 |
| 5921 Terrace Bend Way, Peachtree Corners, GA | $3,500/mo | 4 | 4 | 2,178 |
| 147 Soundview TRCE, Peachtree City, GA | $3,500/mo | 3 | — | 2,096 |
| 300 Harcourt Place, Peachtree City, GA | $3,550/mo | 4 | 4 | 2,394 |
| 3306 CHERRY GROVE Lane 5, Peachtree Corners, GA | $3,550/mo | 3 | 4 | 2,147 |
| 3306 CHERRY GROVE LN 5, Peachtree Corners, GA | $3,550/mo | 3 | — | — |
Moving Cost Estimate
EXIT Agents in Peachtree City


Listing Courtesy: Title One Realty - 6787214333