

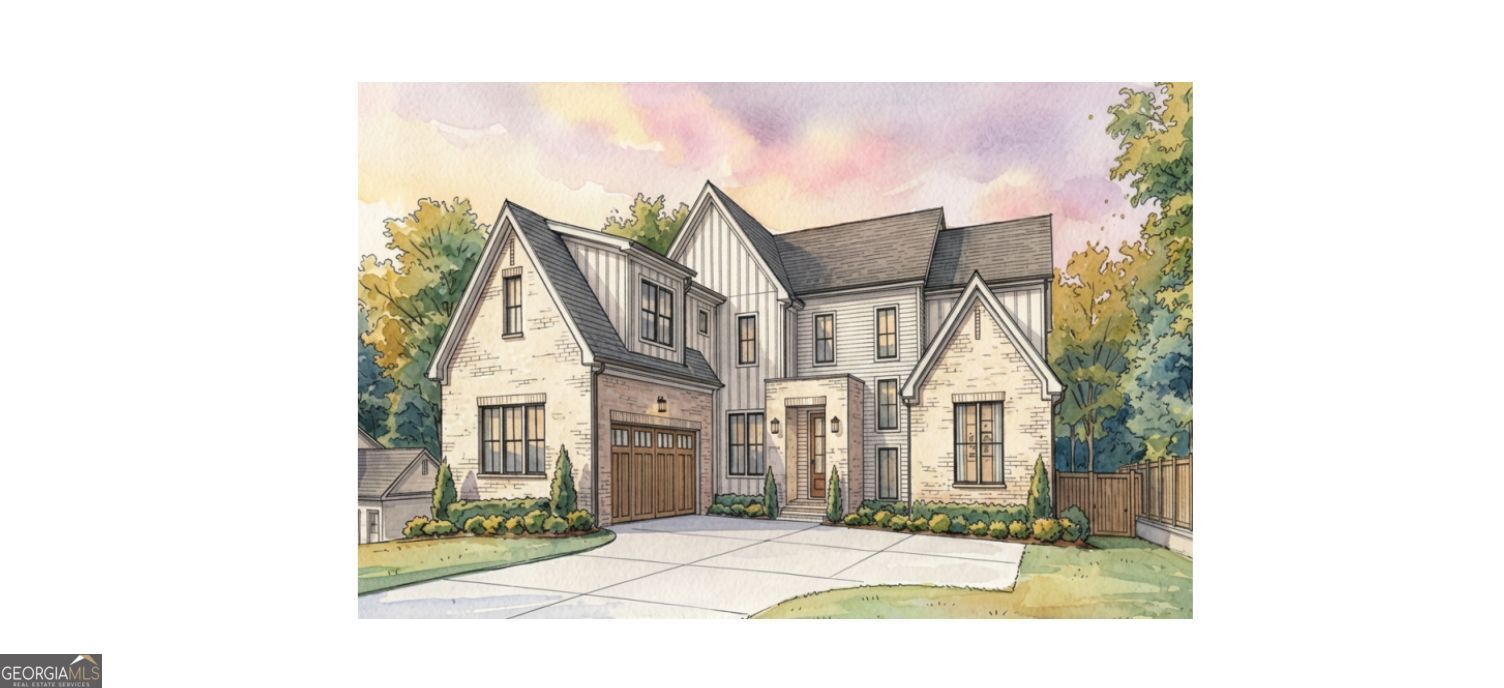
2871 N Bogan RD, Buford, GA 30519
None · Gwinnett County
Key Facts
Description
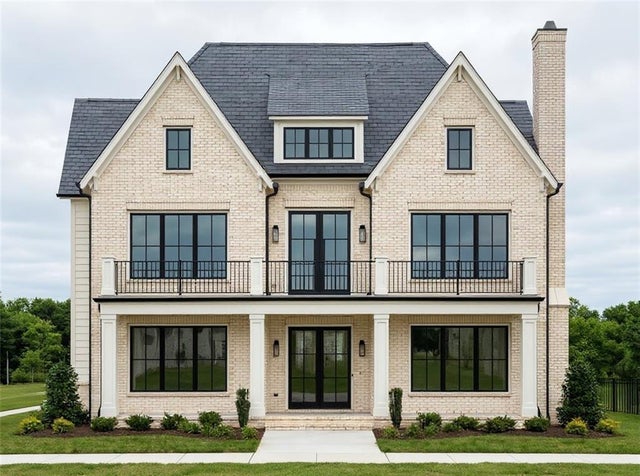
Experience elevated living in this stunning Modern Transitional new construction home to be built, ideally located on N Bogan Road in one of Buford's most desirable locations. Just steps from Bogan Park and zoned for the highly sought-after Buford City Schools, this thoughtfully designed residence combines timeless architecture with today's most desirable features. From the moment you enter, you're greeted by a dramatic two-story foyer that floods the home with natural light and makes a strong first impression. The open-concept main level is designed for both everyday living and effortless entertaining, featuring a spacious family room with fireplace, an elegant dining area, and a chef-inspired kitchen complete with a large center island, walk-in pantry w/ sink/dishwasher and mudroom leading to the 3-car garage. The main level also offers exceptional flexibility with a private guest suite, dedicated study/home office, and a covered outdoor living porch that seamlessly extends your entertaining space. Upstairs, the owner's retreat is a true sanctuary, showcasing a spa-inspired bath with a freestanding soaking tub, oversized walk-in shower, dual vanities, and expansive walk-in closets. Two additional bedrooms each feature their own private bath and walk-in closet, while the centrally located laundry room provides everyday convenience. A large unfinished bonus space offers endless possibilities for future expansion, storage, a media room, or fitness area. Situated on a generous homesite with optional basement, the backyard provides plenty of space to create your dream outdoor oasis-including room for a custom pool. The lot is next to Bogan Park Community Recreation & Aquatic Center, and offers access to one of Gwinnett County's premier recreation facilities. Enjoy indoor and outdoor swimming pools, a state-of-the-art fitness center, basketball gymnasiums, tennis and pickleball courts, walking trails, playgrounds, athletic fields, and year-round youth and adult programs just moments from home. Located only minutes from historic downtown Buford, premier shopping, dining, entertainment, and Lake Lanier. Don't miss the opportunity to personalize this incredible home and make it your own!
Property Information
Property Type
Residential
Sub-Type
Single Family Residence
Structure Type
House
Year Built
2026
Living Area
4,000 sq ft
Lot Size
0.63 acres
Garage Spaces
3
Parking Spaces
3
MLS® Listing#
10805733
Property Features
Interior
Exterior
Appliances
Cooling
Heating
Flooring
Fireplace
Basement
Parking
Laundry
Patio
Lot Features
Construction
Roof
Windows
Security
Community
Utilities
Sewer
Water Source
Rooms
- Dining Room
- Kitchen
Schools
- Elementary:
- Buford Academy
- Middle:
- Buford
- High:
- Buford
Financial Details
HOA
None
Annual Taxes
$1
Parcel Number
R7263 021
Directions
Please use GPS
Affordability Calculator
$239,800
Estimated monthly payment
$6,382/mo
Principal $959,200 · Est. interest $1,338,169 over 30 yrs
Neighborhood Market Statistics
How this home compares to active listings in Buford, GA
- $572,494
- Median Listing Price
- 48
- Median Days on Market
- 2,905
- Median Sq Ft
- $205
- Median Price / Sq Ft
- 991
- Active Listings
- This home’s price is 109% above the area median.
- Its price per sq ft is 46% above the area median.
Market statistics compiled from active EXIT Realty® and MLS listings in Buford, GA.
Location

Points of Interest in Buford, GA
Showing the Buford area map.
Nearby Schools
Goddard School
School · 1.0 mi away
Rainbow Child Care Center
School · 1.2 mi away
Buford High School
Secondary · 1.3 mi away
Harmony Elementary School
Elementary · 1.3 mi away
Pre School
School · 1.4 mi away
Faith Academy
School · 1.4 mi away
Buford City Schools Maintenance
Secondary · 1.6 mi away
City of Buford
Secondary · 1.6 mi away
Buford Academy
School · 1.6 mi away
Buford Middle School
Secondary · 1.7 mi away
Buford High School
Secondary · 1.7 mi away
Patrick Elementary School
Elementary · 1.8 mi away
Jones Middle School
Secondary · 1.9 mi away
Buford City Schools
School · 2.0 mi away
Friendship Elementary School
Elementary · 2.1 mi away
Trailblazers School of North Georgia
School · 2.1 mi away
Ivy Creek Elementary School
Elementary · 2.1 mi away
Buford City Schools
Elementary · 2.2 mi away
Buford Elementary School
Elementary · 2.2 mi away
Friendship Learning Center
School · 2.2 mi away
Commute Calculator
Nearby Homes
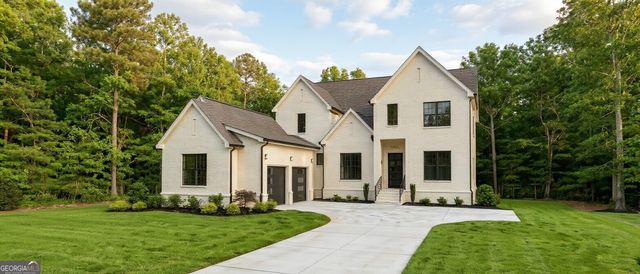
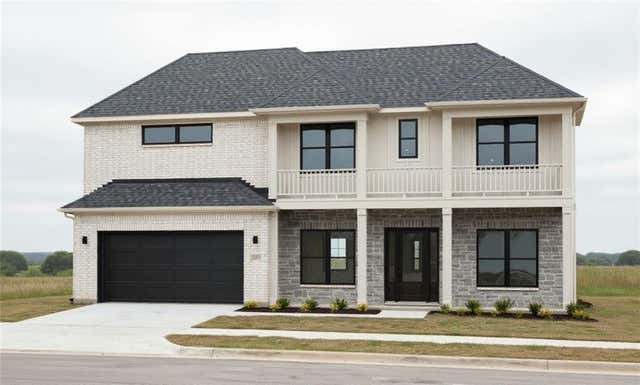


Similar Homes Nearby

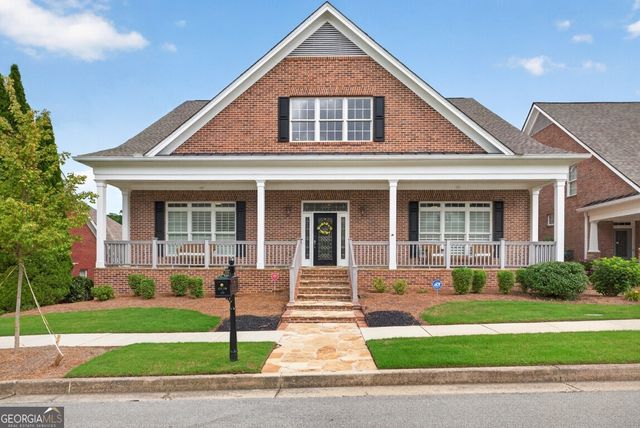


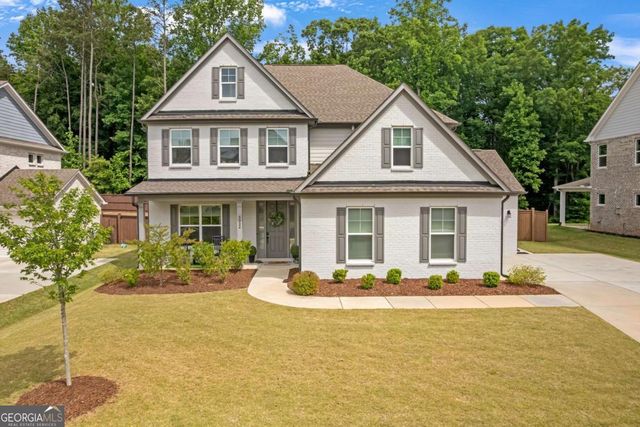
Similar Home Values
Comparable nearby listings and their asking prices.
| Address | Price | Beds | Baths | Sq Ft |
|---|---|---|---|---|
| 2753 Bungalow Place, Buford, GA | $844,900 | 5 | 4 | 4,804 |
| 2753 Bungalow PL, Buford, GA | $844,900 | 5 | — | 4,804 |
| 1823 Piney Bend DR, Buford, GA | $847,677 | 4 | — | 3,099 |
| 1823 Piney Bend Drive, Buford, GA | $847,677 | 4 | 5 | 3,099 |
| 5332 Summer Oak Lane, Buford, GA | $849,900 | 4 | 4 | 3,489 |
| 5332 Summer Oak LN, Buford, GA | $849,900 | 4 | — | 3,489 |
Moving Cost Estimate
EXIT Agents in Buford


Listing Courtesy: Peach State Realty - bretmuetz@gmail.com