

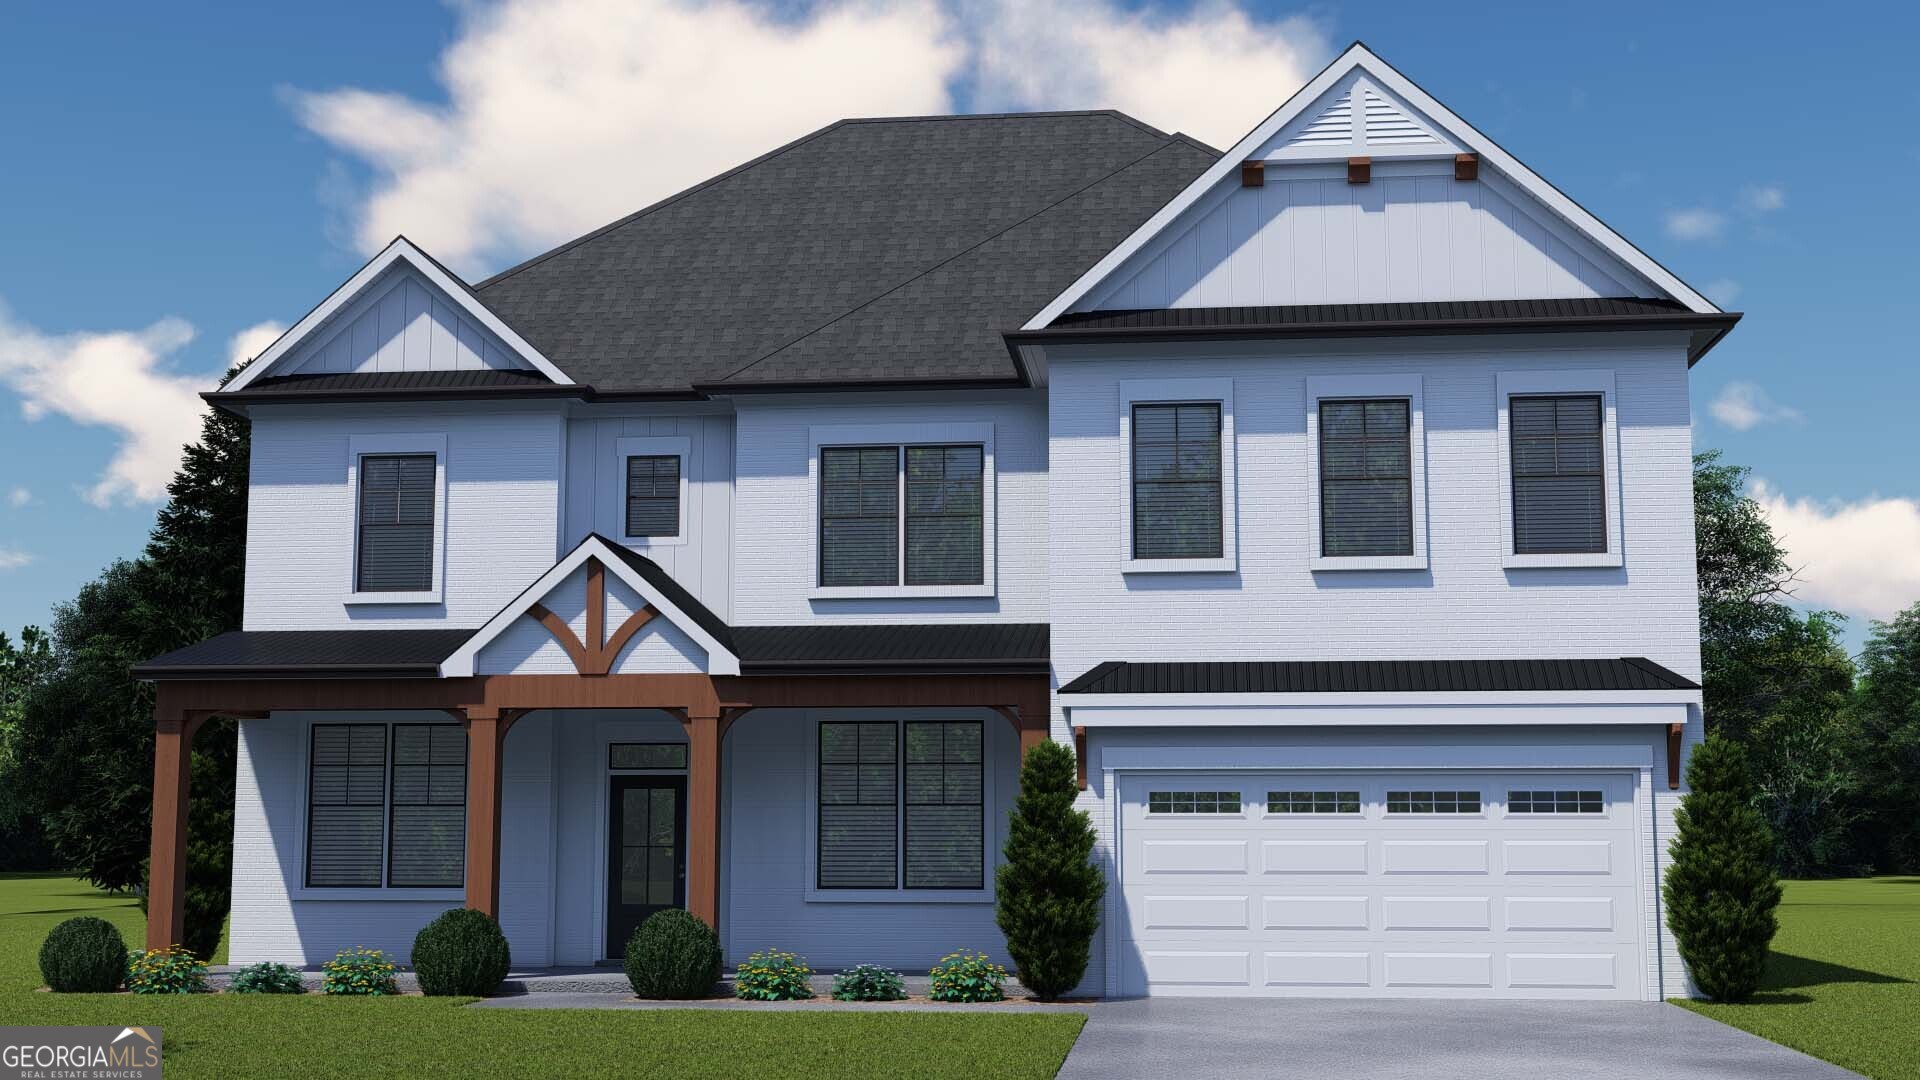
5519 Tullis DR, Gainesville, GA 30507
Ponderosa Farms · Hall County
Key Facts
Description
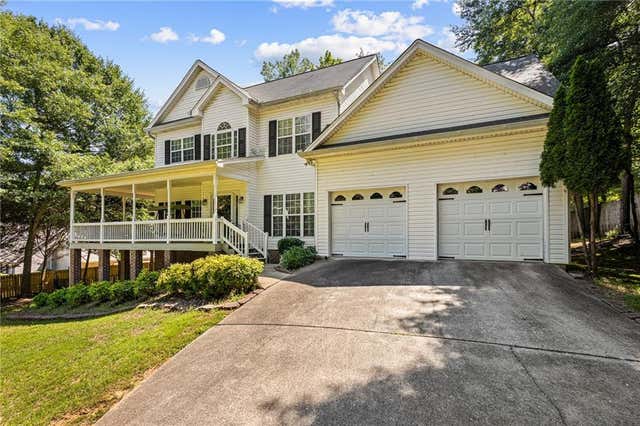
Brookmont **PLEASE CONTACT THE LISTING AGENT TO LEARN ABOUT OUR AMAZING INCENTIVES! 3-Car Garage! This spacious 5-bedroom, 4-bathroom home offers a functional and elegant layout perfect for modern living. The main level features a guest suite with a full bath, a formal living room or study, a formal dining room, and a large great room with raised beam ceilings and that opens to the breakfast area and kitchen. The kitchen includes an island with bar stool seating, a walk-in pantry, and plenty of workspace, making it ideal for both everyday meals and entertaining. A mudroom with a built-in valet is conveniently located off the garage entry. Upstairs, you'll find a versatile media loft for game and movie night, the primary suite with a luxurious bathroom including a 7ft Shower, and three additional bedrooms. Two of the secondary bedrooms share a private shared bathroom, while the third is a private suite complete with its own bathroom and walk-in closet. The laundry room is also located upstairs for added convenience. Enjoy and relax on the covered Patio. Embrace the future with the included SMART HOUSE PACKAGE, featuring cutting-edge technology such as Ring Doorbell, Echo Show 8", Ecobee Thermostats, and Kwikset Halo Smart Front Door Lock. The WIFI-enabled garage door opener adds an extra layer of convenience.Sample Images - Under construction. Conveniently located to Chateau Elan, Braselton, Hoschton & Flowery Branch.
Property Information
Property Type
Residential
Sub-Type
Single Family Residence
Structure Type
House
Year Built
2026
Living Area
3,530 sq ft
Lot Size
0.25 acres
Garage Spaces
3
Parking Spaces
3
Days on Market
3
MLS® Listing#
10805333
Property Features
Interior
Appliances
Cooling
Heating
Flooring
Basement
Parking
Laundry
Lot Features
Construction
Foundation
Roof
Windows
Security
Community
Utilities
Sewer
Water Source
Rooms
- Dining Room
- Kitchen
Schools
- Elementary:
- Chestnut Mountain
- Middle:
- Cherokee Bluff
- High:
- Cherokee Bluff
Financial Details
HOA
$625 / Annually
Annual Taxes
$10
Tax year 2026
Parcel Number
0.0
Directions
Follow I-985N to HF Reed Ind Pkwy (Right). Take Martin /rd to right onto Hwy 53. Left on Strickland Rd, Right on LJ Martin Drive.
Affordability Calculator
$129,662
Estimated monthly payment
$3,451/mo
Principal $518,646 · Est. interest $723,558 over 30 yrs
Neighborhood Market Statistics
How this home compares to active listings in Gainesville, GA
- $525,862
- Median Listing Price
- 60
- Median Days on Market
- 2,460
- Median Sq Ft
- $216
- Median Price / Sq Ft
- 1,425
- Active Listings
- This home’s price is 23% above the area median.
- Its price per sq ft is 15% below the area median.
Market statistics compiled from active EXIT Realty® and MLS listings in Gainesville, GA.
Location

Points of Interest in Gainesville, GA
Showing the Gainesville area map.
Nearby Schools
Lanier Christian Academy
School · 0.7 mi away
Chestnut Mountain Elementary School
Elementary · 2.2 mi away
Eagle Ranch
School · 3.0 mi away
Myers Elementary School
Elementary · 3.4 mi away
Primrose Schools
Elementary · 3.5 mi away
Hopewell Christian Academy
School · 3.5 mi away
Chicopee Elementary School
Elementary · 3.9 mi away
Martin Elementary School
Elementary · 4.1 mi away
Johnson High School
Secondary · 4.1 mi away
World Language Academy Middle School
School · 4.1 mi away
Hall Co
School · 4.1 mi away
Spout Springs Elementary School
Elementary · 4.3 mi away
World Language Academy
School · 4.3 mi away
Primrose Schools
Elementary · 4.4 mi away
C. W. Davis Middle School
Secondary · 4.6 mi away
South Hall Middle School
School · 4.6 mi away
Celebration Academy
School · 4.6 mi away
MS. Heather's Educational Adventures
School · 4.7 mi away
Flowery Branch High School
Secondary · 4.7 mi away
Goddard School
School · 4.9 mi away
Commute Calculator
Nearby Homes

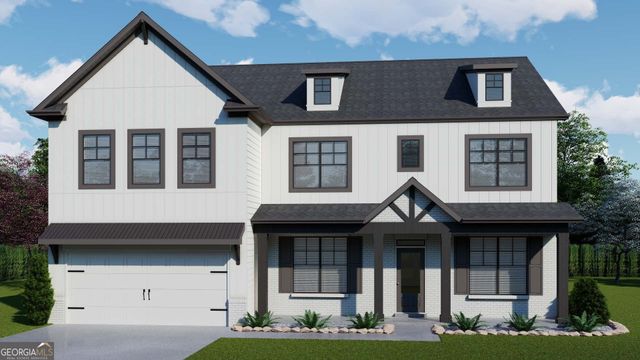
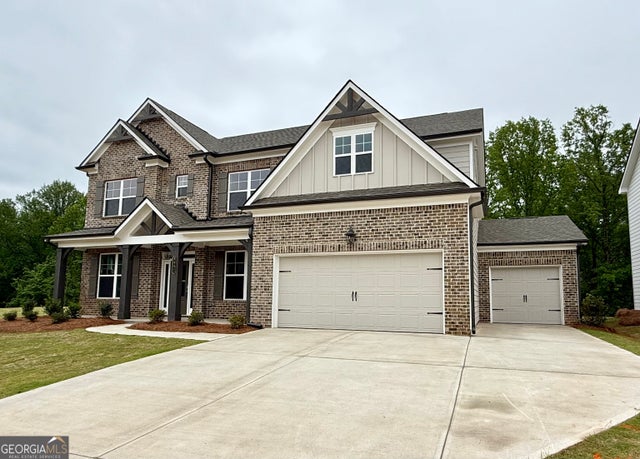
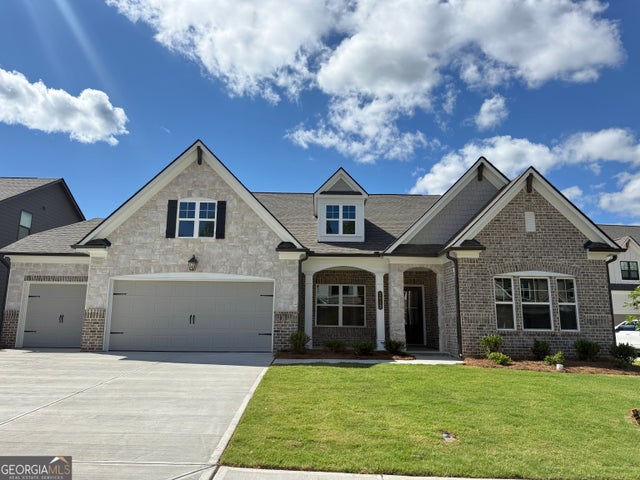
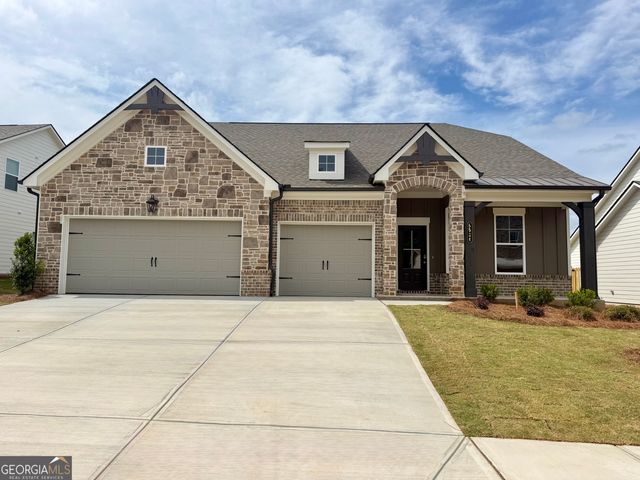
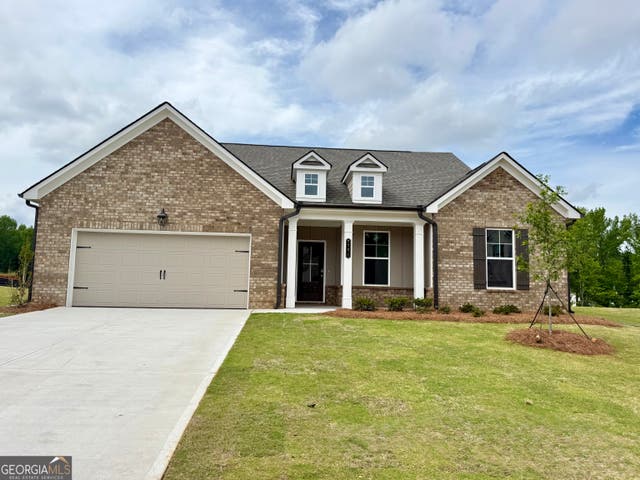
Similar Homes Nearby


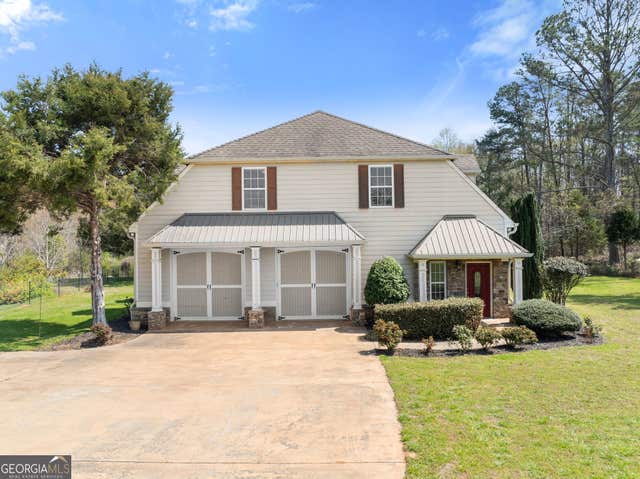
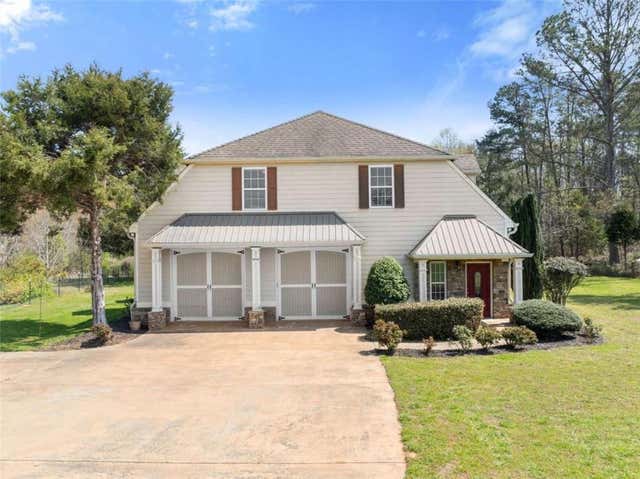

Similar Home Values
Comparable nearby listings and their asking prices.
| Address | Price | Beds | Baths | Sq Ft |
|---|---|---|---|---|
| 2706 HARBOR RIDGE PASS, Gainesville, GA | $456,691 | 5 | — | 3,072 |
| 2706 HARBOR RIDGE Pass, Gainesville, GA | $456,691 | 5 | 4 | 3,072 |
| 5603 Old Wilkie RD, Gainesville, GA | $459,950 | 4 | — | 3,238 |
| 5603 Old Wilkie Road, Gainesville, GA | $459,950 | 4 | 3 | 3,238 |
| 5603 Old Wilkie RD, Gainesville, GA | $459,950 | 4 | — | 3,238 |
| 4605 Rivers Edge Drive, Gainesville, GA | $459,995 | 4 | 3 | 3,958 |
Moving Cost Estimate
EXIT Agents in Gainesville


Listing Courtesy: Chafin Realty, Inc. - 7708310844