

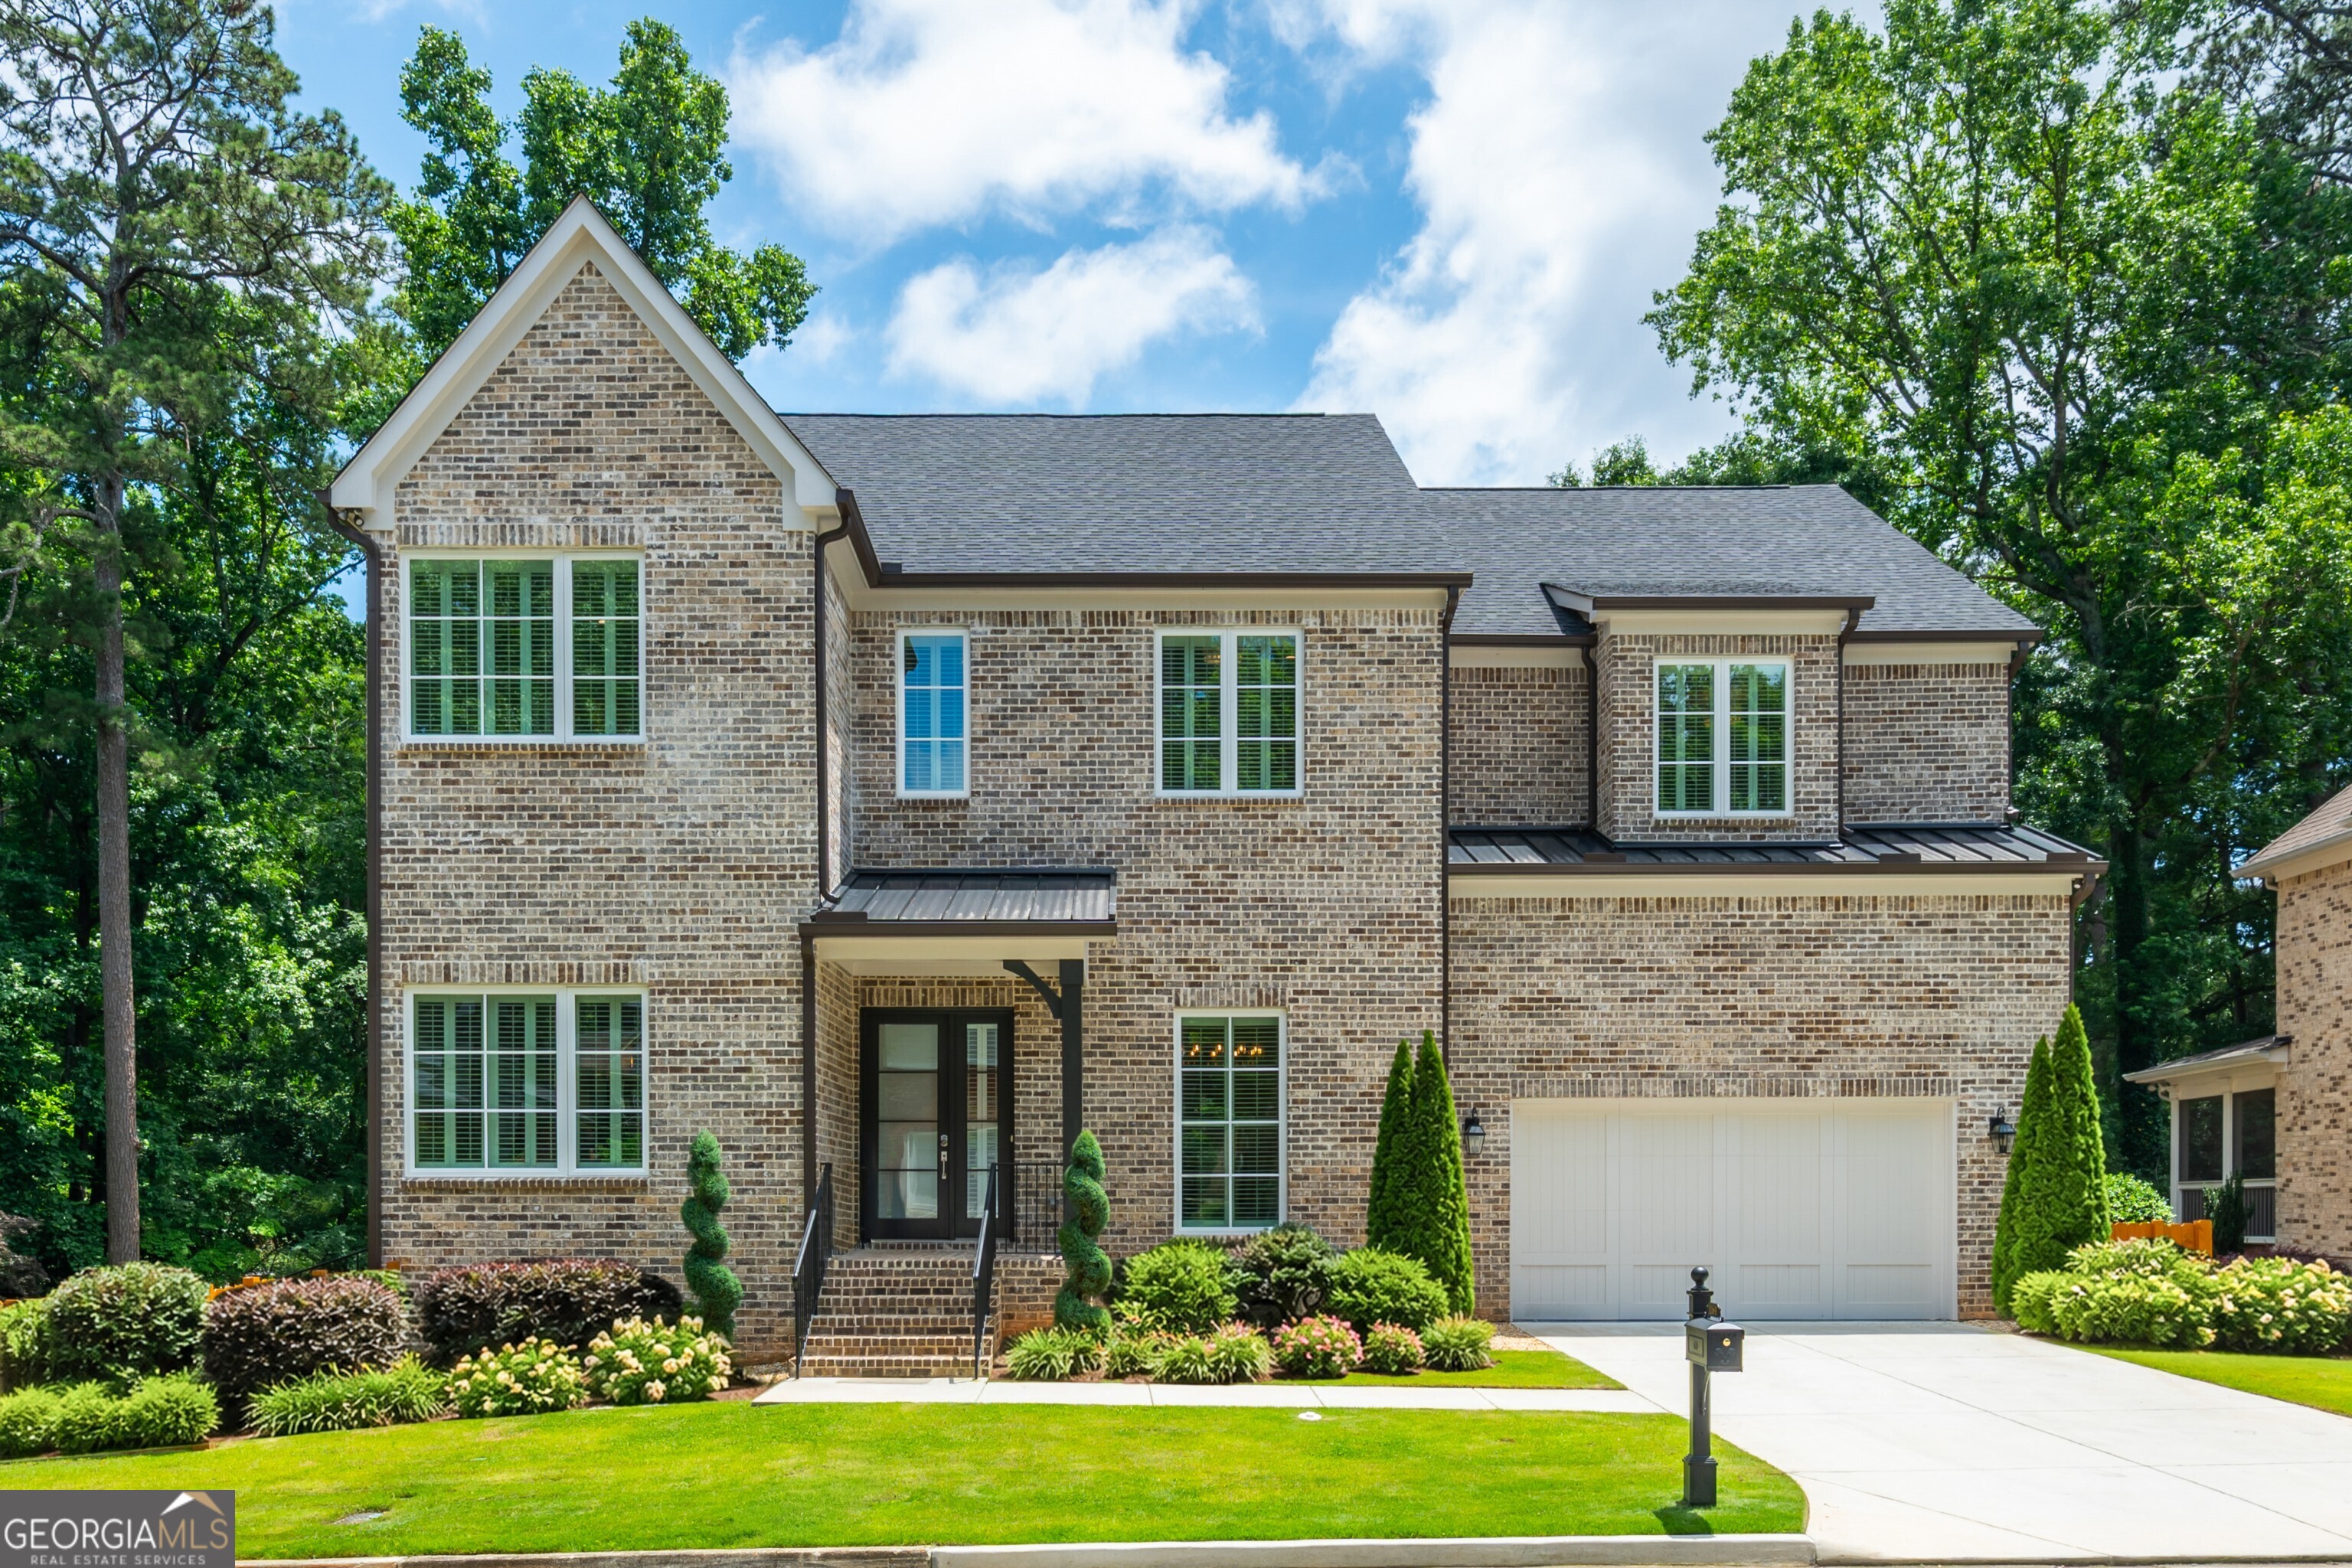
1169 Dorby Park DR NE, Atlanta, GA 30319
Brookhaven · DeKalb County
Key Facts
Description
Welcome to 1169 Dorby Park, a stunning newly constructed four-sided brick property offering nearly 6,200 sqft of thoughtfully designed living space across three levels. With 7 bedrooms, designer finishes throughout, and a massive flat backyard primed for a pool or sport court, this home delivers luxury living in one of Brookhaven's most sought-after locations. Tucked just off Osborne Road in the serene enclave of Brookhaven Walk and across from Historic Brookhaven, you're minutes from everything Brookhaven has to offer; Town Brookhaven, Shops on Dresden, award-winning schools, parks, and vibrant dining and shopping. The location is as convenient as it is coveted. Step inside to be welcomed by soaring 12-ft ceilings, elegant wainscoting, and rich wide-plank white oak hardwood floors that set the tone for the refined craftsmanship found throughout. The main level features a bedroom perfectly suited as a private home office, a formal dining room with a butler's pantry, and a stunning open-concept living area anchored by a sleek modern fireplace with custom built- in shelving and cabinetry. The chef's kitchen is a true showpiece, outfitted with professional-grade Wolf and Sub-Zero appliances, a generous breakfast nook, and seamless flow for both everyday living and entertaining. A beautifully appointed mudroom and pantry off the kitchen provide direct garage access, keeping daily life effortlessly organized. Upstairs, five generously sized bedrooms await, each with custom built-out closets. The primary suite is a true retreat, featuring a spa-inspired en suite with a double vanity, oversized walk-in shower, and a deep soaking tub. A dedicated oversized laundry room with brand-new systems is centrally located on the second floor for maximum convenience. The finished basement expands your living and entertaining possibilities with a sprawling open layout, ideal for a home theater, game room, gym, or all of the above. Step directly outside to a private, oversized flat backyard that offers a rare blank canvas ready for the pool or sport court of your dreams. From the custom cabinetry in every closet to the high-end finishes at every turn, no detail was overlooked. 1169 Dorby Park is not just a home, it's an opportunity to truly experience a turn key new construction home with room to grow in.
Property Information
Property Type
Residential Lease
Sub-Type
Single Family Residence
Style
Brick 4 Side / Traditional
Year Built
2023
Living Area
4,508 sq ft
Lot Size
0.33 acres
Days on Market
5
MLS® Listing#
10804394
Property Features
Interior
Appliances
Cooling
Heating
Flooring
Basement
Parking
Laundry
Patio
Fencing
Lot Features
Construction
Roof
Security
Community
Utilities
Sewer
Water Source
Rooms
- Dining Room
- Kitchen
Schools
- Elementary:
- Ashford Park
- Middle:
- Chamblee
- High:
- Chamblee
Financial Details
HOA
None
Parcel Number
18 274 03 265
Directions
Use GPS
Affordability Calculator
$2,700
Estimated monthly payment
$72/mo
Principal $10,800 · Est. interest $15,067 over 30 yrs
Neighborhood Market Statistics
How this home compares to active listings in Atlanta, GA
- $375,688
- Median Listing Price
- 70
- Median Days on Market
- 1,463
- Median Sq Ft
- $256
- Median Price / Sq Ft
- 9,254
- Active Listings
- This home’s price is 96% below the area median.
- Its price per sq ft is 99% below the area median.
Market statistics compiled from active EXIT Realty® and MLS listings in Atlanta, GA.
Location
- 1169 Dorby Park DR NE, Atlanta, GA 30319
Points of Interest in Atlanta, GA
Showing the Atlanta area map.
Nearby Schools
Dekalb Path Academy
School · 0.4 mi away
The Piedmont School of Atlanta
School · 0.5 mi away
St Martin's Episcopal School
Secondary · 0.9 mi away
St James Preschool
School · 1.1 mi away
Ashford Park Elementary School
Elementary · 1.1 mi away
Our Lady of Assumption School
School · 1.2 mi away
John Robert Lewis Elementary School
Elementary · 1.5 mi away
Primrose Schools
Elementary · 1.8 mi away
Cross Keys High School
Secondary · 1.9 mi away
Primrose School of Buckhead
School · 2.0 mi away
Primrose Schools
Elementary · 2.0 mi away
Montclair Elementary School
Elementary · 2.0 mi away
Woodward Elementary School
Elementary · 2.1 mi away
Ridgeview Charter Middle School
Secondary · 2.1 mi away
Sarah Smith Elementary School
Elementary · 2.2 mi away
Centro Hispano Marista
School · 2.2 mi away
Marist School
Secondary · 2.2 mi away
Anh Ban Mai Vietnamese School
School · 2.2 mi away
Atlanta Jewish Academy
School · 2.3 mi away
Creme de la Creme
School · 2.3 mi away
Commute Calculator
Nearby Homes


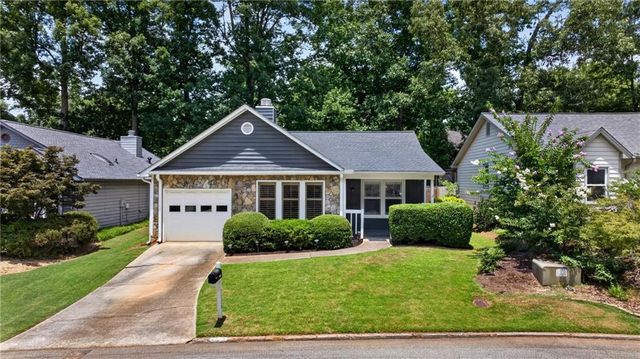
Similar Homes Nearby
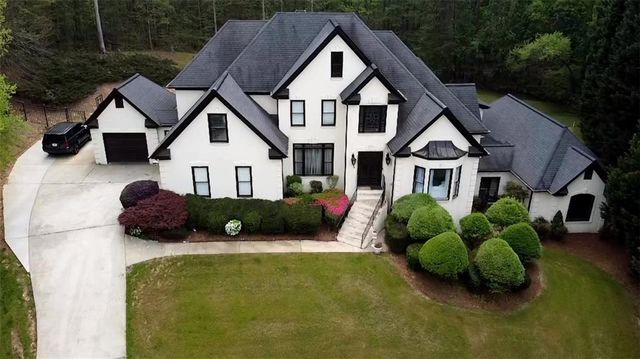

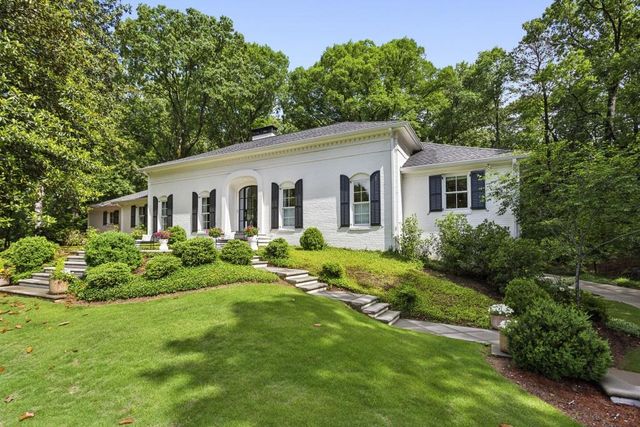


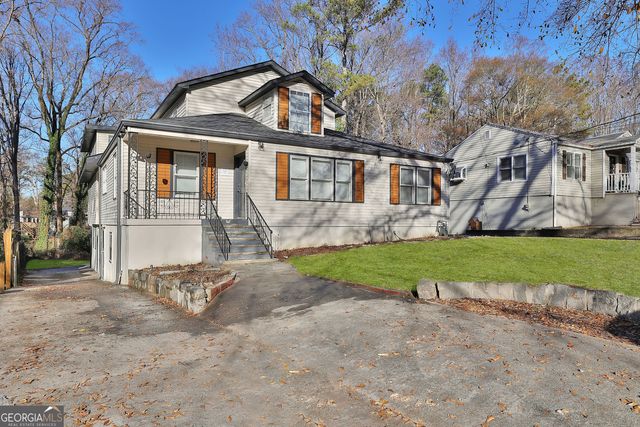
Similar Home Values
Comparable nearby listings and their asking prices.
| Address | Price | Beds | Baths | Sq Ft |
|---|---|---|---|---|
| 4690 Hamden Forest Drive SW, Atlanta, GA | $9,500/mo | 6 | 6 | 6,031 |
| 2800 Payton Road NE, Atlanta, GA | $10,000/mo | 6 | 6 | 9,196 |
| 4187 Conway Valley Road NW, Atlanta, GA | $11,500/mo | 6 | 5 | — |
| 1200 Moores Mill Road NW, Atlanta, GA | $13,000/mo | 6 | 8 | 6,682 |
| 1169 Dorby Park Drive NE, Atlanta, GA | $13,500/mo | 7 | 8 | 4,508 |
| 1100 Janes LN NE, Atlanta, GA | $14,000/mo | 8 | — | 5,000 |
Moving Cost Estimate
EXIT Agents in Atlanta


Listing Courtesy: Ansley RE|Christie's Int'l RE - 4044804663