

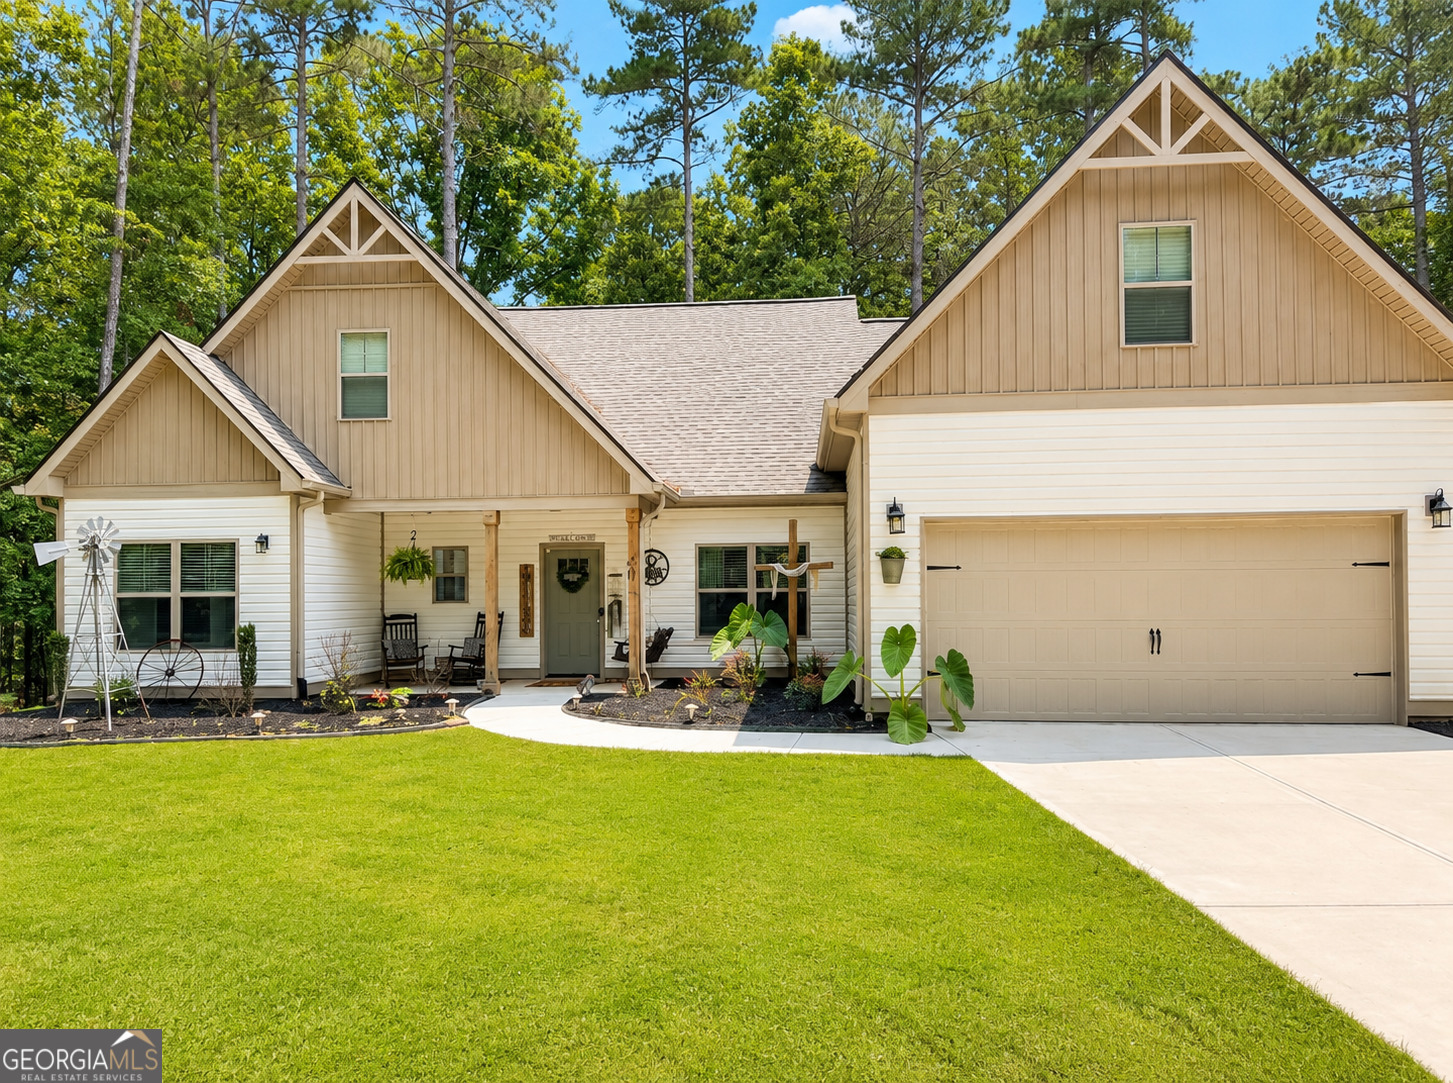
40 Flamingo CT, Monticello, GA 31064
Turtle Cove · Jasper County
Key Facts
Description
Welcome to this beautifully designed Craftsman-style ranch in the highly sought-after Turtle Cove community on Jackson Lake. Offering 3 bedrooms, 3 full bathrooms, and 2,218 square feet of thoughtfully designed living space, this move-in-ready home combines modern finishes with timeless charm. From the inviting covered front porch to the beautifully landscaped yard, this home makes an impressive first impression. Inside, you'll find an open-concept floor plan with soaring vaulted ceilings, abundant natural light, luxury vinyl plank flooring throughout the main living areas, and a stunning floor-to-ceiling fireplace that anchors the spacious living room. The kitchen is designed for both everyday living and entertaining, featuring granite countertops, stainless steel appliances, a large center island with seating, subway tile backsplash, pendant lighting, and ample cabinet space. The desirable split-bedroom floor plan offers privacy, while custom paint, designer wallpaper, and thoughtfully selected finishes add warmth and character throughout. Retreat to the spacious owner's suite featuring a tray ceiling, two walk-in closets, and a spa-inspired bath complete with a soaking tub, double vanity, and beautifully tiled walk-in shower. Two additional bedrooms are located on the main level, while the expansive upper-level flex suite with a full bathroom provides endless possibilities as a guest suite, fourth bedroom, home office, playroom, or media room. Step outside to your covered back patio overlooking a beautifully maintained backyard with mature landscaping, an above-ground pool, and a peaceful wooded backdrop that creates the perfect setting for relaxing or entertaining. Located on a quiet street, residents enjoy access to Turtle Cove's outstanding amenities, including a private 9-hole golf course, clubhouse, swimming pool, tennis and basketball courts, parks, playgrounds, private beaches, and multiple boat ramps with access to Jackson Lake. Whether you're hosting friends on the covered patio, enjoying peaceful mornings overlooking the wooded backyard, or taking advantage of Turtle Cove's incredible amenities, this home offers the lifestyle you've been waiting for!
Property Information
Property Type
Residential
Sub-Type
Single Family Residence
Structure Type
House
Year Built
2024
Living Area
2,218 sq ft
Lot Size
0.42 acres
Days on Market
7
MLS® Listing#
10803686
Property Features
Interior
Exterior
Appliances
Cooling
Heating
Flooring
Fireplace
Basement
Pool
Parking
Laundry
Patio
Lot Features
Construction
Roof
Community
Utilities
Sewer
Water Source
Rooms
- Dining Room
Schools
- Elementary:
- Washington Park
- Middle:
- Jasper
- High:
- Jasper
Financial Details
HOA
Yes
Annual Taxes
$3,121
Tax year 2025
Parcel Number
019F 328
Directions
Use GPS
Affordability Calculator
$85,000
Estimated monthly payment
$2,262/mo
Principal $340,000 · Est. interest $474,330 over 30 yrs
Neighborhood Market Statistics
How this home compares to active listings in Monticello, GA
- $453,846
- Median Listing Price
- 66
- Median Days on Market
- 2,150
- Median Sq Ft
- $202
- Median Price / Sq Ft
- 110
- Active Listings
- This home’s price is 6% below the area median.
- Its price per sq ft is 5% below the area median.
Market statistics compiled from active EXIT Realty® and MLS listings in Monticello, GA.
Location

Points of Interest in Monticello, GA
Showing the Monticello area map.
Nearby Schools
Rocky Plains Elementary School
Elementary · 5.3 mi away
Alcovy High School
Secondary · 6.2 mi away
Heard-Mixon Elementary School
Elementary · 6.9 mi away
Stark Elementary School
Elementary · 7.5 mi away
Woodlees Christian Academy
School · 7.8 mi away
Jasper County High School
Secondary · 7.9 mi away
Butts County School System
School · 8.4 mi away
The Mary Buttrill School
School · 8.5 mi away
Butts County Schools
School · 8.6 mi away
Rock Spring Elementary
Elementary · 8.9 mi away
Washington Park Elementary School
Elementary · 9.0 mi away
Jasper County Primary School
Elementary · 9.2 mi away
Jackson Elementary School
Elementary · 9.5 mi away
Jackson High School
Secondary · 9.6 mi away
Henderson Middle School
Secondary · 9.6 mi away
Jasper County Middle School
Secondary · 9.7 mi away
New Hope Elementary
Elementary · 10.6 mi away
Daughtry Elementary School
Elementary · 11.2 mi away
Ola Elementary School
Elementary · 12.3 mi away
Mansfield Elementary School
Elementary · 12.3 mi away
Commute Calculator
Nearby Homes

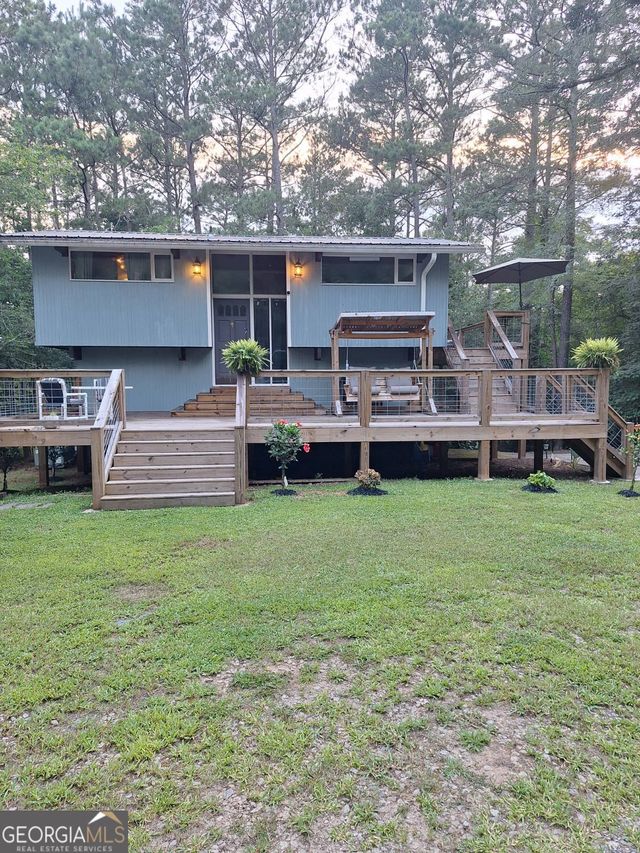


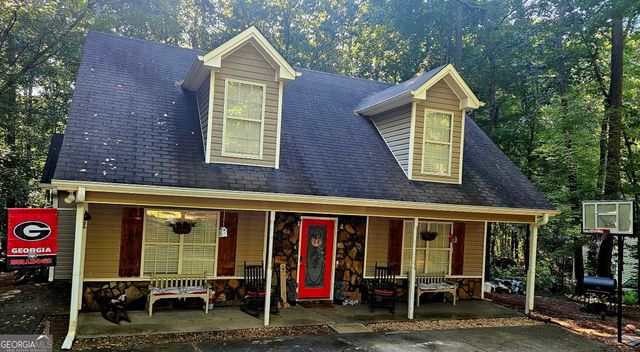

Similar Homes Nearby
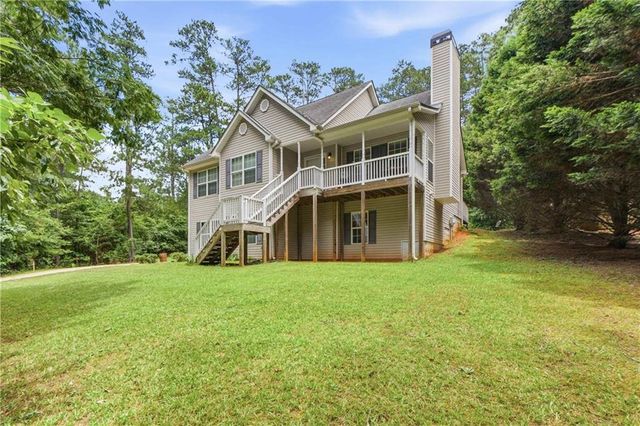
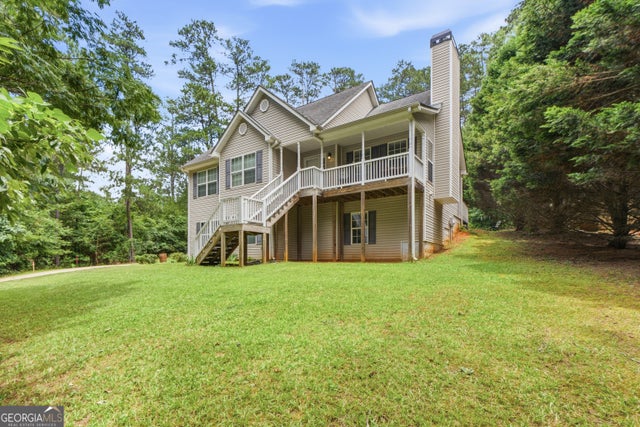

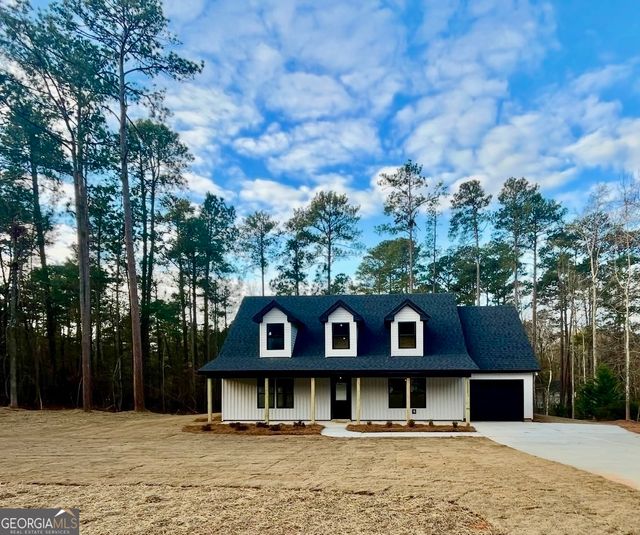

Similar Home Values
Comparable nearby listings and their asking prices.
| Address | Price | Beds | Baths | Sq Ft |
|---|---|---|---|---|
| 8350 Rock Eagle RD, Monticello, GA | $299,900 | 3 | — | 2,781 |
| 2287 Turtle Cove Throughway, Monticello, GA | $300,000 | 4 | 3 | 1,320 |
| 2287 Turtle Cove TRWY, Monticello, GA | $300,000 | 4 | — | 1,720 |
| 452 Aikenton RD, Monticello, GA | $315,000 | 3 | — | 1,512 |
| 132 Meadowlark DR, Monticello, GA | $319,900 | 3 | — | 1,600 |
| 15 Oriole Circle, Monticello, GA | $324,900 | 3 | 3 | 2,000 |
Moving Cost Estimate
EXIT Agents in Monticello


Listing Courtesy: Pinnacle Realty Professionals - 7706011841