

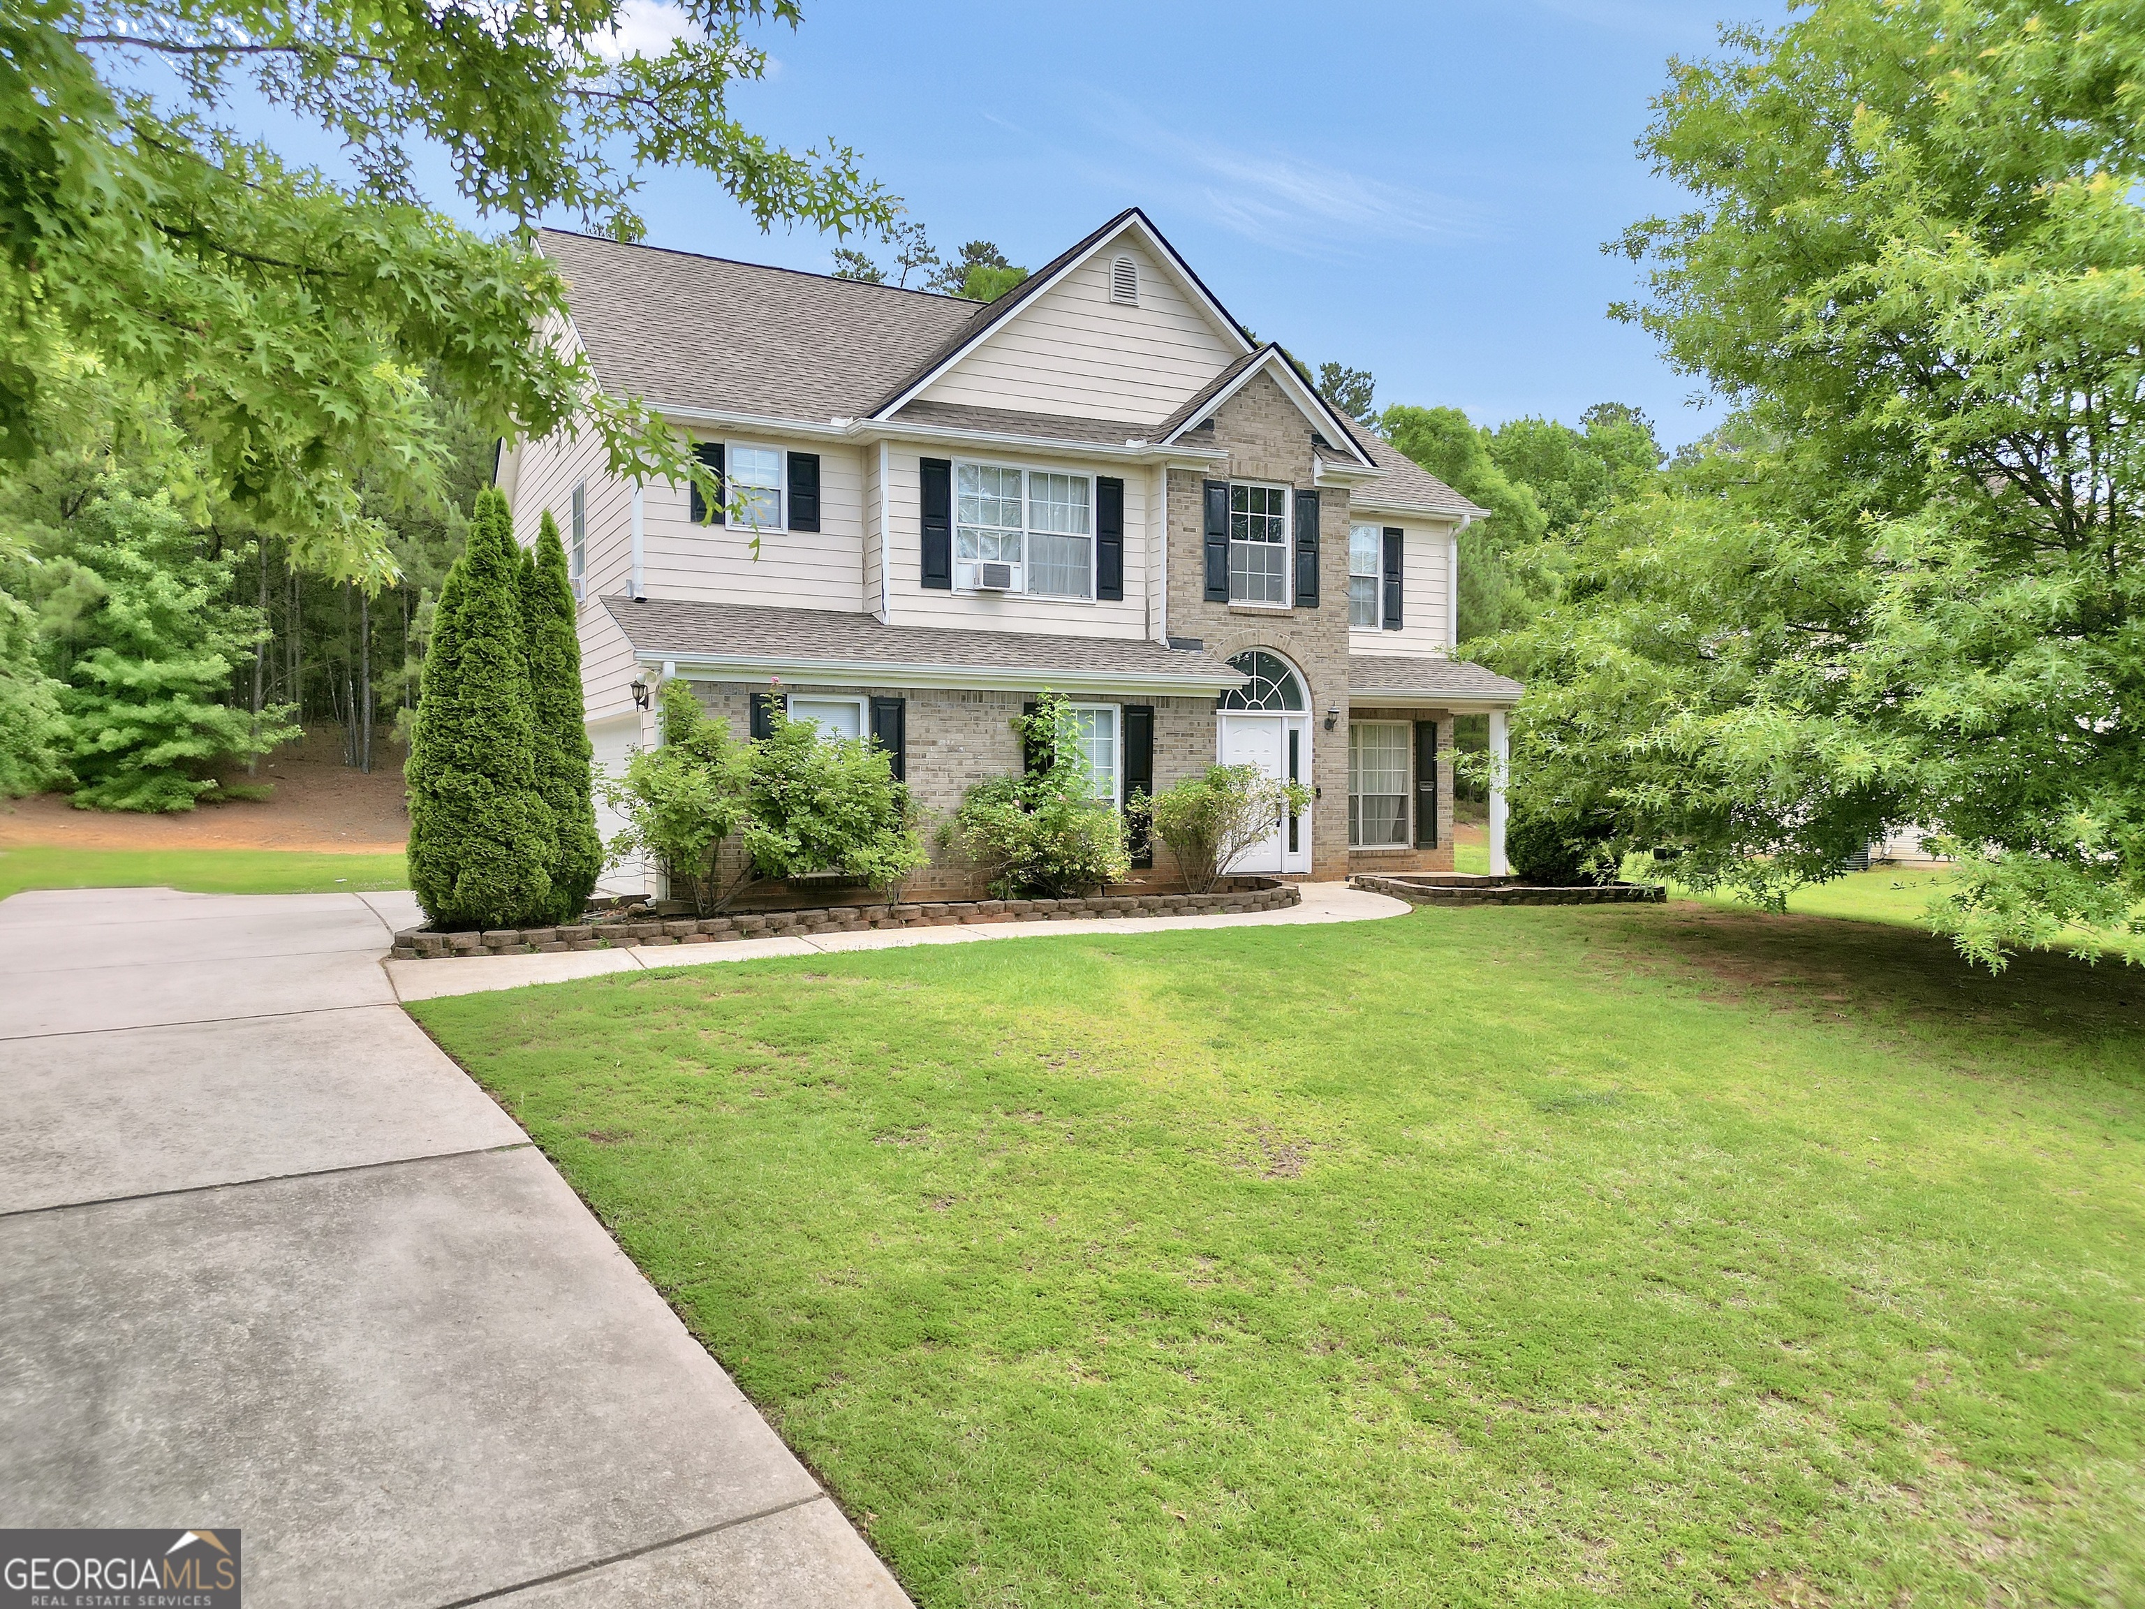
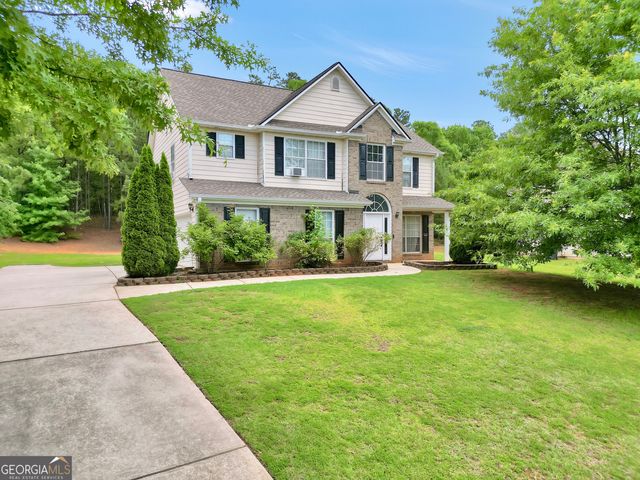
1668 Bennett DR, McDonough, GA 30253
Simpsons Mill · Henry County
Key Facts
Description
Welcome home to McDonough! This charming 3-bedroom, 2.5-bath home offers the perfect blend of comfort and privacy. Featuring a spacious two-story family room with a fireplace, an inviting kitchen with stainless steel appliances and breakfast bar, and an oversized owner's suite with dual vanities, soaking tub, separate shower, and walk-in closet. Step outside to enjoy the large backyard with a patio, fire pit area, and peaceful wooded views. Conveniently located near shopping, dining, and I-75, this home is a must-see!
Property Information
Property Type
Residential
Sub-Type
Single Family Residence
Structure Type
House
Year Built
2004
Living Area
1,841 sq ft
Garage Spaces
4
Parking Spaces
4
MLS® Listing#
10803492
Property Features
Interior
Appliances
Cooling
Heating
Flooring
Fireplace
Basement
Parking
Laundry
Lot Features
Construction
Foundation
Roof
Community
Utilities
Sewer
Water Source
Rooms
- Kitchen
Schools
- Elementary:
- Luella
- Middle:
- Luella
- High:
- Luella
Financial Details
HOA
$475 / Annually
Annual Taxes
$4,845
Parcel Number
057D01029000
Directions
use gps
Affordability Calculator
$58,000
Estimated monthly payment
$1,543/mo
Principal $231,999 · Est. interest $323,660 over 30 yrs
Neighborhood Market Statistics
How this home compares to active listings in McDonough, GA
- $395,088
- Median Listing Price
- 45
- Median Days on Market
- 2,622
- Median Sq Ft
- $158
- Median Price / Sq Ft
- 1,158
- Active Listings
- This home’s price is 27% below the area median.
- Its price per sq ft is right around the area median.
Market statistics compiled from active EXIT Realty® and MLS listings in McDonough, GA.
Location

Points of Interest in McDonough, GA
Showing the McDonough area map.
Nearby Schools
Divine Love Montessori
Elementary · 1.3 mi away
Oakland Elementary School
Elementary · 1.5 mi away
ABC Montessori
Secondary · 2.0 mi away
Luella Elementary School
Elementary · 2.0 mi away
Luella High School
Secondary · 2.0 mi away
Peoples Baptist Church
School · 2.1 mi away
Luella Middle School
Secondary · 2.3 mi away
Henry County Middle School
School · 3.1 mi away
Rocky Creek Elementary
Elementary · 3.2 mi away
Wesley Lakes Elementary School
Elementary · 3.4 mi away
Hampton Middle School
Secondary · 3.4 mi away
Hampton High School
Secondary · 3.4 mi away
Closer Look Christian Academy
School · 3.7 mi away
Bethlehem Elementary School
Elementary · 3.7 mi away
McDonough Methodist Academy
School · 4.1 mi away
Bible Baptist Christian School
School · 4.4 mi away
Mount Carmel Elementary School
Elementary · 4.5 mi away
Bible Baptist Church
School · 4.6 mi away
McDonough High School
Secondary · 4.6 mi away
Heritage Montessori
Elementary · 4.7 mi away
Commute Calculator
Nearby Homes
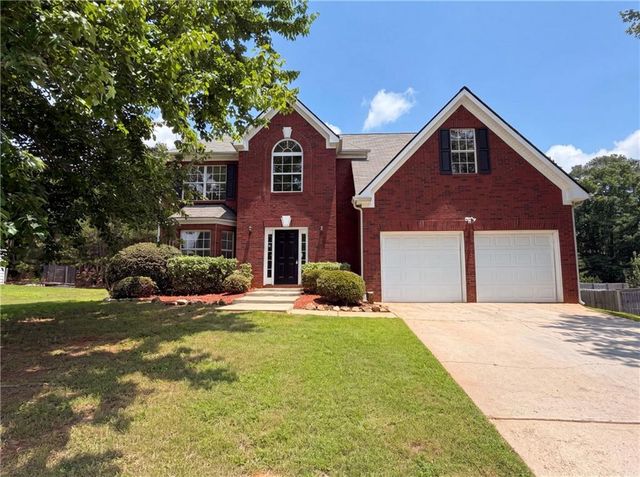

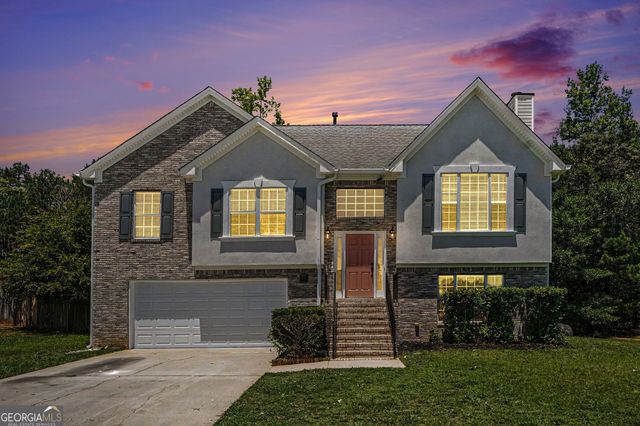
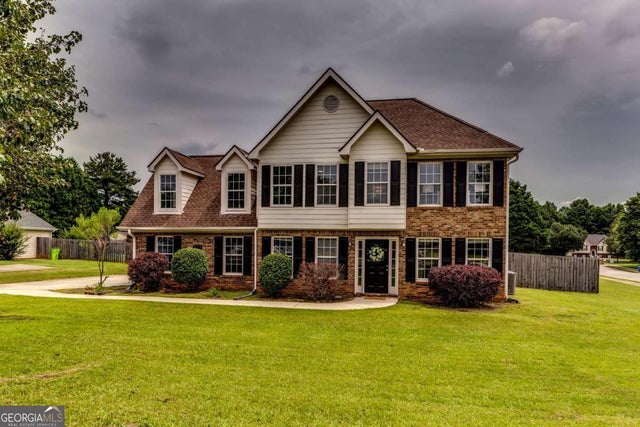
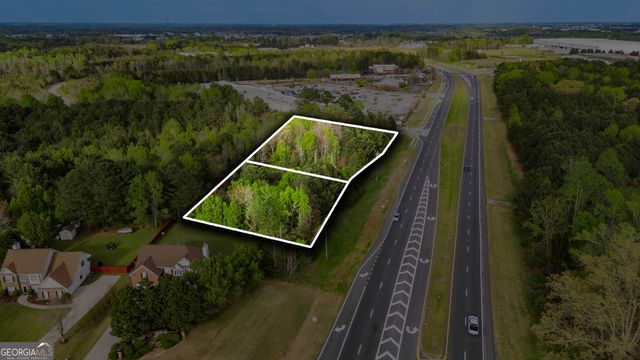
Similar Homes Nearby

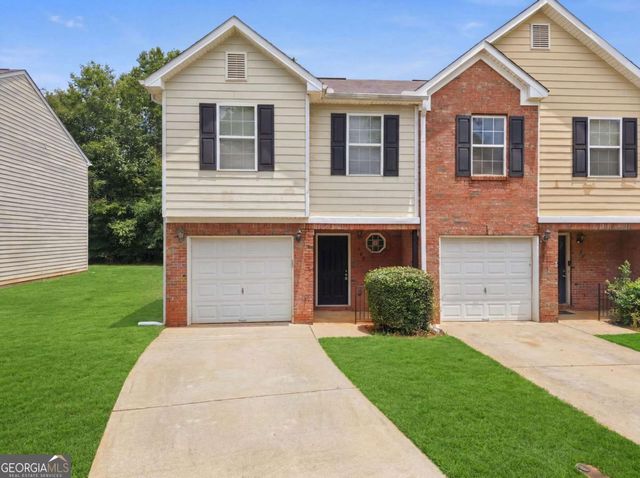
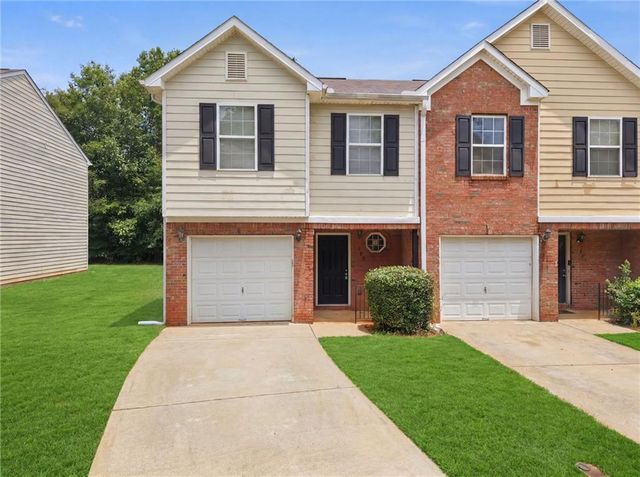
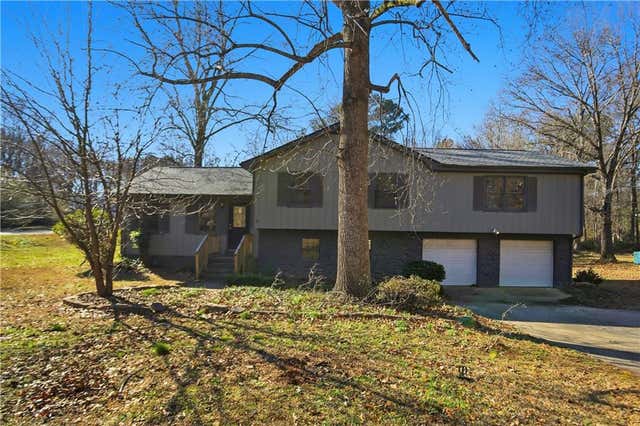
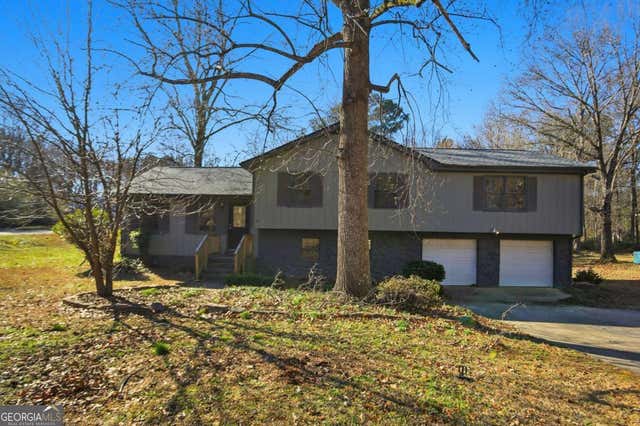
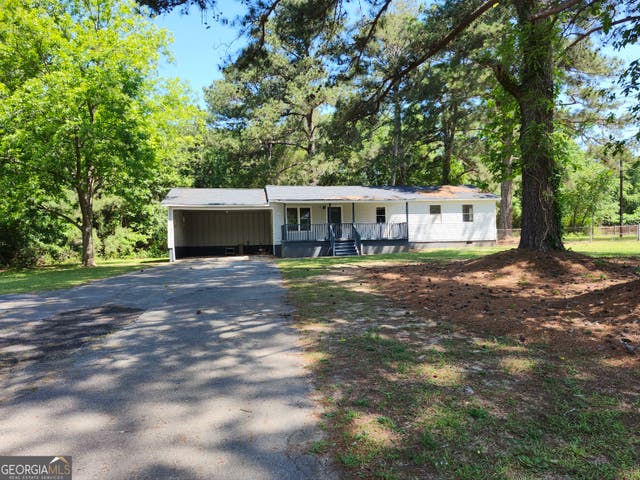
Similar Home Values
Comparable nearby listings and their asking prices.
| Address | Price | Beds | Baths | Sq Ft |
|---|---|---|---|---|
| 208 Lossie LN, McDonough, GA | $205,900 | 2 | — | 1,296 |
| 605 Magnolia Gardens WALK, Mcdonough, GA | $209,900 | 3 | — | — |
| 605 Magnolia Gardens Walk, Mcdonough, GA | $209,900 | 3 | 3 | 1,590 |
| 175 Wellington Drive, Mcdonough, GA | $209,999 | 2 | 3 | 2,288 |
| 175 Wellington DR, Mcdonough, GA | $209,999 | 2 | — | 2,288 |
| 2563 Highway 81 E, McDonough, GA | $210,000 | 3 | — | 1,152 |
Moving Cost Estimate
EXIT Agents in McDonough


Listing Courtesy: Market South Properties Inc. - 7708984899