

629 My Mountain RD 206, Morganton, GA 30560
My Mountain · Fannin County
Key Facts
Description
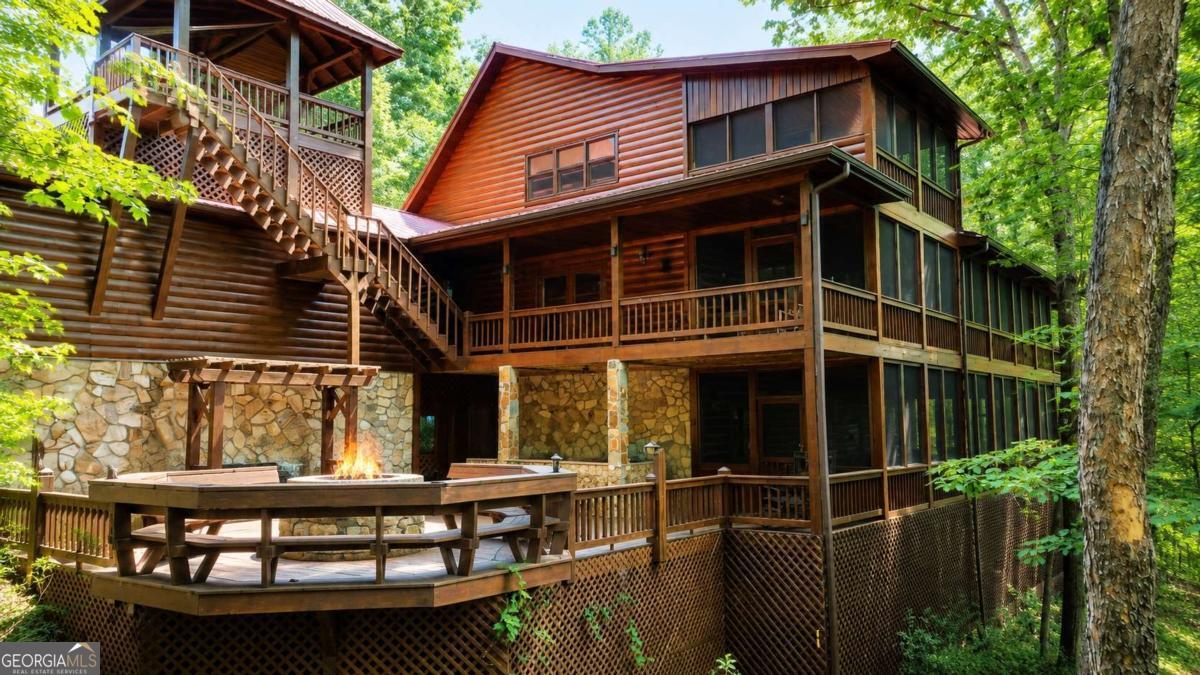
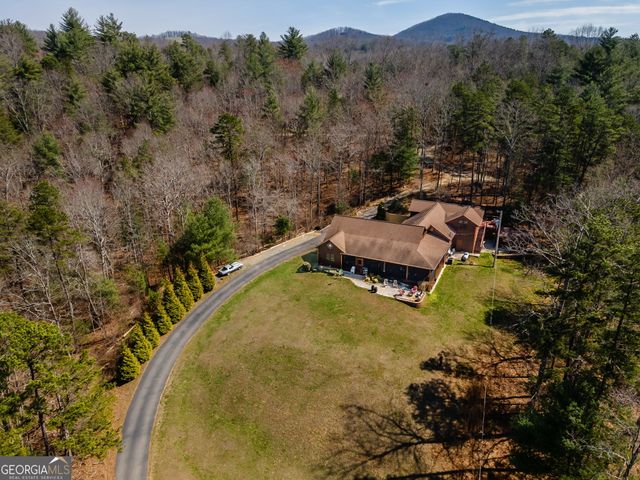
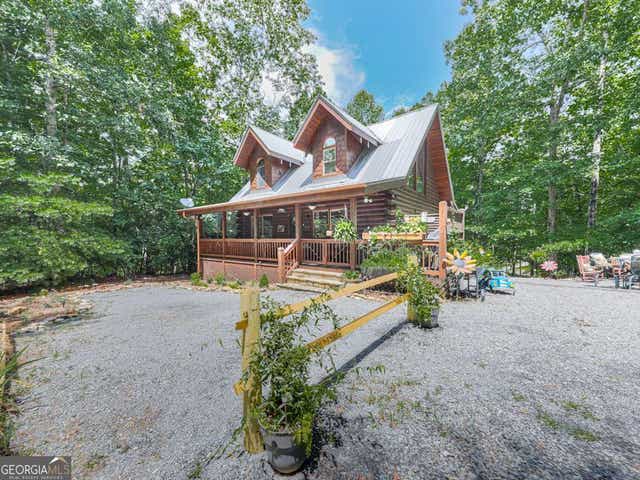
Tucked into a private wooded setting on top of the mountain in Morganton, this one-owner log-sided mountain lodge offers the kind of warmth, space, and character that feels built for generations. With over 3,000 square feet, 3 bedrooms, 3.5 baths, and a private suite with living area on each level, the home was designed for gathering together while still giving everyone room to retreat. The main level is anchored by a massive stone wood-burning fireplace with a swing-out pot rack - a true lodge-style centerpiece made for cozy evenings, family gatherings, and mountain memories. The main-level suite features a large private bath with a separate oversized soaking tub and shower, along with direct access to the expansive decks. Upstairs, the private suite feels like a peaceful treetop retreat with its own gas log stove, screened porch, and incredible winter mountain views. The lower level offers outstanding flexibility and could function as a separate living area with its own kitchenette, fireplace, private entry/exit to the lower decks, huge screened porch, and private garage/driveway access. One of the property's most remarkable features is its true mountain-top setting. In the winter months, long-range mountain views are visible through the trees, offering a glimpse of the incredible near 360-degree view potential surrounding the home. With thoughtful vista pruning, the setting could be transformed into a year-round long-range mountain-view retreat while still preserving the privacy and wooded character that make the property so special. Outdoor living is exceptional, with nearly 2,800 square feet of deck, porch, and screened porch space per available sketch. Multiple covered decks, screened porches, a fire pit area, and a huge covered lookout tower above the garage invite you to enjoy the mountain setting from every level. Practical features include 3 seperate garages, generous parking, generator, new HVAC, and 1.13 acres. Never rented, STR allowed, and full of mountain-lodge charm.
Property Information
Property Type
Residential
Sub-Type
Single Family Residence
Structure Type
Cabin
Year Built
1997
Living Area
3,072 sq ft
Lot Size
1.13 acres
Garage Spaces
5
Parking Spaces
5
Days on Market
13
MLS® Listing#
10802586
Property Features
Interior
Exterior
Appliances
Cooling
Heating
Flooring
Fireplace
Basement
Parking
Laundry
Patio
Lot Features
Construction
Roof
Community
Utilities
Sewer
Water Source
Rooms
- Dining Room
- Kitchen
Schools
- Elementary:
- East Fannin
- Middle:
- Fannin
- High:
- Fannin
Financial Details
HOA
None
Annual Taxes
$2,939
Tax year 2025
Parcel Number
0025 04907
Directions
From Lakewood Intersection in Morganton (Dunkin Donuts) Take GA-60 N towards McCaysville for approximately 1.5 miles. Turn right on Cutcane Rd & follow for 1.1 miles. Turn right on Lowery Rd for 0.9 miles. Turn right on My Mountain Rd & destination will be on the left.
Affordability Calculator
$180,000
Estimated monthly payment
$4,790/mo
Principal $719,999 · Est. interest $1,004,463 over 30 yrs
Neighborhood Market Statistics
How this home compares to active listings in Morganton, GA
- $670,000
- Median Listing Price
- 77
- Median Days on Market
- 2,352
- Median Sq Ft
- $302
- Median Price / Sq Ft
- 154
- Active Listings
- This home’s price is 34% above the area median.
- Its price per sq ft is 3% below the area median.
Market statistics compiled from active EXIT Realty® and MLS listings in Morganton, GA.
Location

Points of Interest in Morganton, GA
Showing the Morganton area map.
Nearby Schools
Fannin County Headstart
School · 1.9 mi away
Mountain Area Christian Academy
School · 4.8 mi away
Fannin County Middle School
Secondary · 4.9 mi away
Blue Ridge Elementary School
Elementary · 6.0 mi away
Fannin County High School
Secondary · 6.7 mi away
Blue Ridge Elementary School
Elementary · 6.8 mi away
Ranger School
Elementary · 7.6 mi away
West Fannin Elementary School
Elementary · 8.0 mi away
The Lighthouse Church and Ministries
School · 10.2 mi away
Refugee Missionary Baptist Church
School · 10.6 mi away
Copper Basin High School
Secondary · 11.1 mi away
Hiwassee Dam High School
Secondary · 13.0 mi away
Martins Creek Elementary School
Elementary · 14.3 mi away
Murphy Adventist Christian School
School · 14.8 mi away
Mountain Education Charter High School-Union
Secondary · 16.3 mi away
Union County Head Start
Elementary · 16.3 mi away
Union County Middle School
Secondary · 16.4 mi away
Union County Elementary School
Elementary · 16.5 mi away
Union County Primary School
Elementary · 16.5 mi away
Union County High School
Secondary · 16.7 mi away
Commute Calculator
Nearby Homes


Similar Homes Nearby


Similar Home Values
Comparable nearby listings and their asking prices.
| Address | Price | Beds | Baths | Sq Ft |
|---|---|---|---|---|
| 100 Redridge Road, Morganton, GA | $639,000 | 3 | 2 | 1,450 |
| 554 SE Tipton Springs RD, Morganton, GA | $649,000 | 3 | — | 2,685 |
| 45 Turning Lay RD, Morganton, GA | $649,900 | 3 | — | 3,204 |
| 646 High Country Circle, Morganton, GA | $649,900 | 3 | — | 1,827 |
| 34 Amber WAY 1, Morganton, GA | $668,500 | 3 | — | 2,640 |
| 547 Echo RD, Morganton, GA | $674,900 | 3 | — | 2,738 |
Moving Cost Estimate
EXIT Agents in Morganton


Listing Courtesy: ReMax Town & Ctry-Downtown - 7066324422