

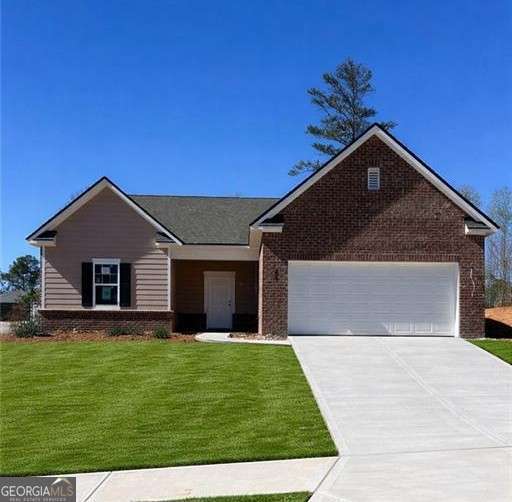
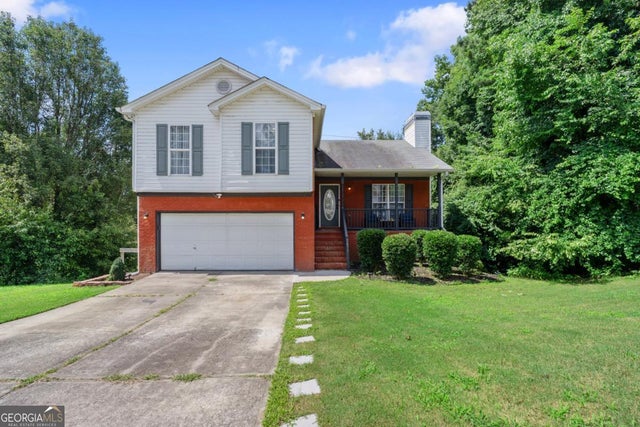
347 Silverton DR, Dacula, GA 30019
Silverton · Gwinnett County
Key Facts
Description
Take advantage of limited-time incentives on the Europa at Silverton, saving thousands upfront and hundreds every month. Call for details! This 4-bedroom, 3 bath ranch-style home highlights a huge kitchen island, open-concept living area, and private owner's suite with walk-in closet. Stainless steel appliances and a washer/dryer are included. The three-sided brick home sits on a large homesite, with community access to a pool and playground.
Property Information
Property Type
Residential
Sub-Type
Single Family Residence
Structure Type
House
Year Built
2026
Living Area
2,164 sq ft
Lot Size
0.25 acres
Garage Spaces
4
Parking Spaces
4
Days on Market
12
MLS® Listing#
10801622
Property Features
Interior
Appliances
Cooling
Heating
Flooring
Basement
Parking
Laundry
Construction
Foundation
Roof
Windows
Security
Community
Utilities
Sewer
Water Source
Rooms
- Kitchen
Schools
- Elementary:
- Dacula
- Middle:
- Dacula
- High:
- Dacula
Financial Details
HOA
$780 / Annually
Annual Taxes
$5,374
Tax year 2026
Parcel Number
R5275 410
Directions
For GPS directions - 27 Silverton Dr, Dacula, GA 30019
Affordability Calculator
$89,898
Estimated monthly payment
$2,392/mo
Principal $359,592 · Est. interest $501,663 over 30 yrs
Neighborhood Market Statistics
How this home compares to active listings in Dacula, GA
- $544,837
- Median Listing Price
- 54
- Median Days on Market
- 3,148
- Median Sq Ft
- $177
- Median Price / Sq Ft
- 667
- Active Listings
- This home’s price is 18% below the area median.
- Its price per sq ft is 17% above the area median.
Market statistics compiled from active EXIT Realty® and MLS listings in Dacula, GA.
Location

Points of Interest in Dacula, GA
Showing the Dacula area map.
Nearby Schools
Dacula High School
Secondary · 0.7 mi away
Dacula Classical Academy
School · 0.8 mi away
Dacula Middle School
Secondary · 0.9 mi away
Kids' Galaxy
School · 1.0 mi away
Alcova Elementary School
Elementary · 1.1 mi away
Dacula Elementary School
Elementary · 1.2 mi away
Dyer Elementary School
Elementary · 2.0 mi away
Hebron Christian Academy
School · 2.1 mi away
Harbins Prep
School · 2.4 mi away
Harbins Preparatory School
Elementary · 2.4 mi away
Great Beginnings
School · 2.4 mi away
Freeman's Mill Elementary School
Elementary · 3.5 mi away
International Montessori School - Auburn
Secondary · 3.7 mi away
Oak Hill Classical School
School · 3.7 mi away
JG Dyer Elementary School
Elementary · 3.7 mi away
Jordan Middle School
Secondary · 3.7 mi away
Gwinnett Online Campus
School · 3.7 mi away
Gwinnett Intervention Education (Give) Center East
Secondary · 3.7 mi away
Hope Springs Christian Learning Center
School · 3.7 mi away
Jenkins Elementary School
Elementary · 3.8 mi away
Commute Calculator
Nearby Homes
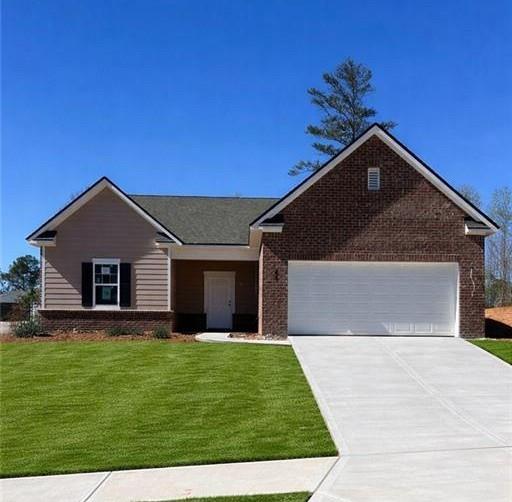

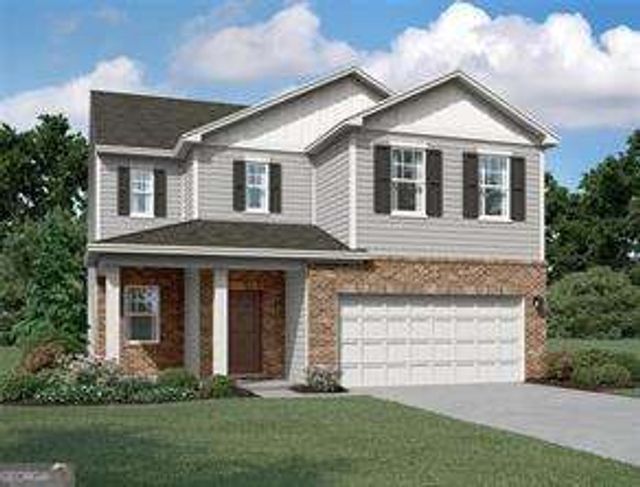
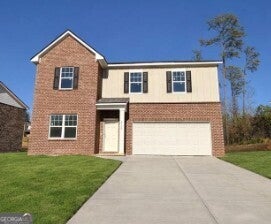
Similar Homes Nearby


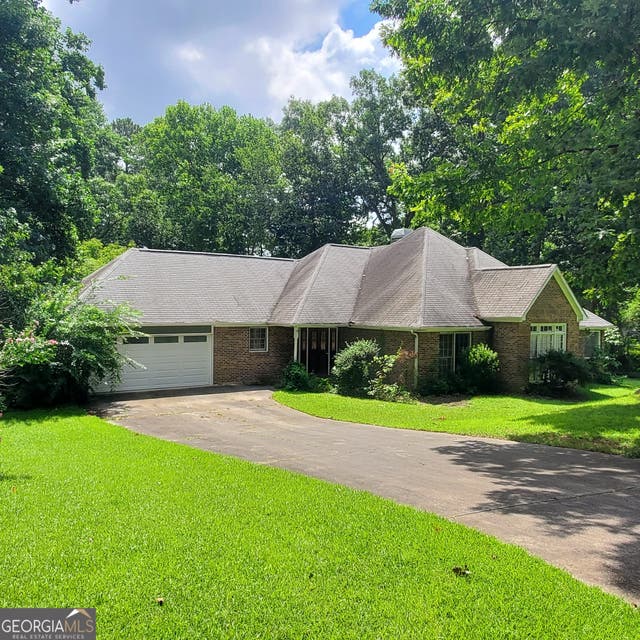
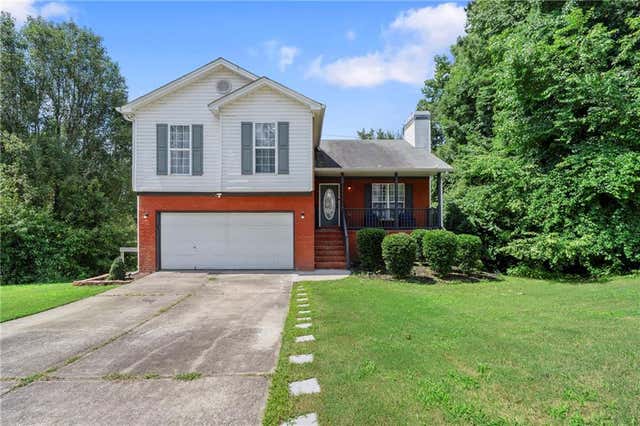
Similar Home Values
Comparable nearby listings and their asking prices.
| Address | Price | Beds | Baths | Sq Ft |
|---|---|---|---|---|
| 2768 Majestic CIR, Dacula, GA | $324,900 | 3 | — | 1,530 |
| 2768 Majestic Circle, Dacula, GA | $324,900 | 3 | 2 | 1,530 |
| 2161 Lakeway Drive, Dacula, GA | $325,000 | 3 | 2 | 1,568 |
| 2161 Lakeway DR, Dacula, GA | $325,000 | 3 | — | — |
| 2671 Freemans Walk Path, Dacula, GA | $339,900 | 5 | 3 | 1,720 |
| 2671 Freemans Walk PATH, Dacula, GA | $339,900 | 5 | — | — |
Moving Cost Estimate
EXIT Agents in Dacula


Listing Courtesy: Starlight Homes Georgia Realty - 6787814996