

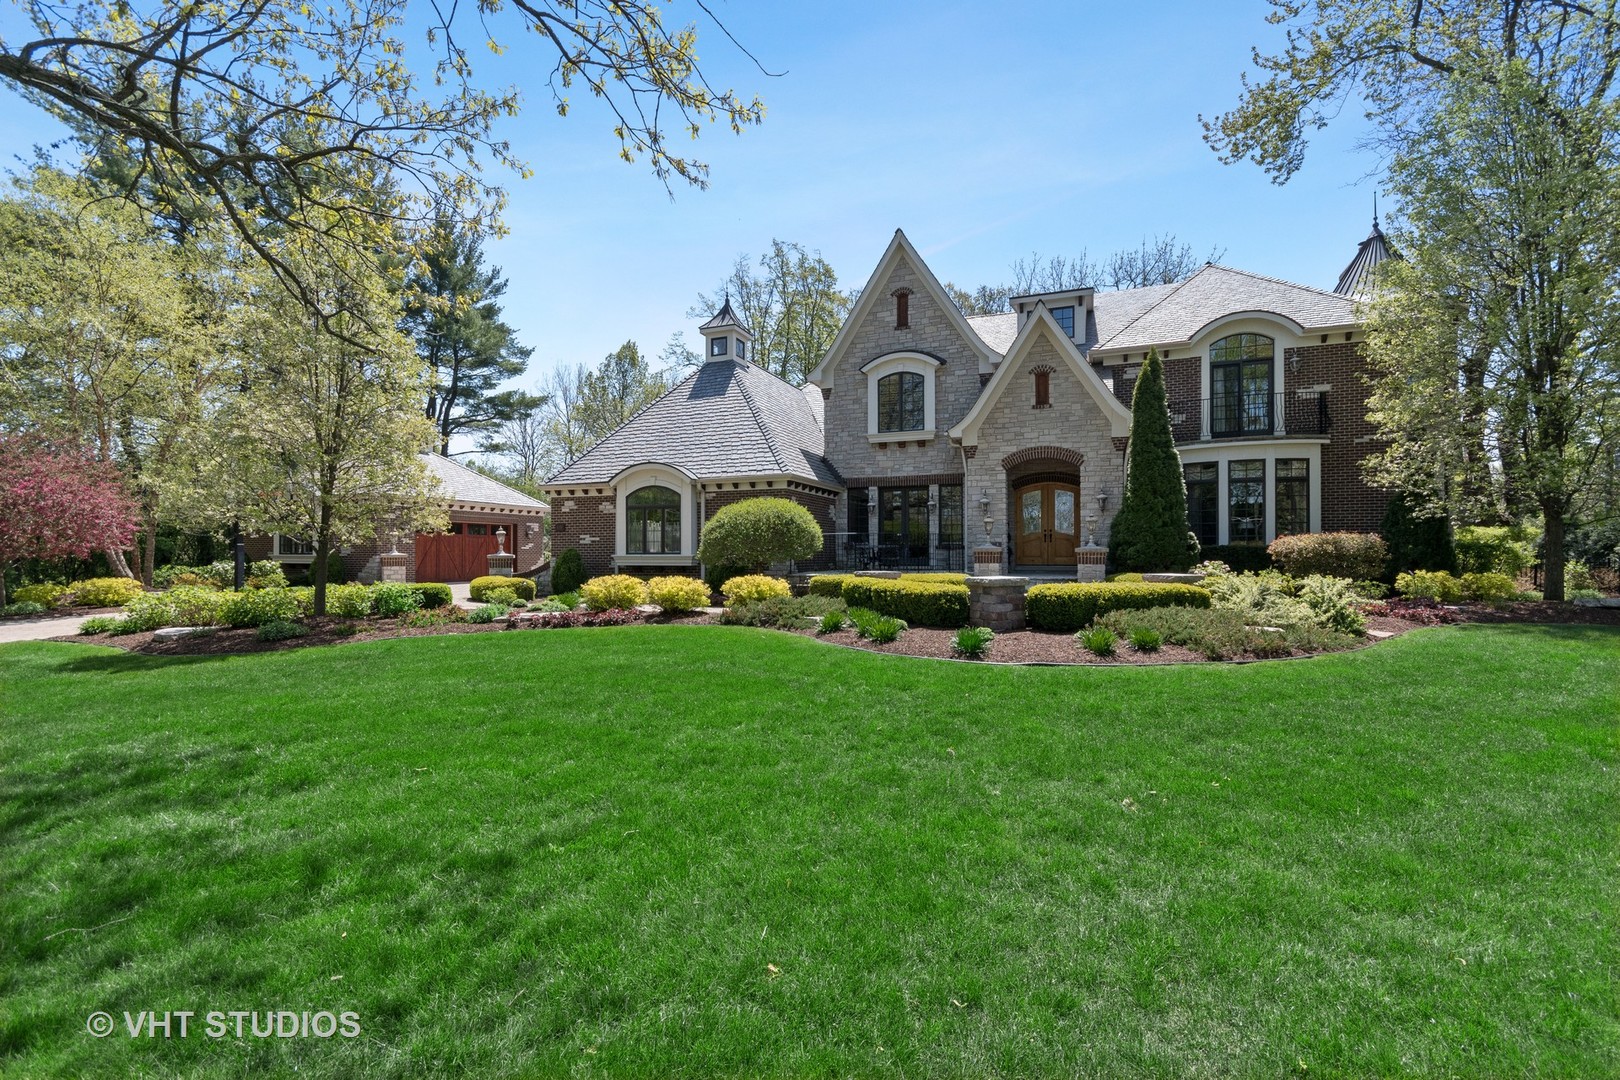
1080 North Lane, Naperville, IL 60540
Green Acres · Du Page County
Key Facts
Description
THIS HOME IS AVAILABLE TO SHOW UPON APPOINTMENT! NOTE THE BROCHURE AND VIRTUAL TOUR AS WELL! Spectacular brick & stone custom home in beautiful Green Acres! Stunning setting on nearly 1 acre, within walking distance of downtown Naperville and just a few blocks from Naperville Central HS. Unique to Green Acres, THIS HOME IS INCOPRPORATED INTO THE CITY OF NAPERVILLE & HAS LAKE MICHIGAN WATER AND CITY SEWER. The quiet lanes of Green Acres showcase some of the most spectacular homes in Naperville. Custom built by Bushnell Builders, this classic residence offers comfortable elegance on all 4 levels-with over 10,400 square feet to be enjoyed! Designed for entertaining & family fun. The exterior design elements of brick & stone are incorporated on the interior as well, especially in the gourmet kitchen, breakfast room & in the spectacular family room (which offers the enjoyment of one of the 4 stone fireplaces). Hand-scraped hardwood flooring graces many rooms and the Travertine marble flooring in the grand foyer offers a dramatic first impression. Each room has jaw dropping detail and unique features...from the sweeping staircases to the ultra millwork trim detail, the rich wood highlights in the private study, the 14' ceiling in the first floor game/media/bar room and the coffered ceiling in the family room, the high-end cabinetry and appliances in the kitchen to the design of the butler's pantry with its own Sub-Zero refrigeration units. Each of the 2nd and 3rd floor bedrooms are ensuite and the Master BR "retreat" is everything one could desire-including a spa bath and an amazing custom fit walk-in closet. The lower level finished basement is outfitted with the same high level finishes and trim as the other floors. Great versatility awaits you here with a large recreation/media space, game table room, gymnasium/workout room (with picture window views of the other finished basement spaces), a 6th bedroom and full bath with heated floors & a custom wine room that is temperature controlled (and holds 1500 + bottles). There is a sitting area right outside the wine room perfect for wine tasting. Comfort features include four zoned high-efficiency HVAC units, customizable audio in all rooms, security and cameras. The outside entertaining area is most inviting and centered around a full stone fireplace that is wood burning with a gas starter. There is an outdoor kitchen and the paver patio offers a variety of sitting areas. 4 garage spaces in all. A unique opportunity to enjoy the finest in style, comfort and location (in nationally acclaimed Naperville School District 203) less than a mile to all that downtown Naperville offers.
Property Information
Property Type
Residential
Sub-Type
Single Family Residence
Style
Traditional
Year Built
2006
Stories
3
Living Area
7,471 sq ft
Lot Size
0.80 acres
Lot Dimensions
198X175
Garage Spaces
4
Ownership
Fee Simple
Days on Market
42
MLS® Listing#
10697586
Property Features
Interior
Exterior
Appliances
Cooling
Heating
Flooring
Fireplace
Basement
Parking
Laundry
Patio
Fencing
Lot Features
Construction
Foundation
Roof
Security
Utilities
Sewer
Schools
- Elementary:
- Elmwood Elementary School
- Middle:
- Lincoln Junior High School
- High:
- Naperville Central High School
- District:
- Naperville Central High School
Financial Details
HOA
$100 / Annually
Annual Taxes
$47,975
Tax year 2019
Parcel Number
0724103001
Directions
West St to Oswego Rd (W) to Plainfield/Naperville Rd (S) to North Lane in Green Acres
Affordability Calculator
$500,000
Estimated monthly payment
$13,306/mo
Principal $2,000,000 · Est. interest $2,790,178 over 30 yrs
Neighborhood Market Statistics
How this home compares to active listings in Naperville, IL
- $675,000
- Median Listing Price
- 32
- Median Days on Market
- 2,484
- Median Sq Ft
- $283
- Median Price / Sq Ft
- 284
- Active Listings
- This home’s price is 270% above the area median.
- Its price per sq ft is 18% above the area median.
Market statistics compiled from active EXIT Realty® and MLS listings in Naperville, IL.
Location

Points of Interest in Naperville, IL
Showing the Naperville area map.
Nearby Schools
All Saints Catholic Academy
School · 0.4 mi away
Naperville Community Unit School District 203
School · 0.6 mi away
Naperville Central High School
Secondary · 0.6 mi away
May Watts Elementary School
Elementary · 0.8 mi away
Naper Elementary School
Elementary · 1.0 mi away
Elmwood Elementary School
Elementary · 1.1 mi away
Spanish Language Center Naperville
School · 1.1 mi away
Celebration Children's Center
School · 1.2 mi away
Happy Times Preschool
School · 1.2 mi away
Highlands Elementary School
Elementary · 1.2 mi away
St Raphael Church
School · 1.3 mi away
Guidepost Montessori at Downtown Naperville
Elementary · 1.3 mi away
Washington Junior High School
Secondary · 1.3 mi away
Kensington School
School · 1.4 mi away
Larrance Academic Center
School · 1.5 mi away
Naperville North High School
Secondary · 1.5 mi away
Ellsworth Elementary School
Elementary · 1.6 mi away
Champions at Ellsworth Elementary
Elementary · 1.6 mi away
Krejci Academy
School · 1.7 mi away
Mary Lou Cowlishaw Elementary
Elementary · 1.7 mi away
Commute Calculator
Nearby Homes
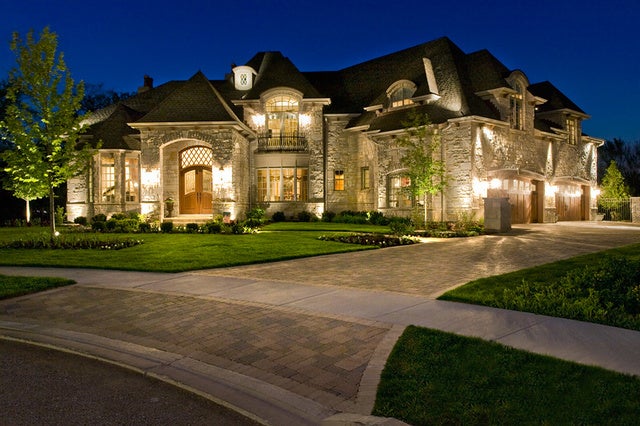

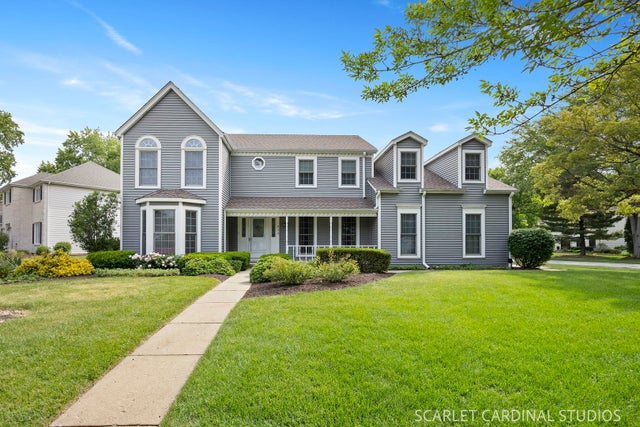
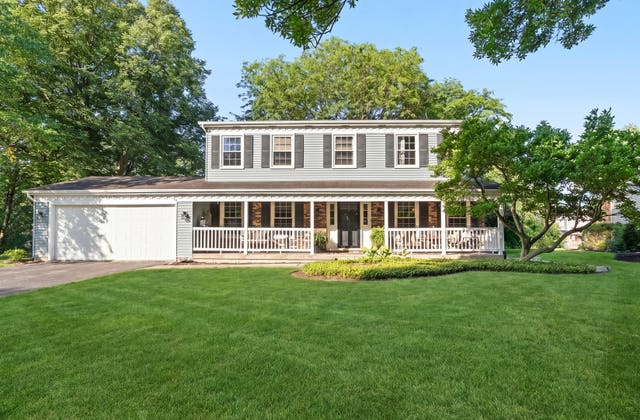
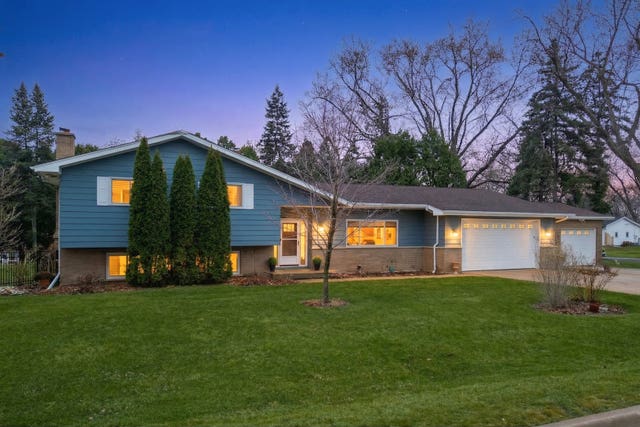

Similar Homes Nearby
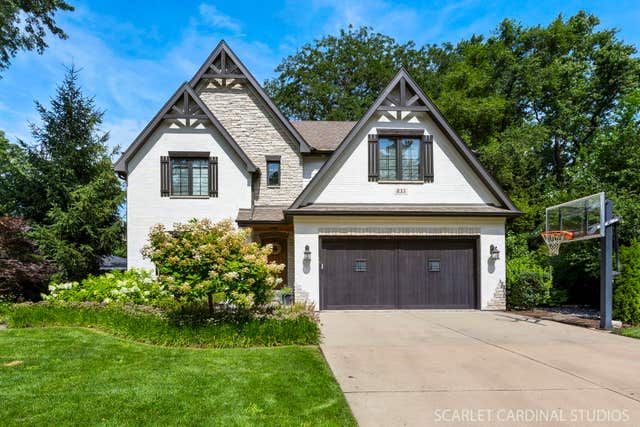

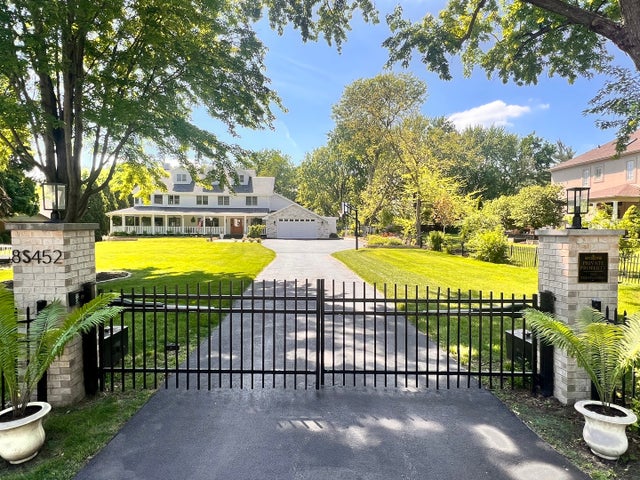

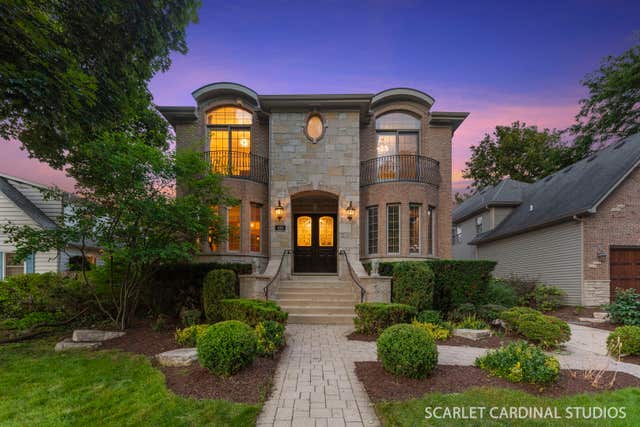
Similar Home Values
Comparable nearby listings and their asking prices.
| Address | Price | Beds | Baths | Sq Ft |
|---|---|---|---|---|
| 835 S Wright Street, Naperville, IL | $1,775,000 | 4 | 5 | 3,868 |
| 605 Thornwood Drive, Naperville, IL | $1,799,000 | 4 | 5 | 3,862 |
| 8S452 Bell Drive, Naperville, IL | $1,799,000 | 5 | 6 | 6,300 |
| 226 S Columbia Street, Naperville, IL | $1,800,000 | 4 | 4 | 3,500 |
| 410 S Sleight Street, Naperville, IL | $1,800,000 | 4 | 5 | 4,043 |
| 719 N Brainard Street, Naperville, IL | $1,849,000 | 4 | 5 | 3,900 |
Moving Cost Estimate

Listing Courtesy: Baird & Warner - 6307781855
Last Updated: 2020-05-12