

241 Maynard TER 16, Atlanta, GA 30316
Urban Lofts · DeKalb County
Key Facts
Description
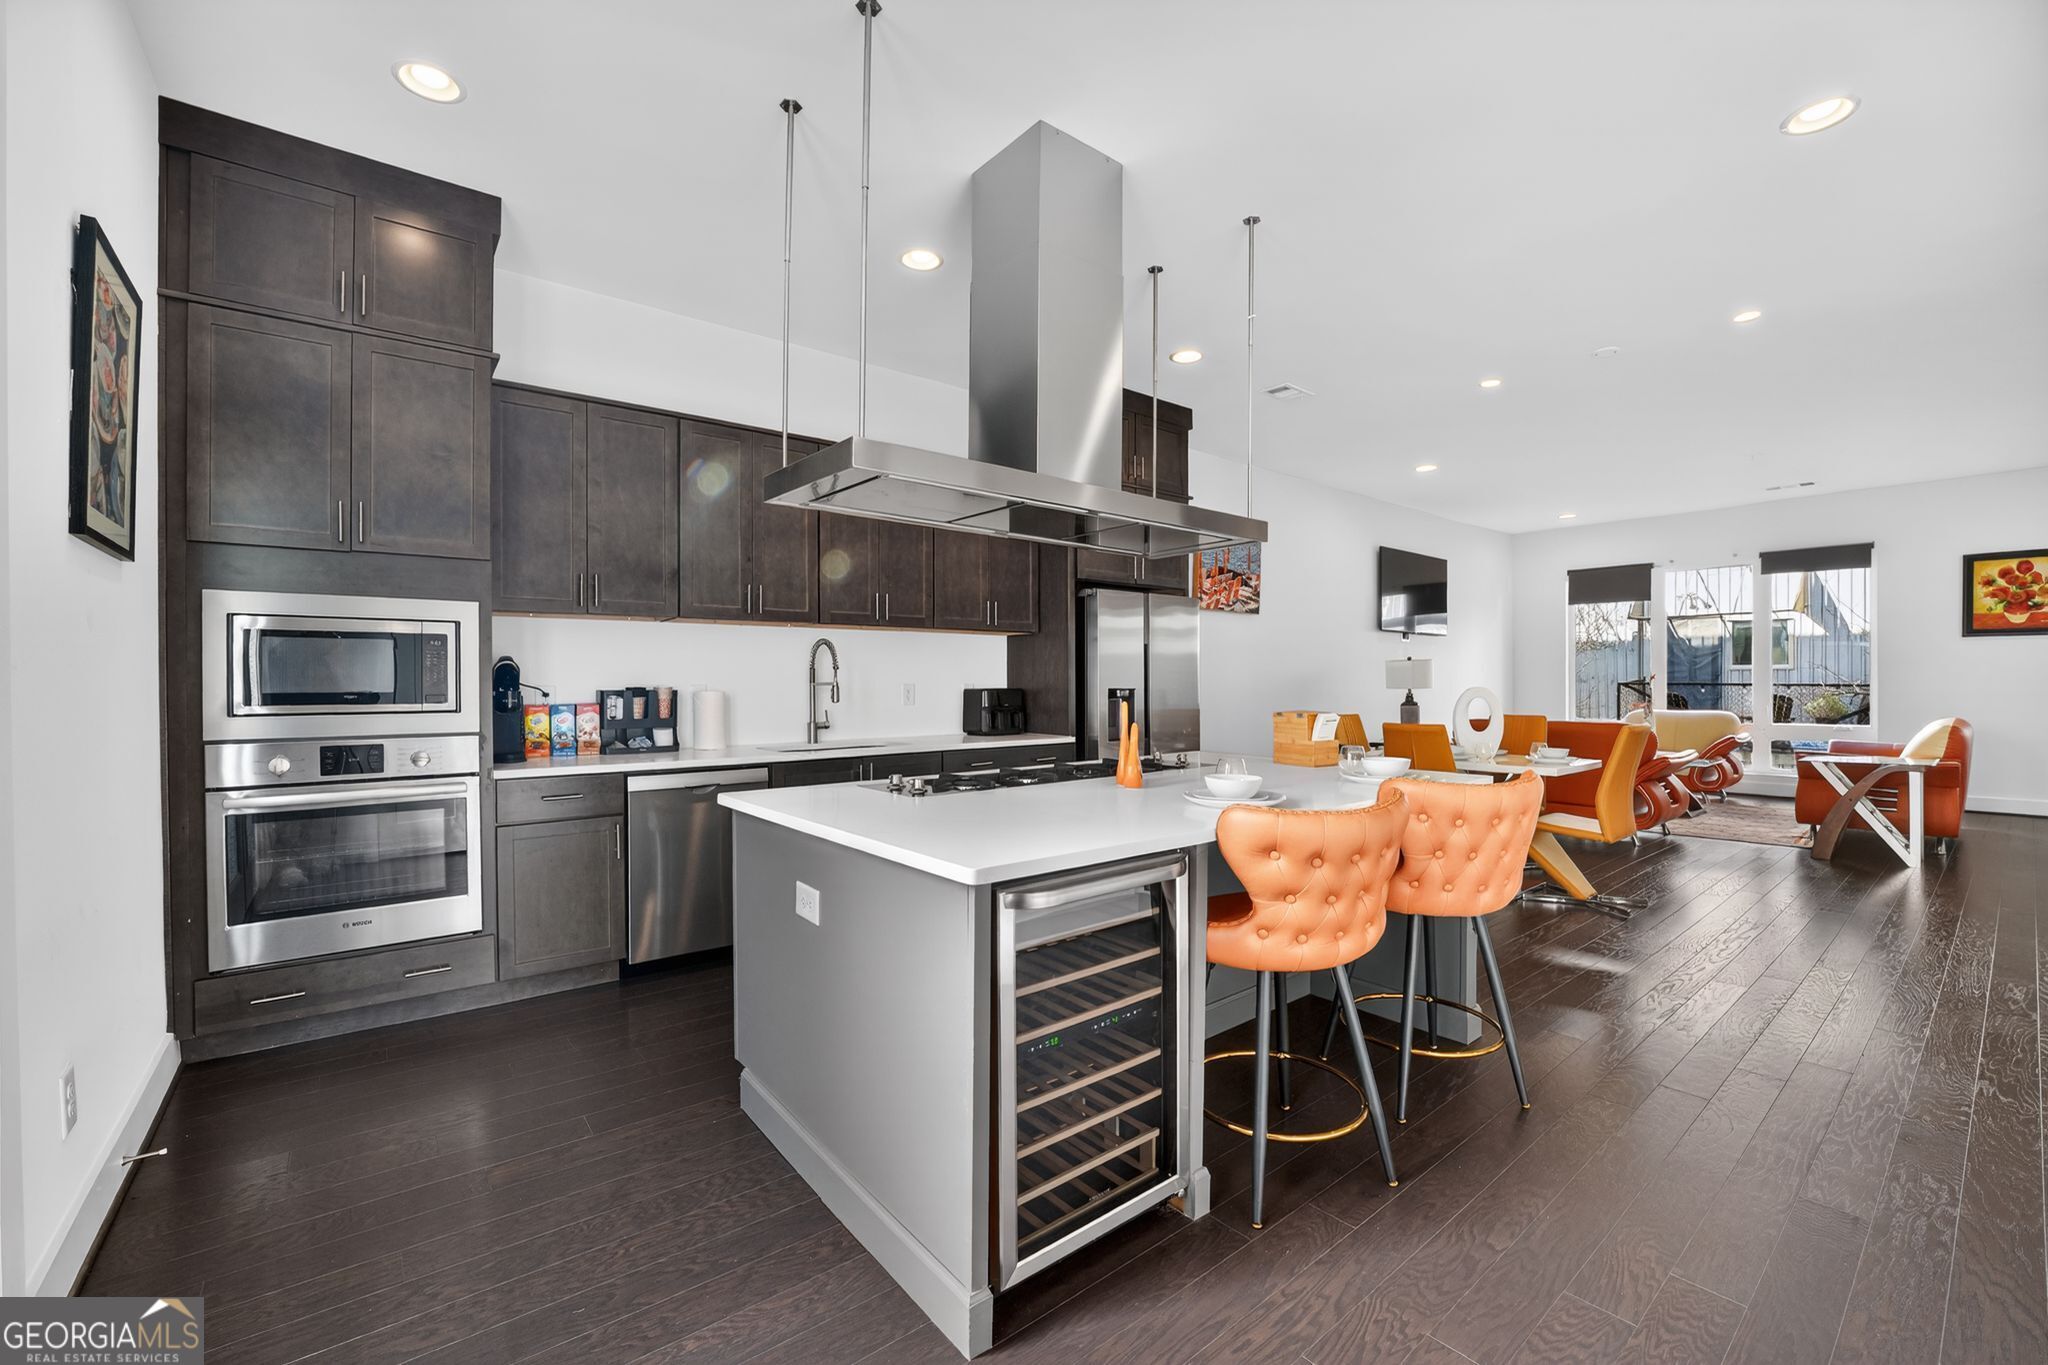
Looking for a 3-bed townhome in Atlanta that offers luxury finishes, flexible living space, and contemporary design? Welcome to 241 Maynard Terrace #16, a stunning 2024-built urban loft townhome featuring 2,231 square feet, 3 bedrooms, 3.5 bathrooms, and beautifully designed living spaces across three spacious levels. Priced at $499,900, this modern residence combines sophisticated style with everyday functionality. The lower level features a private bedroom and full bathroom, making it perfect for guests, a home office, or multi-generational living, along with direct access to the private backyard and an attached two-car garage with its own private entrance into the home. The main living level is bright and inviting with abundant natural light, hardwood flooring, an open-concept layout, and a chef-inspired kitchen complete with quartz countertops, stainless steel appliances, a straight-line cooktop, professional-grade hood vent, and ample cabinetry. Just off the living area, a private balcony creates the perfect space for morning coffee or evening relaxation, while a convenient half bath adds everyday convenience. Upstairs, the spacious primary suite offers a large walk-in closet and an elegant spa-style bathroom featuring marble tile flooring, double vanity, oversized glass shower, separate soaking tub, and soaring vaulted ceilings that flood the room with natural light. An additional bedroom, full bathroom, and upper-level laundry closet complete the thoughtfully designed floor plan. Additional highlights include a tankless water heater, contemporary finishes throughout, attached two-car garage, private outdoor space, and modern urban loft architecture. Qualified buyers may also be eligible for Special 100% No MI Financing. If you've been searching for a 3-bed townhome in one of Atlanta's growing intown locations that blends style, comfort, and convenience, this exceptional home is ready for your private tour.
Property Information
Property Type
Residential
Sub-Type
Townhouse
Structure Type
House
Year Built
2024
Living Area
2,231 sq ft
Lot Size
0.03 acres
Garage Spaces
2
Parking Spaces
2
Days on Market
2
MLS® Listing#
10800830
Property Features
Interior
Appliances
Cooling
Heating
Flooring
Basement
Parking
Laundry
Lot Features
Construction
Roof
Windows
Community
Utilities
Sewer
Water Source
Rooms
- Dining Room
- Kitchen
Schools
- Elementary:
- Toomer
- Middle:
- King
- High:
- MH Jackson Jr
Financial Details
HOA
$2,364 / Annually
Annual Taxes
$2,212
Tax year 2025
Parcel Number
15 178 05 014
Directions
GPS FRIENDLY
Affordability Calculator
$99,980
Estimated monthly payment
$2,661/mo
Principal $399,920 · Est. interest $557,924 over 30 yrs
Neighborhood Market Statistics
How this home compares to active listings in Atlanta, GA
- $375,006
- Median Listing Price
- 71
- Median Days on Market
- 1,455
- Median Sq Ft
- $256
- Median Price / Sq Ft
- 9,087
- Active Listings
- This home’s price is 33% above the area median.
- Its price per sq ft is 12% below the area median.
Market statistics compiled from active EXIT Realty® and MLS listings in Atlanta, GA.
Location

Points of Interest in Atlanta, GA
Showing the Atlanta area map.
Nearby Schools
Ivy Preparatory Academy
School · 0.4 mi away
Burgess-Peterson Academy
Elementary · 0.5 mi away
Coan Middle School
Elementary · 0.6 mi away
Whitefoord Elementary School
Elementary · 0.6 mi away
Toomer Elementary School
Elementary · 0.7 mi away
McCullough's Creative CHLDRN's Ctr
School · 0.7 mi away
The Morgan Oliver School
School · 0.8 mi away
Montessori in Town
Elementary · 0.9 mi away
Sheltering Arms
School · 0.9 mi away
Kirkwood Elementary School
Elementary · 1.0 mi away
Light of the World Christian Acad
School · 1.0 mi away
Braddy Preparatory Academy
School · 1.0 mi away
Drew Charter School
Elementary · 1.1 mi away
Candler Park Day School
School · 1.2 mi away
Mohammed Schools
School · 1.3 mi away
Drew-Yates Campus
School · 1.3 mi away
Connections School of Atlanta
Secondary · 1.4 mi away
The Ormewood School
School · 1.5 mi away
Atlanta Charter Middle School
Secondary · 1.5 mi away
The Best Academy at Benjamin S. Carson High School
Secondary · 1.6 mi away
Commute Calculator
Nearby Homes



Similar Homes Nearby

Similar Home Values
Comparable nearby listings and their asking prices.
| Address | Price | Beds | Baths | Sq Ft |
|---|---|---|---|---|
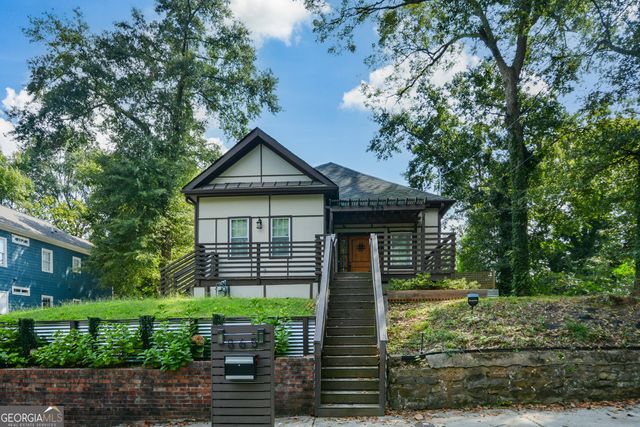
| 865 Hall ST NW, Atlanta, GA | $349,995 | 3 | — | 1,508 |
| 865 Hall Street NW, Atlanta, GA | $349,995 | 3 | 2 | 1,508 |
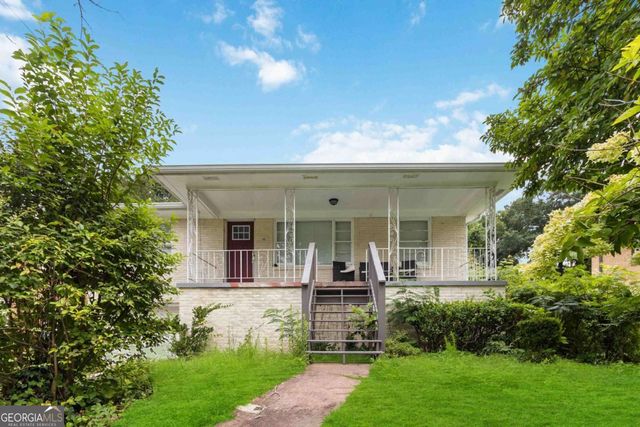
| 2699 Lincoln CT NW, Atlanta, GA | $349,998 | 4 | — | 3,496 |
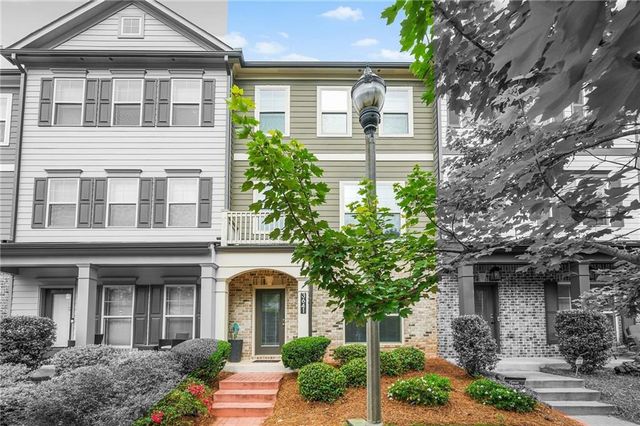
| 3641 Princeton Avenue, Atlanta, GA | $349,999 | 3 | 4 | 1,520 |
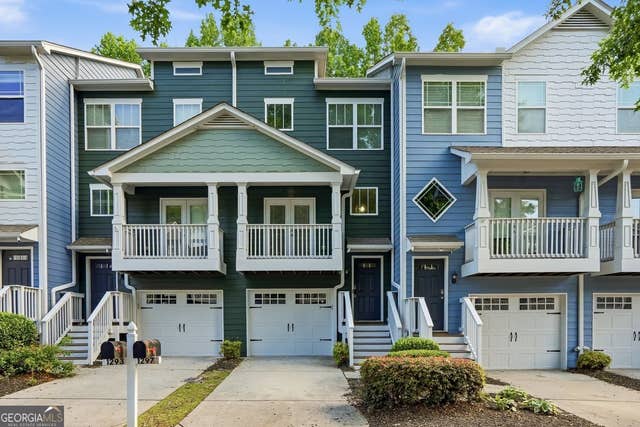
| 1297 Liberty PKWY NW, Atlanta, GA | $349,999 | 3 | — | 1,326 |
| 1297 Liberty Parkway, Atlanta, GA | $349,999 | 3 | 4 | 1,326 |
Moving Cost Estimate
EXIT Agents in Atlanta


Listing Courtesy: Bailey Heritage Homes - 6788665861