

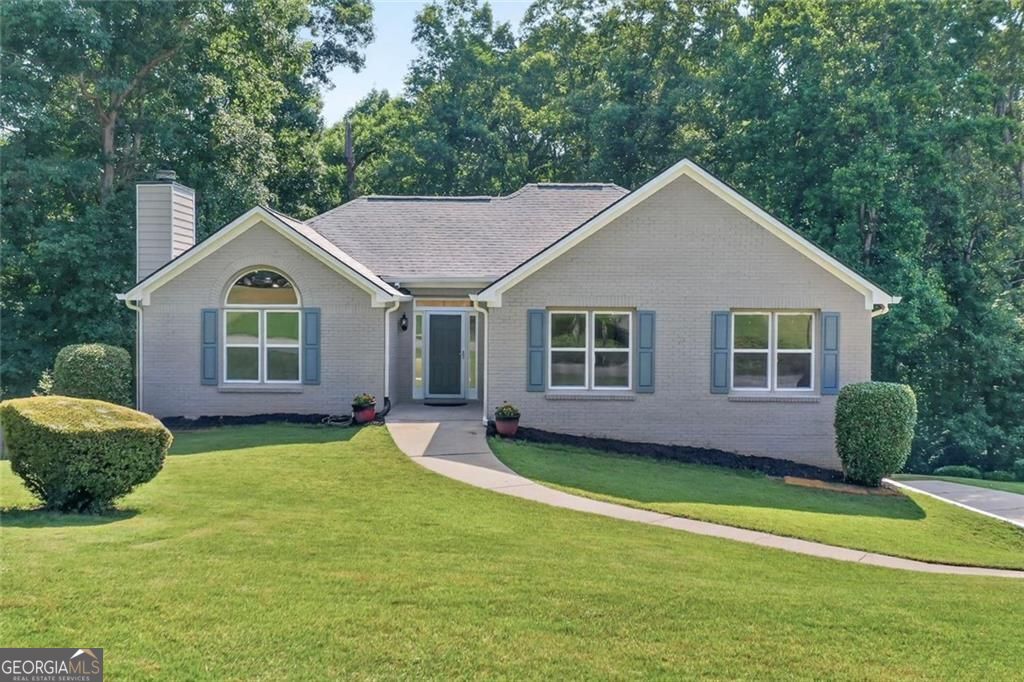
3190 Lakecrest DR, Dacula, GA 30019
Lake Park · Gwinnett County
Key Facts
Description
Welcome home to this beautifully updated, well-maintained, brick-front ranch with a Full Finished Basement, offering nearly 3,400 square feet of light-filled living space in the heart of Mulberry/Dacula! Thoughtfully updated with Fresh Neutral Interior and Exterior Paint, a New Roof and Gutters, New Flooring throughout with no carpet, New Windows and Screens, and New Light Fixtures, this move-in-ready home combines timeless charm with modern updates. An abundance of windows fills the home with natural sunlight, creating a warm and inviting atmosphere throughout. Situated on over a half-acre lot in a quiet, established neighborhood with no HOA, this home offers the perfect blend of privacy, space, and convenience in the highly sought-after Mill Creek School District (Puckett's Mill Elementary, Osborne Middle, and Mill Creek High). Backing to the natural wooded corridor along Fairway 15 of Hamilton Mill Golf Course, without being in the subdivision, you'll enjoy peaceful golf course views and exceptional privacy. Start your mornings with a cup of coffee on the newly refinished back deck or unwind in the evening while taking in the tranquil scenery and sounds of nature. The main level features 3 spacious bedrooms, 2 full bathrooms, a formal dining room, and a welcoming vaulted living room with a stacked brick fireplace. The kitchen showcases stainless steel appliances, a brand-new subway tile backsplash, and opens to a newly refinished deck overlooking the private backyard. The oversized primary suite offers a trey ceiling, a wall of windows, a walk-in closet, dual vanities, a relaxing garden tub, and a separate shower. The Fully Finished Basement truly sets this home apart with its own private entrance, a bedroom complete with built-ins, a newly updated full bathroom, a gym complete with mats and a television, and an expansive recreation/family room. Whether you're looking for multigenerational living, guest accommodations, a home office, a fitness space, or potential rental income, the possibilities are endless. A spacious 2-car garage provides additional storage and convenience. Just minutes from I-85, Hamilton Mill, Little Mulberry Park, Duncan Creek Park, shopping, dining, and entertainment, this rare home offers the privacy, flexibility, and move-in-ready lifestyle you've been searching for. Homes with this much finished living space, no HOA, and a finished basement in the Mill Creek School District at this price are hard to find, don't miss your opportunity!
Property Information
Property Type
Residential
Sub-Type
Single Family Residence
Structure Type
House
Year Built
1994
Living Area
4,092 sq ft
Lot Size
0.57 acres
Garage Spaces
2
Parking Spaces
2
Days on Market
7
MLS® Listing#
10799760
Property Features
Interior
Appliances
Cooling
Heating
Flooring
Fireplace
Basement
Parking
Laundry
Patio
Construction
Roof
Windows
Community
Utilities
Sewer
Water Source
Rooms
- Dining Room
- Kitchen
Schools
- Elementary:
- Pucketts Mill
- Middle:
- Frank N Osborne
- High:
- Mill Creek
Financial Details
HOA
None
Annual Taxes
$1,014
Tax year 2025
Parcel Number
R3002A205
Directions
GPS Friendly.
Affordability Calculator
$90,000
Estimated monthly payment
$2,395/mo
Principal $360,000 · Est. interest $502,232 over 30 yrs
Location

Points of Interest in Dacula, GA
Showing the Dacula area map.
Nearby Schools
Puckett's Mill Elementary School
Elementary · 0.8 mi away
Fort Daniel Elementary School
Elementary · 1.0 mi away
Middle School at 12stone - Hamilton Mill
School · 1.2 mi away
Goddard School
School · 1.4 mi away
Seckinger High School
Secondary · 1.5 mi away
Oak Hill Classical School
School · 1.6 mi away
Twin Rivers Middle School
Secondary · 1.8 mi away
Mountain View High School
Secondary · 2.0 mi away
Freeman's Mill Elementary School
Elementary · 2.2 mi away
New Odyssey for Children
School · 2.6 mi away
Countryside Montessori School
Elementary · 2.6 mi away
Mill Creek High School
Secondary · 2.7 mi away
Ivy Creek Elementary School
Elementary · 2.9 mi away
Frank N Osborne Middle School
Secondary · 2.9 mi away
Duncan Creek Elementary
Elementary · 3.0 mi away
Four Seasons Montessori School
Elementary · 3.1 mi away
Patrick Elementary School
Elementary · 3.1 mi away
Jones Middle School
Secondary · 3.3 mi away
Hebron Christian Academy
School · 3.4 mi away
Prospect Christian Preschool
School · 3.5 mi away
Commute Calculator
Nearby Homes


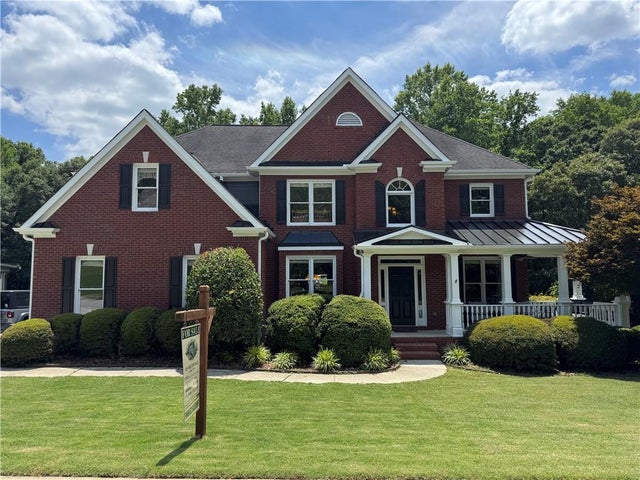
Similar Homes Nearby


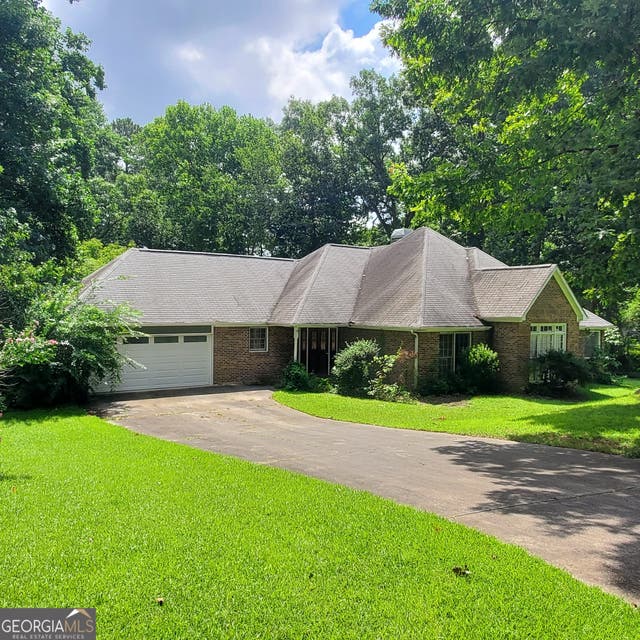
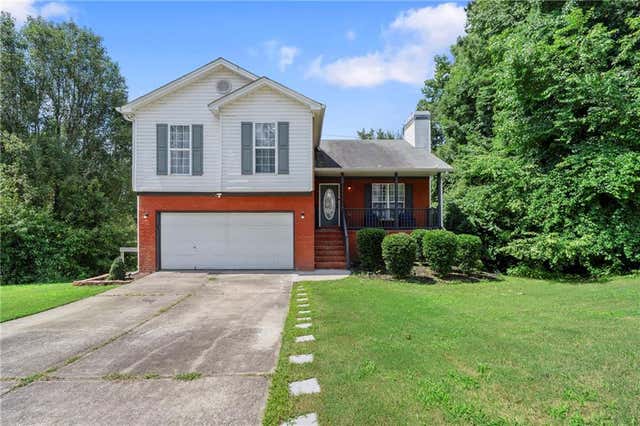
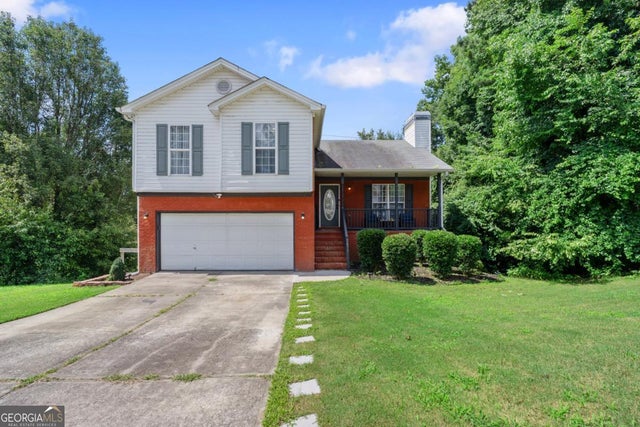
Similar Home Values
Comparable nearby listings and their asking prices.
| Address | Price | Beds | Baths | Sq Ft |
|---|---|---|---|---|
| 2768 Majestic CIR, Dacula, GA | $324,900 | 3 | — | 1,530 |
| 2768 Majestic Circle, Dacula, GA | $324,900 | 3 | 2 | 1,530 |
| 2161 Lakeway Drive, Dacula, GA | $325,000 | 3 | 2 | 1,568 |
| 2161 Lakeway DR, Dacula, GA | $325,000 | 3 | — | — |
| 2671 Freemans Walk Path, Dacula, GA | $339,900 | 5 | 3 | 1,720 |
| 2671 Freemans Walk PATH, Dacula, GA | $339,900 | 5 | — | — |
Moving Cost Estimate
EXIT Agents in Dacula


Listing Courtesy: Hester Group, REALTORS - 4044958392