

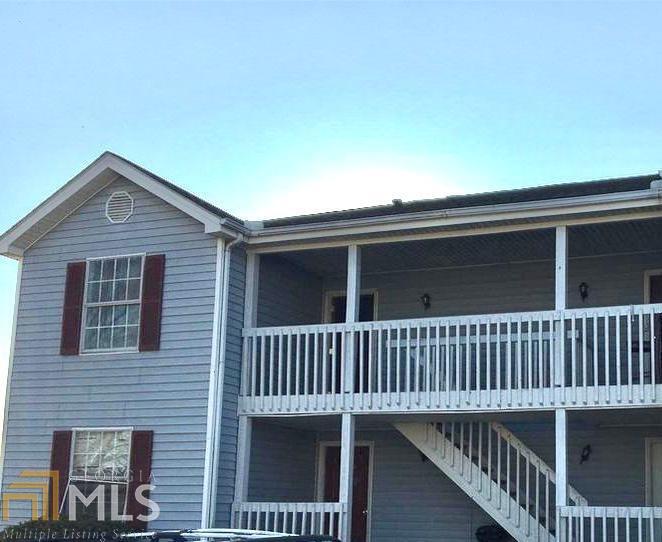
202 Eagle CT, Statesboro, GA 30458
Eagles Ct · Bulloch County
Key Facts
Description
For Rent - 2 Bedroom, 2 Bathroom 2-bedroom, 2-bath rental available for immediate occupancy. Minimum 12-month lease. Security deposit is due at lease signing. No pets. No smoking. Rental Requirements: * Household gross monthly income must be at least 3 times the monthly rent (minimum income requirement increases with household size). * Credit, background, employment, and rental history verification required. * All occupants 18 years and older must complete an application. * Renters insurance is required for the duration of the lease. * Security deposit and first month rent due at lease signing. * No pets. * No smoking. Contact the listing agent for additional information or to schedule a showing.
Property Information
Property Type
Residential Lease
Sub-Type
Single Family Residence
Structure Type
House
Year Built
1988
Living Area
880 sq ft
Days on Market
10
MLS® Listing#
10799253
Property Features
Interior
Appliances
Cooling
Heating
Flooring
Basement
Parking
Laundry
Construction
Roof
Community
Utilities
Sewer
Water Source
Rooms
- Dining Room
Schools
- Elementary:
- Langston Chapel
- Middle:
- Langston Chapel
- High:
- Statesboro
Financial Details
HOA
Yes
Parcel Number
MS63000011 202
Directions
Eagles Court Off of Lanier Drive
Affordability Calculator
$210
Estimated monthly payment
$6/mo
Principal $840 · Est. interest $1,172 over 30 yrs
Neighborhood Market Statistics
How this home compares to active listings in Statesboro, GA
- $316,981
- Median Listing Price
- 63
- Median Days on Market
- 1,774
- Median Sq Ft
- $175
- Median Price / Sq Ft
- 348
- Active Listings
- This home’s price is 100% below the area median.
- Its price per sq ft is 99% below the area median.
Market statistics compiled from active EXIT Realty® and MLS listings in Statesboro, GA.
Location

Points of Interest in Statesboro, GA
Showing the Statesboro area map.
Nearby Schools
Sallie Zetterower Elementary School
Elementary · 1.7 mi away
Langston Chapel Middle School
Secondary · 1.8 mi away
Langston Chapel Elementary School
Elementary · 1.9 mi away
Sallie Zetterower Elementary School
Elementary · 2.2 mi away
Statesboro High School
Secondary · 2.6 mi away
Statesboro Steam
School · 3.2 mi away
CHTR Con Liberal Arts & Tech
Secondary · 3.2 mi away
Julia P Bryant Elementary School
Elementary · 3.3 mi away
Bulloch County Schools
Secondary · 3.7 mi away
Csra Eoa Head Start
School · 3.7 mi away
Mill Creek Elementary School
Elementary · 3.7 mi away
Trinity Christian School
Secondary · 3.8 mi away
Mattie Lively Elementary School
Elementary · 4.3 mi away
William James Middle School
Secondary · 6.0 mi away
Brooklet Elementary School
Elementary · 6.6 mi away
Southeast Bulloch Middle School
Secondary · 6.6 mi away
Southeast Bulloch High School
Secondary · 6.6 mi away
Nevils Elementary School
Elementary · 9.6 mi away
Portal Elementary School
Elementary · 12.5 mi away
Portal Middle High School
Secondary · 12.8 mi away
Commute Calculator
Nearby Homes
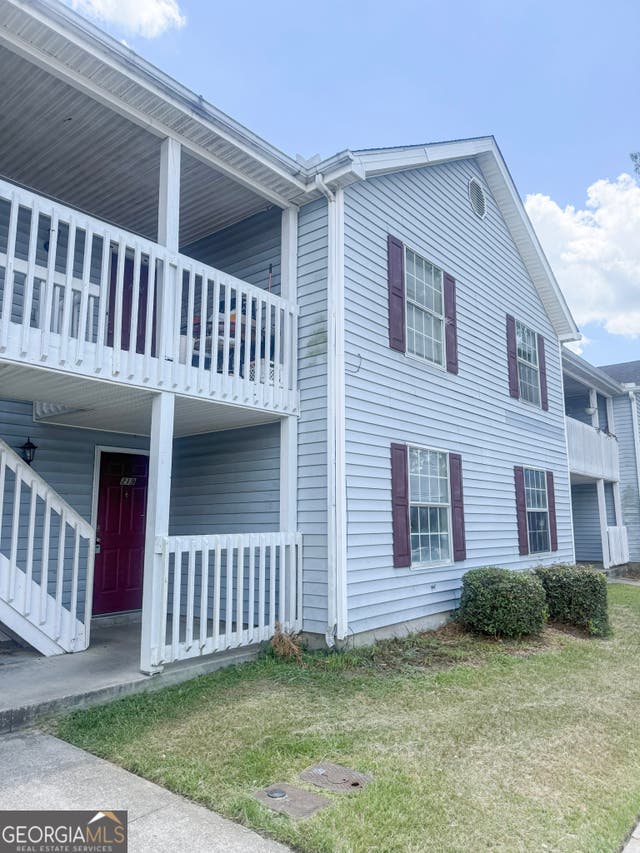
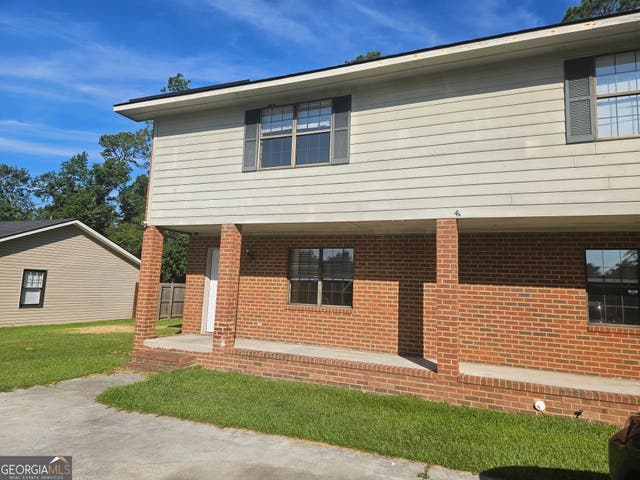

Similar Homes Nearby


Similar Home Values
Comparable nearby listings and their asking prices.
| Address | Price | Beds | Baths | Sq Ft |
|---|---|---|---|---|
| 101 S Zetterower AVE D, Statesboro, GA | $800/mo | 1 | — | 446 |
| 101 S Zetterower AVE E, Statesboro, GA | $800/mo | 1 | — | 446 |
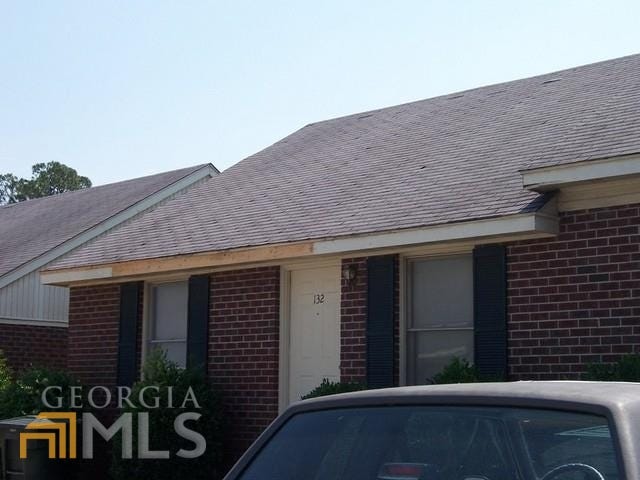
| 230 Lanier DR 132, Statesboro, GA | $825/mo | 2 | — | 825 |
| 222 Lanier DR APT 219, Statesboro, GA | $850/mo | 2 | — | 880 |
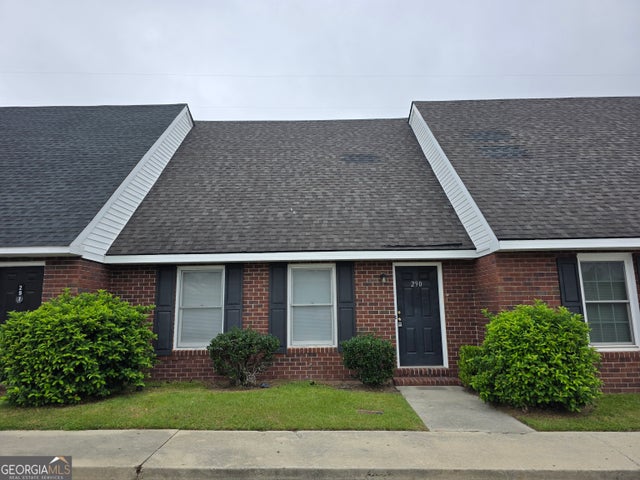
| 230 Lanier Drive 290, Statesboro, GA | $1,000/mo | 3 | 2 | 1,155 |
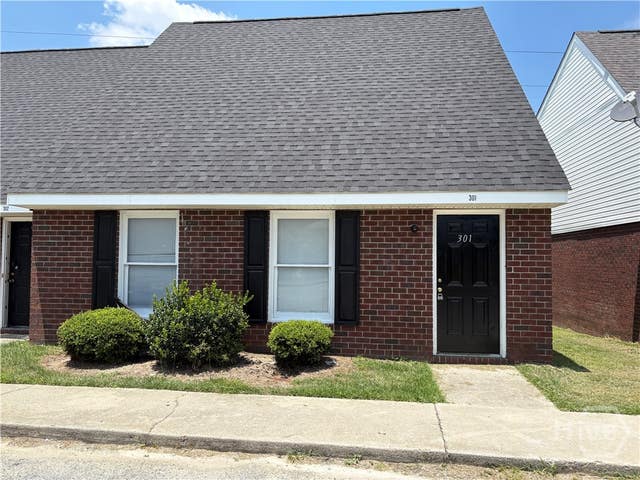
| 230 Lanier Drive 301, Statesboro, GA | $1,000/mo | 3 | 2 | 1,155 |
Moving Cost Estimate
EXIT Agents in Statesboro


Listing Courtesy: Virtual Properties Realty.com - 7704955050