

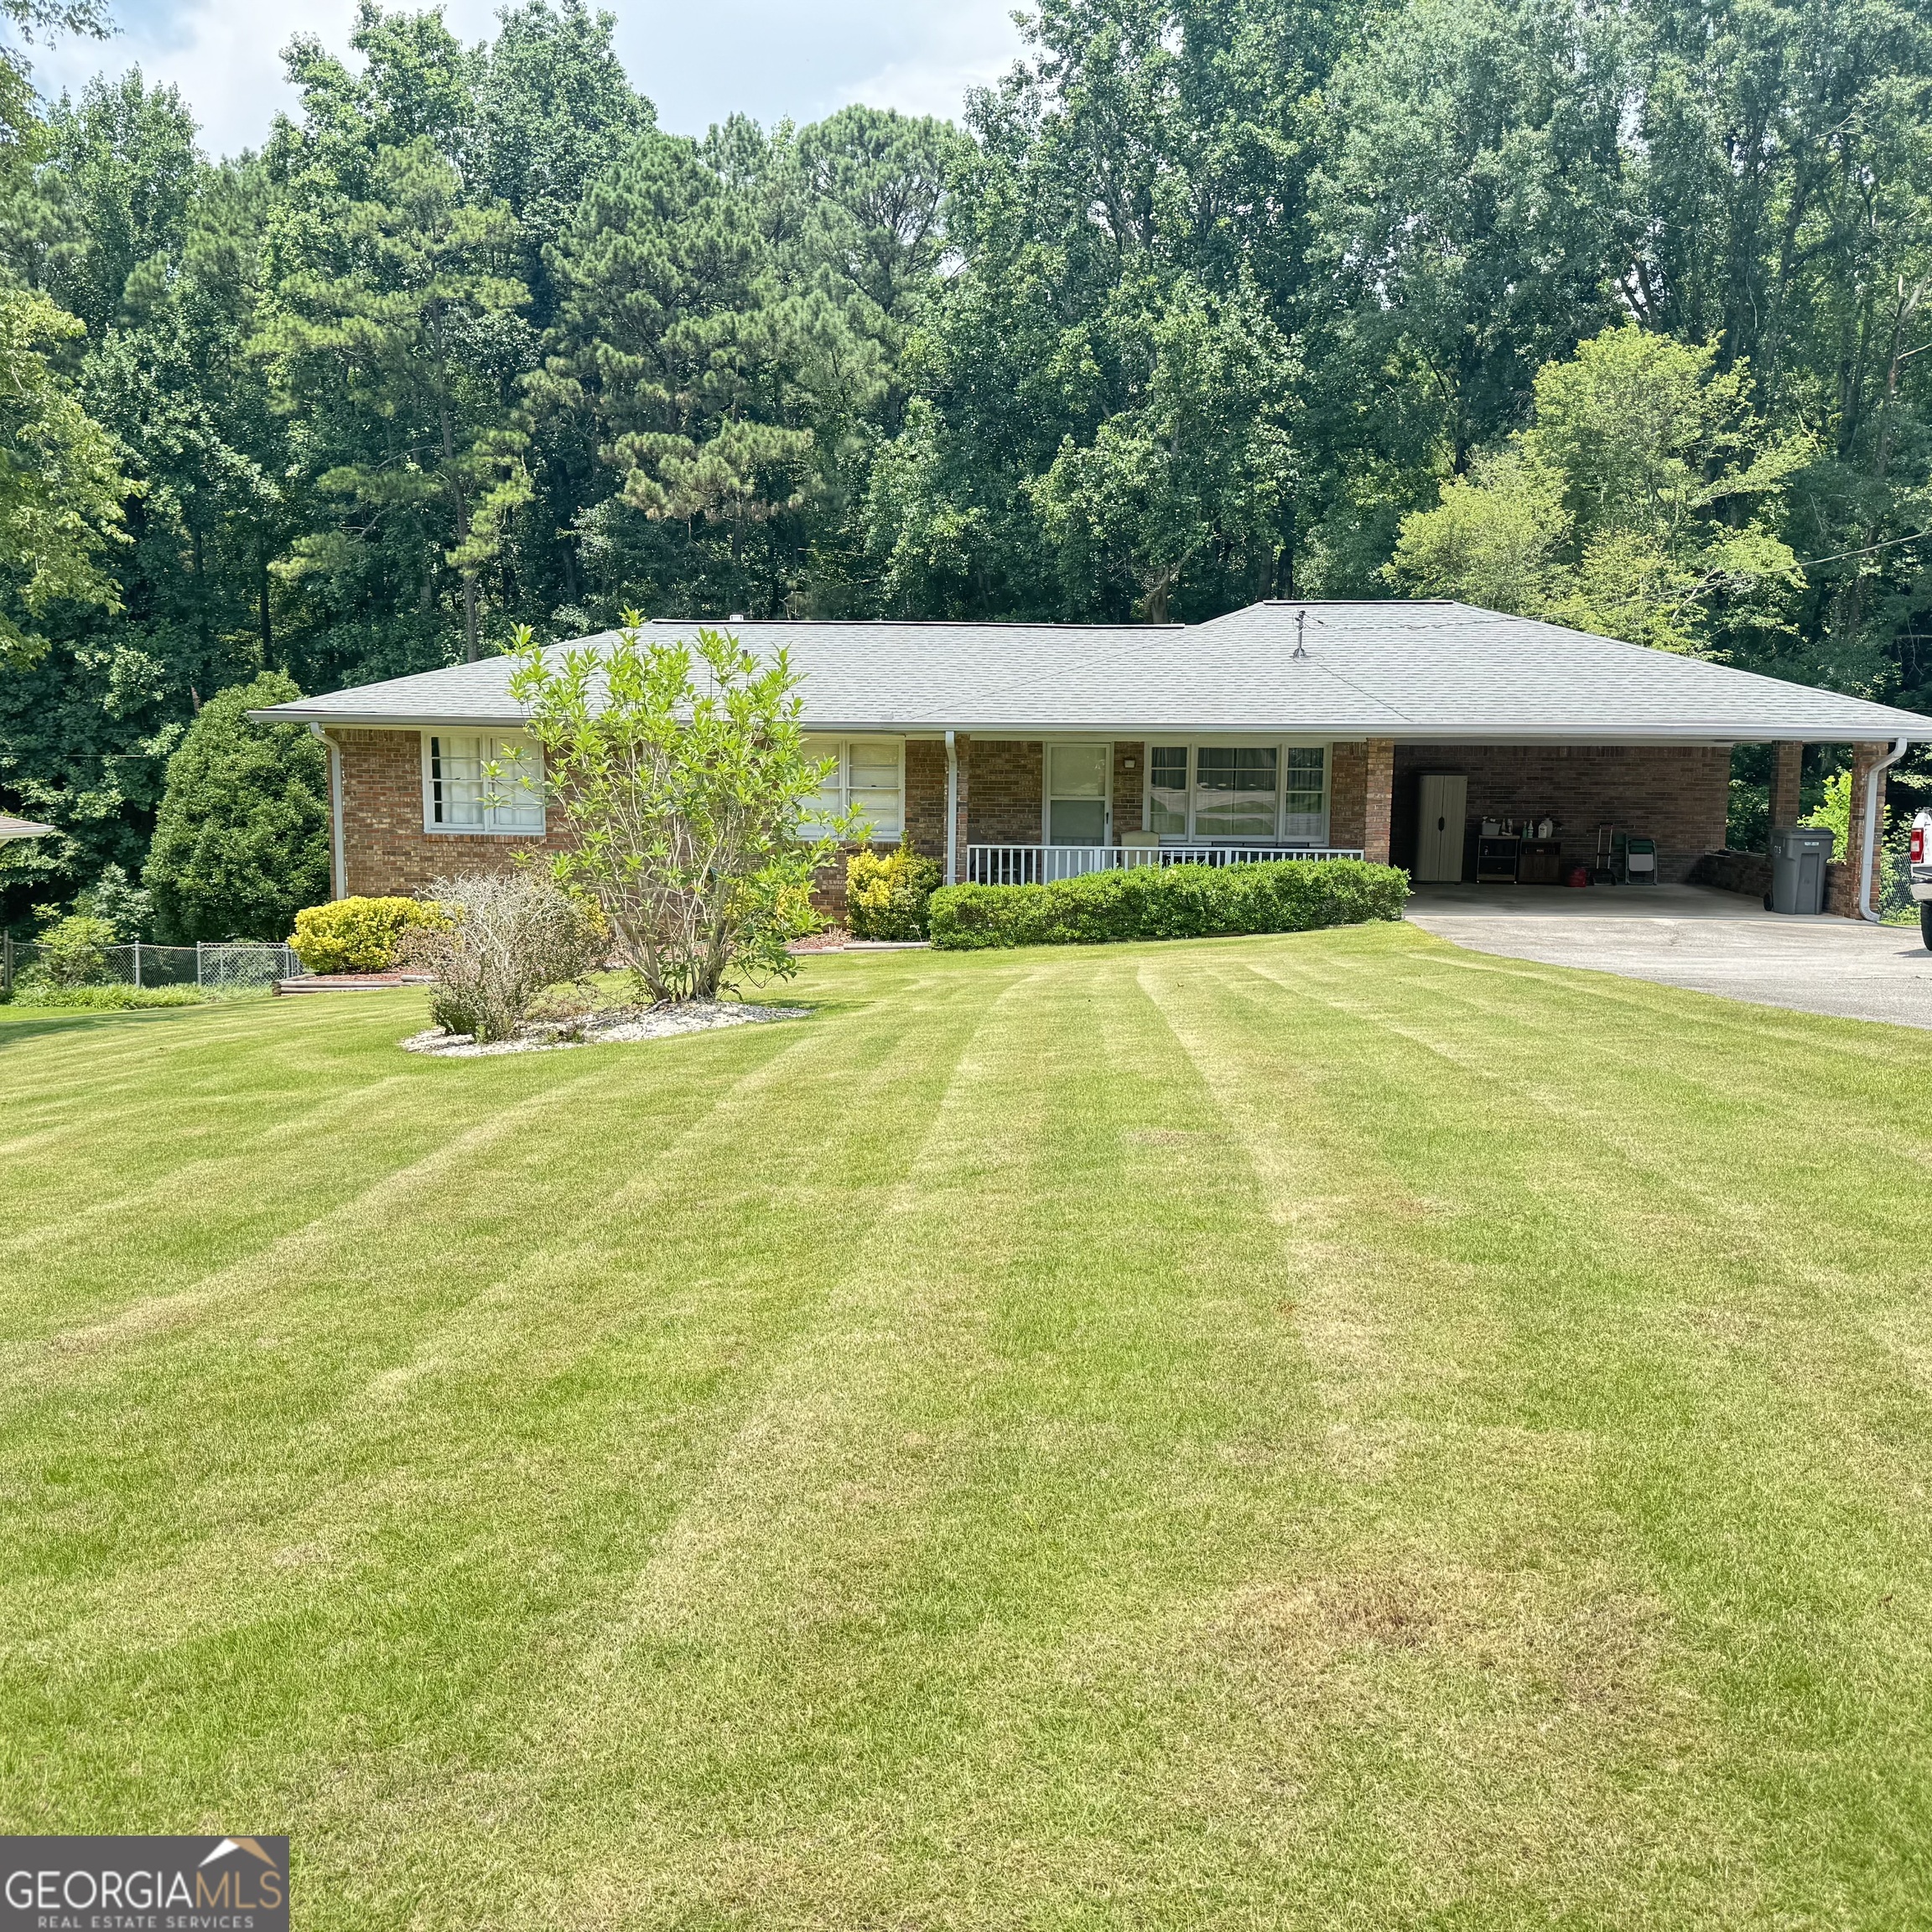
6136 Queens RD, Douglasville, GA 30135
Poole Heights · Douglas County
Key Facts
Description
Well Maintained 4 Side Brick Ranch in sought after Alexander High School District. 3/2 with adorable eat-in kitchen with hard surface countertops, Open concept Kitchen and living room, Nice size Family Room, Huge back deck with fenced in back yard, Storage Building, Full Basement with Partially Finished Man Cave including a Built-In Bar, and tons of storage. Plenty of room to add a pool table, as well as lawn and garden tools. Lawnmower Door Entry. Add a swing under the deck. So many options for the backyard. Home being sold AS IS.
Property Information
Property Type
Residential
Sub-Type
Single Family Residence
Structure Type
House
Year Built
1970
Living Area
1,800 sq ft
Lot Size
0.48 acres
Parking Spaces
3
MLS® Listing#
10798979
Property Features
Interior
Appliances
Cooling
Heating
Flooring
Basement
Parking
Laundry
Fencing
Lot Features
Construction
Roof
Other Structures
Community
Utilities
Sewer
Water Source
Schools
- Elementary:
- Bill Arp
- Middle:
- Yeager
- High:
- Alexander
Financial Details
HOA
None
Annual Taxes
$427
Parcel Number
00670250056
Directions
Hwy 5 to Queens Rd.
Affordability Calculator
$66,000
Estimated monthly payment
$1,756/mo
Principal $264,000 · Est. interest $368,303 over 30 yrs
Neighborhood Market Statistics
How this home compares to active listings in Douglasville, GA
- $345,856
- Median Listing Price
- 52
- Median Days on Market
- 2,250
- Median Sq Ft
- $160
- Median Price / Sq Ft
- 942
- Active Listings
- This home’s price is 5% below the area median.
- Its price per sq ft is 15% above the area median.
Market statistics compiled from active EXIT Realty® and MLS listings in Douglasville, GA.
Location
- 6136 Queens RD, Douglasville, GA 30135
Points of Interest in Douglasville, GA
Showing the Douglasville area map.
Nearby Schools
Dorsett Shoals Elementary School
Elementary · 0.6 mi away
Yeager Middle School
Secondary · 0.9 mi away
Bill Arp Elementary School
Elementary · 1.0 mi away
Sikes School
School · 1.3 mi away
Mason Creek Middle School
Secondary · 1.7 mi away
King's Way Christian School
Secondary · 1.8 mi away
Douglas County School System
School · 1.8 mi away
Chapel Hill Elementary School
Elementary · 2.2 mi away
Arbor Station Elementary School
Elementary · 2.4 mi away
Youth Villages at Inner Harbour
School · 2.5 mi away
Bright Star Elementary School
Elementary · 2.8 mi away
Douglasville Adventist School
School · 3.1 mi away
Chapel Hill High School
Secondary · 3.2 mi away
Holly Springs Elementary School
Elementary · 3.2 mi away
Harvester Christian Academy
School · 3.4 mi away
Chapel Hill Middle School
Secondary · 3.4 mi away
Chapel Hill Academy
Elementary · 3.7 mi away
Mason Creek Elementary School
Elementary · 3.8 mi away
Chapel Hill Christian School
School · 3.9 mi away
Winston Elementary School
Elementary · 3.9 mi away
Commute Calculator
Nearby Homes
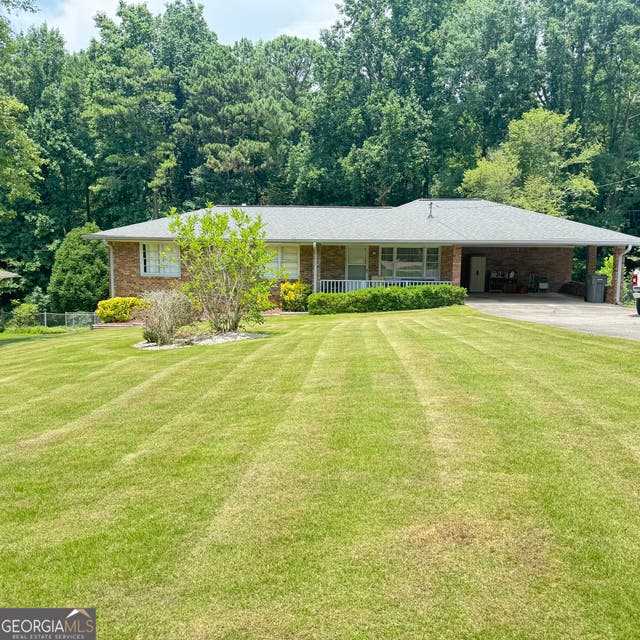

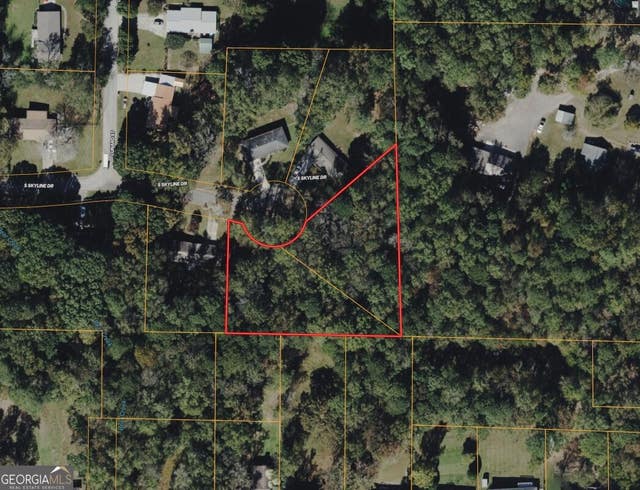
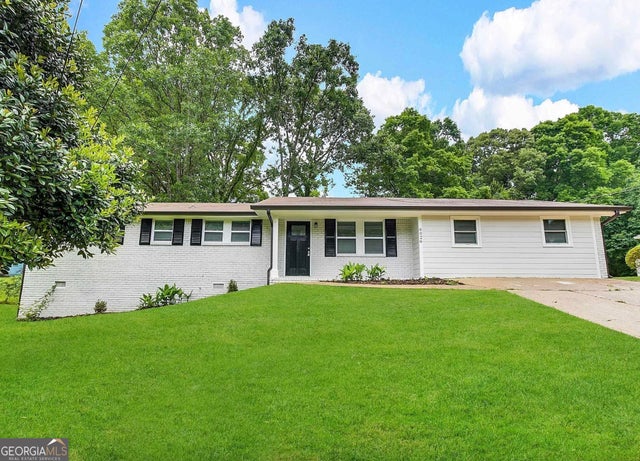


Similar Homes Nearby


Similar Home Values
Comparable nearby listings and their asking prices.
| Address | Price | Beds | Baths | Sq Ft |
|---|---|---|---|---|
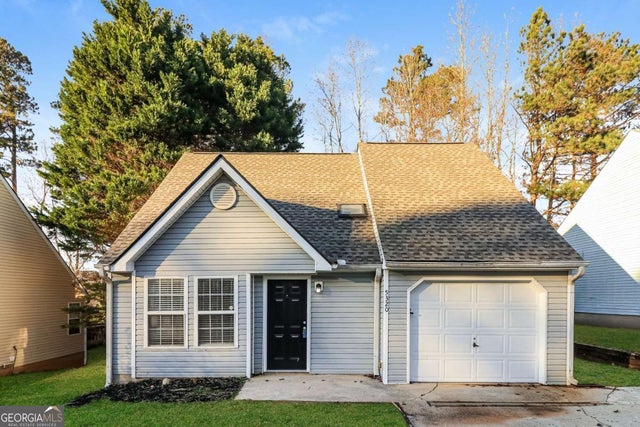
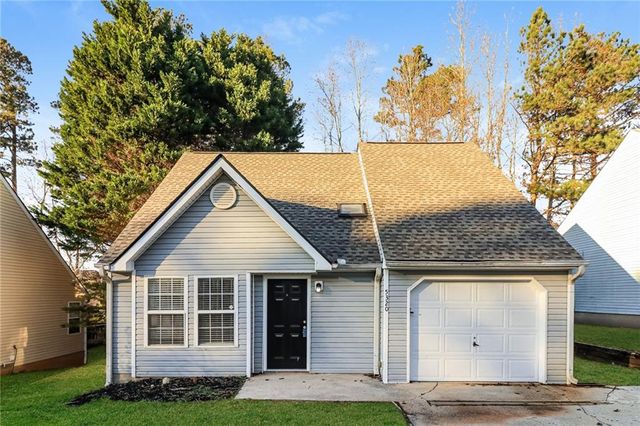
| 5320 Brickleberry WAY, Douglasville, GA | $232,500 | 3 | — | 1,256 |
| 5320 Brickleberry Way, Douglasville, GA | $232,500 | 3 | 2 | 1,256 |
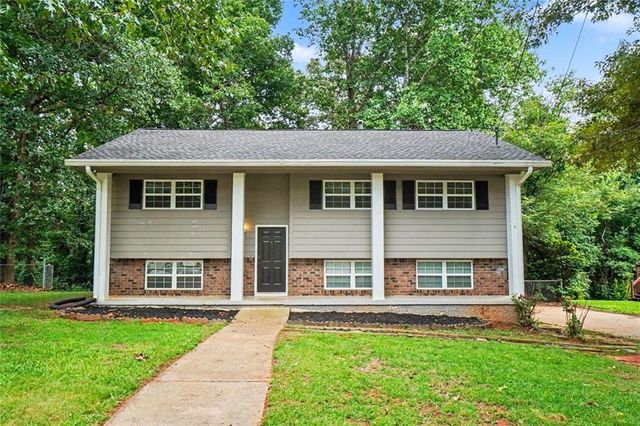
| 6774 James D Simpson AVE, Douglasville, GA | $233,000 | 4 | — | 1,508 |
| 6774 James D Simpson Avenue, Douglasville, GA | $233,000 | 4 | 2 | 1,508 |
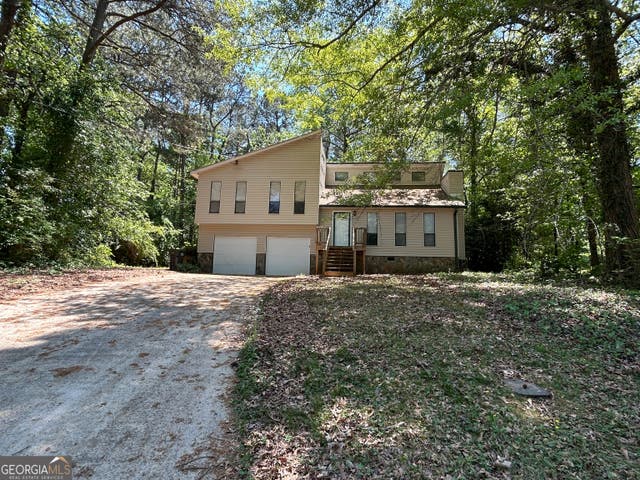
| 4132 Macduff Drive, Douglasville, GA | $234,900 | 3 | 2 | 1,522 |
| 5955 Sutton PL, Douglasville, GA | $234,900 | 3 | — | — |
Moving Cost Estimate
EXIT Agents in Douglasville


Listing Courtesy: GO Realty - deb.couch@yahoo.com