

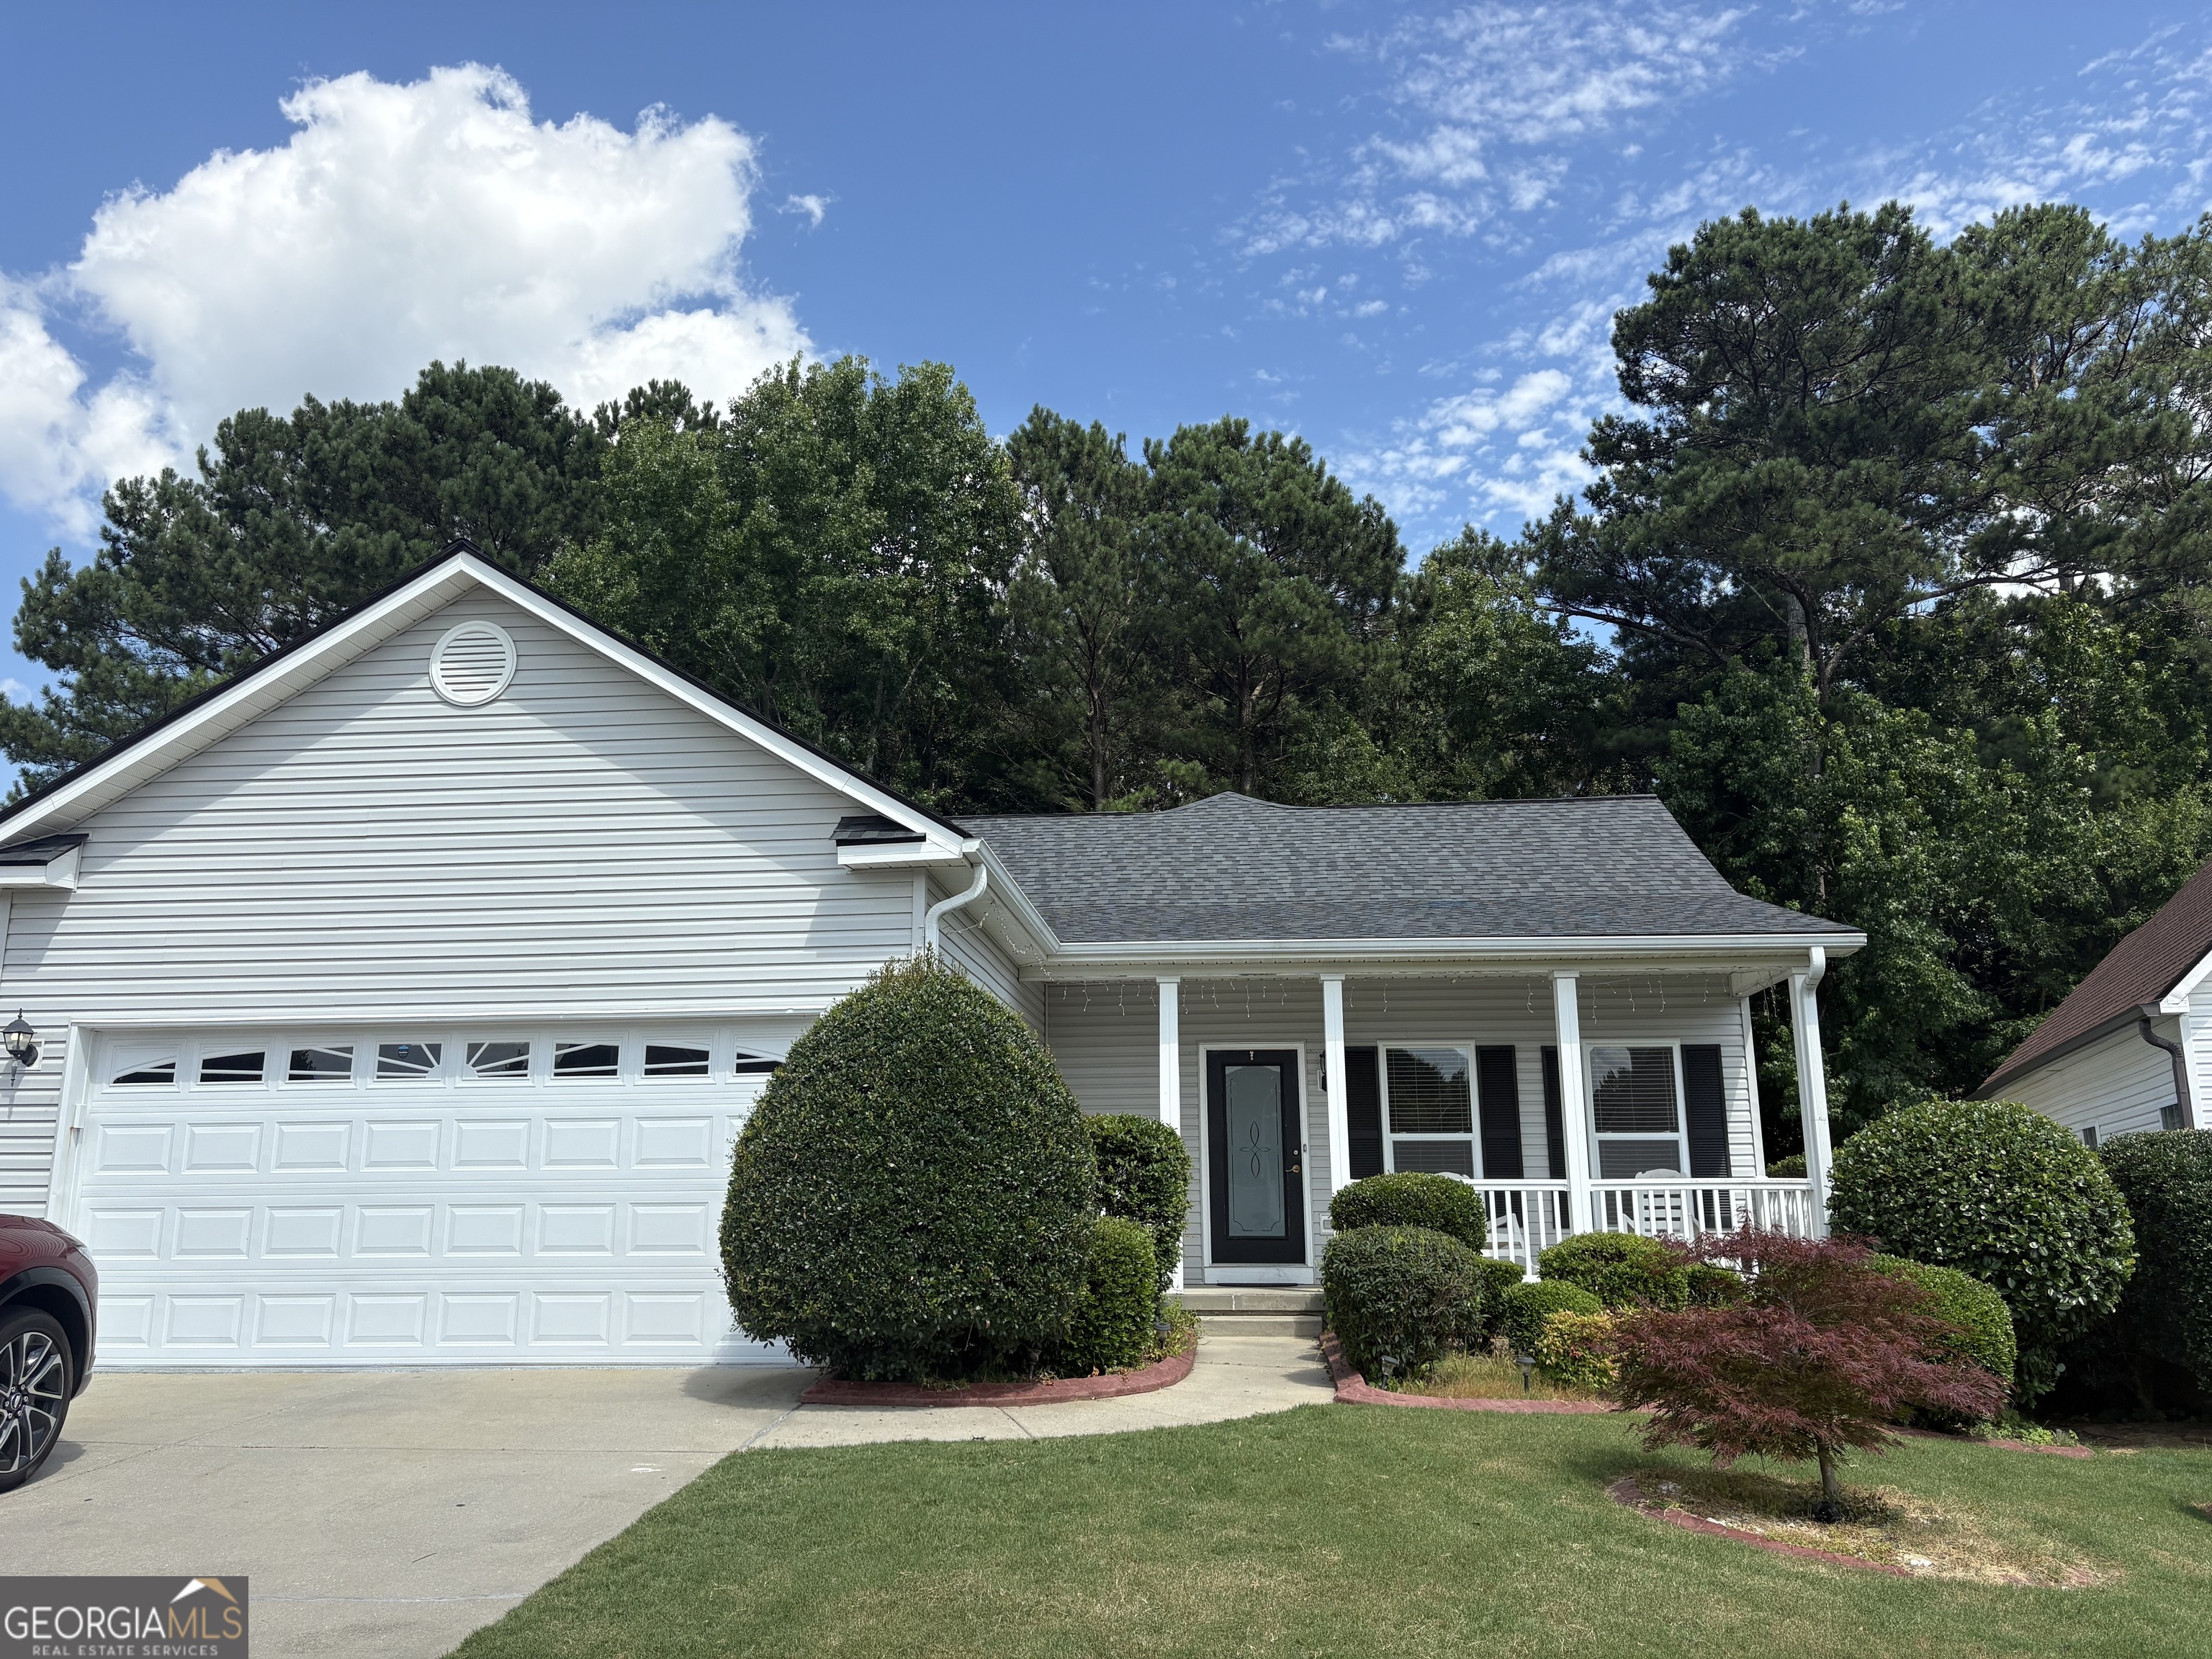
403 St Dunstans CT, Peachtree City, GA 30269
Cedarcroft · Fayette County
Key Facts
Description
Available for Rent in the Heart of Peachtree City! Welcome home to this beautifully maintained 3-bedroom, 2-bath ranch with 2 living spaces. This home is located on a quiet cul-de-sac in the highly desirable Cedarcroft subdivision. Zoned for Peachtree City's award-winning schools and connected to the city's extensive golf cart path system, this home offers the perfect blend of comfort, convenience, and lifestyle. Plus a brand NEW primary bathroom tile shower. Relax on the charming covered front porch, then step inside to a bright, inviting floor plan featuring hardwood floors, updated finishes and two spacious living areas. Inside the home you will find your first living room with hardwood floors and nice lighting. Next the kitchen offers stainless steel appliances, abundant cabinet space, and generous countertops, with an adjacent eating room ideal for everyday meals or entertaining. A large second family room with beautiful tile flooring, windows, and natural light opens to the covered back patio, creating an indoor-outdoor living space. This room can be a 2nd TV room, entertaining room, study room or anything you need. All three bedrooms are conveniently located on the main level and feature hardwood flooring. These rooms share a hall bath with tub/shower and nice vanity. The spacious primary suite includes a large room with natural light. The bathroom features an oversized walk-in closet, double vanity, and new tiled walk-in shower with sliding glass door. A centrally located laundry closet adds everyday convenience. Step outside to enjoy the fully fenced backyard and expansive covered patio-perfect for relaxing, grilling, or entertaining guests. New roof in 2022, access to golf cart paths, shopping, dining, parks, and top-rated schools. Don't miss this opportunity to rent a move-in ready home in one of Peachtree City's most sought-after neighborhoods! Walk to Wal-Mart, Home Depot and other shopping/restaurants. Very conveniently located to everything in Peachtree City or get to Newnan fast. Garage floor has expoy and new paint. This home will have a new primary bathroom shower. Close to the bus stop and golf cart path entry, this home is in a fantastic location.
Property Information
Property Type
Residential Lease
Sub-Type
Single Family Residence
Structure Type
House
Year Built
2002
Living Area
1,764 sq ft
Garage Spaces
2
Parking Spaces
2
Days on Market
16
MLS® Listing#
10798568
Property Features
Interior
Appliances
Cooling
Heating
Flooring
Basement
Parking
Laundry
Patio
Fencing
Lot Features
Construction
Foundation
Roof
Windows
Community
Utilities
Sewer
Water Source
Rooms
- Dining Room
Schools
- Elementary:
- Peachtree City
- Middle:
- Booth
- High:
- Mcintosh
Financial Details
HOA
None
Parcel Number
073311013
Directions
From 54/74 take Highway 54 towards Newnan. Past Wal-Mart turn right on MacDuff Parkway. Turn right at the stop sign on St. Albans Way, turn right on Turnbridge Cir and right on St Dunstans, home will be on your left.
Affordability Calculator
$540
Estimated monthly payment
$14/mo
Principal $2,160 · Est. interest $3,013 over 30 yrs
Neighborhood Market Statistics
How this home compares to active listings in Peachtree City, GA
- $450,781
- Median Listing Price
- 47
- Median Days on Market
- 2,181
- Median Sq Ft
- $201
- Median Price / Sq Ft
- 623
- Active Listings
- This home’s price is 99% below the area median.
- Its price per sq ft is 99% below the area median.
Market statistics compiled from active EXIT Realty® and MLS listings in Peachtree City, GA.
Location

Getting Around
Points of Interest in Peachtree City, GA
Showing the Peachtree City area map.
Nearby Schools
American International Institute of Polygraph
School · 0.4 mi away
Peachtree City Elementary School
Elementary · 0.6 mi away
Trinity Christian School
School · 1.0 mi away
Coram Deo Classical School
School · 1.1 mi away
Oxford Trails Academy
School · 1.2 mi away
Shoal Creek Adventist School
Secondary · 1.5 mi away
Booth Middle School
School · 1.9 mi away
Kedron Elementary School
Elementary · 2.0 mi away
The Goddard School
School · 2.0 mi away
Landmark Christian School
Elementary · 2.1 mi away
Huddleston Elementary School
Elementary · 2.2 mi away
Peachtree City Kindercare
School · 2.4 mi away
McIntosh High School
Secondary · 2.5 mi away
Campus
School · 2.5 mi away
St Paul Lutheran School
School · 2.5 mi away
Crabapple Lane Elementary School
Elementary · 2.7 mi away
J.C. Booth Middle School
Secondary · 2.9 mi away
Goddard School
School · 2.9 mi away
Horizon Aviation
School · 3.5 mi away
Oak Grove Elementary School
Elementary · 3.6 mi away
Commute Calculator
Nearby Homes

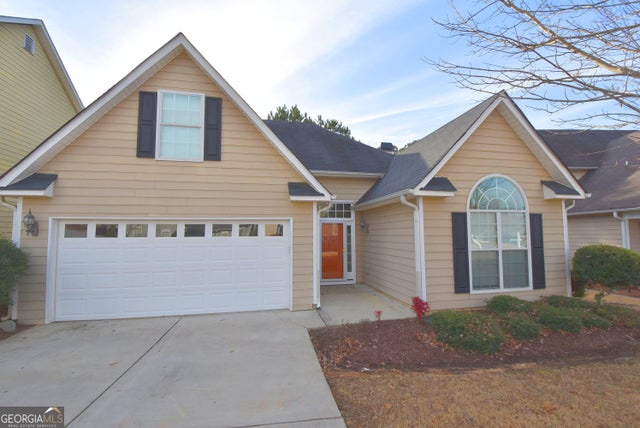
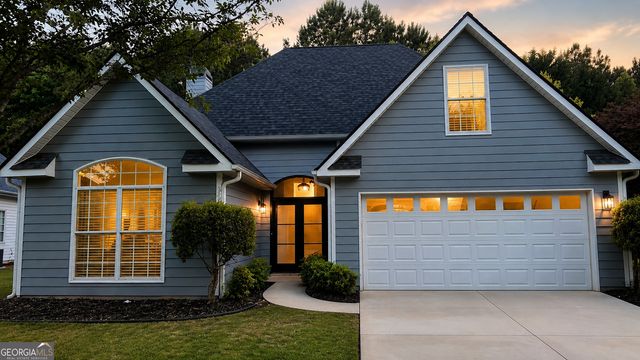
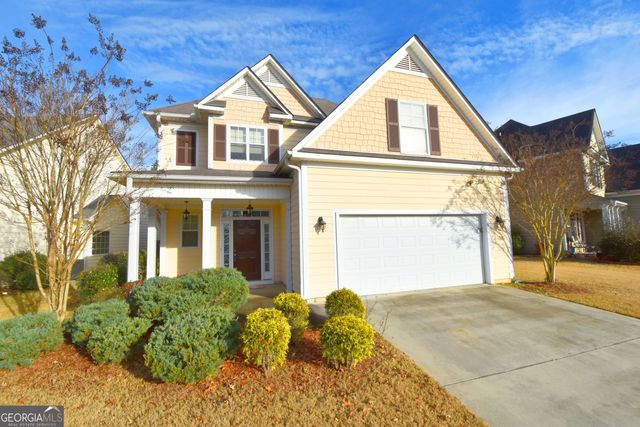
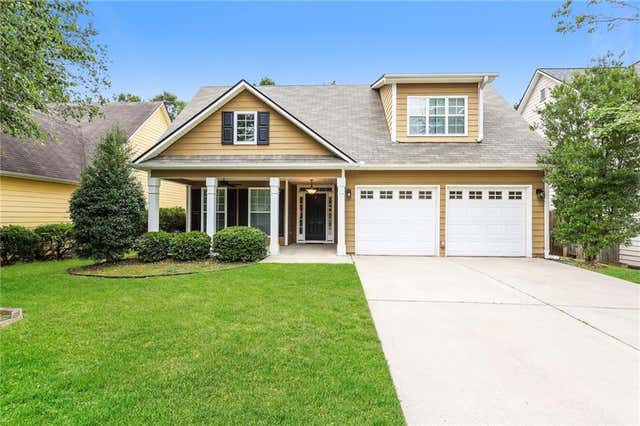
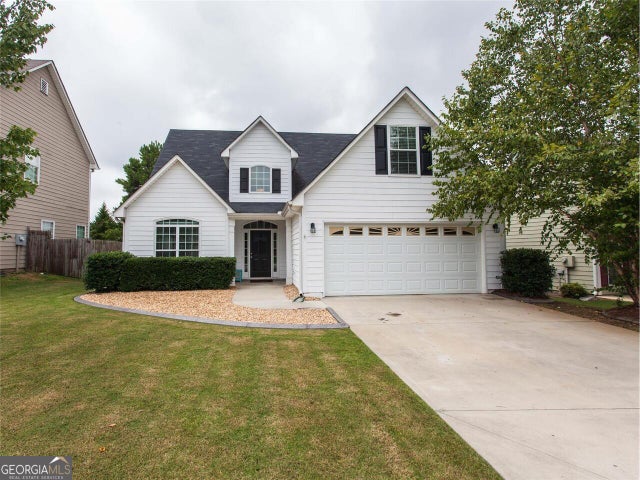
Similar Homes Nearby

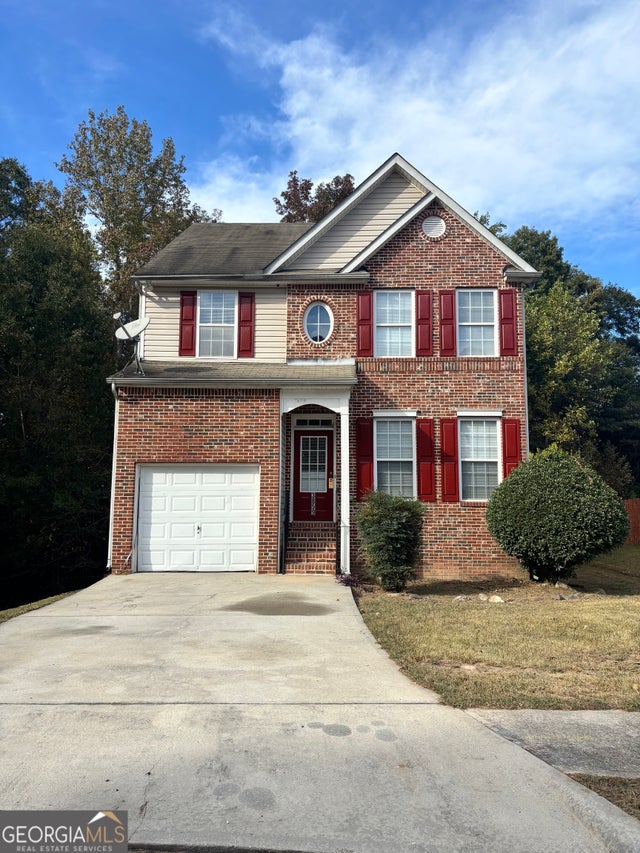


Similar Home Values
Comparable nearby listings and their asking prices.
| Address | Price | Beds | Baths | Sq Ft |
|---|---|---|---|---|
| 6225 Shenfield LN, Union City, GA | $1,900/mo | 3 | — | 1,821 |
| 3859 Shenfield DR, Union City, GA | $2,000/mo | 4 | — | 1,850 |
| 4014 Carisbrook DR, Union City, GA | $2,050/mo | 4 | — | 1,795 |
| 152 S Fairfield DR, Peachtree City, GA | $2,050/mo | 3 | — | 1,295 |
| 3300 Hidden Cove Circle, Peachtree Corners, GA | $2,100/mo | 2 | 3 | 1,296 |
| 5055 Southwood Road 1208, Union City, GA | $2,153/mo | 3 | 3 | 1,500 |
Moving Cost Estimate
EXIT Agents in Peachtree City


Listing Courtesy: BHHS Georgia Properties - 7704878300