

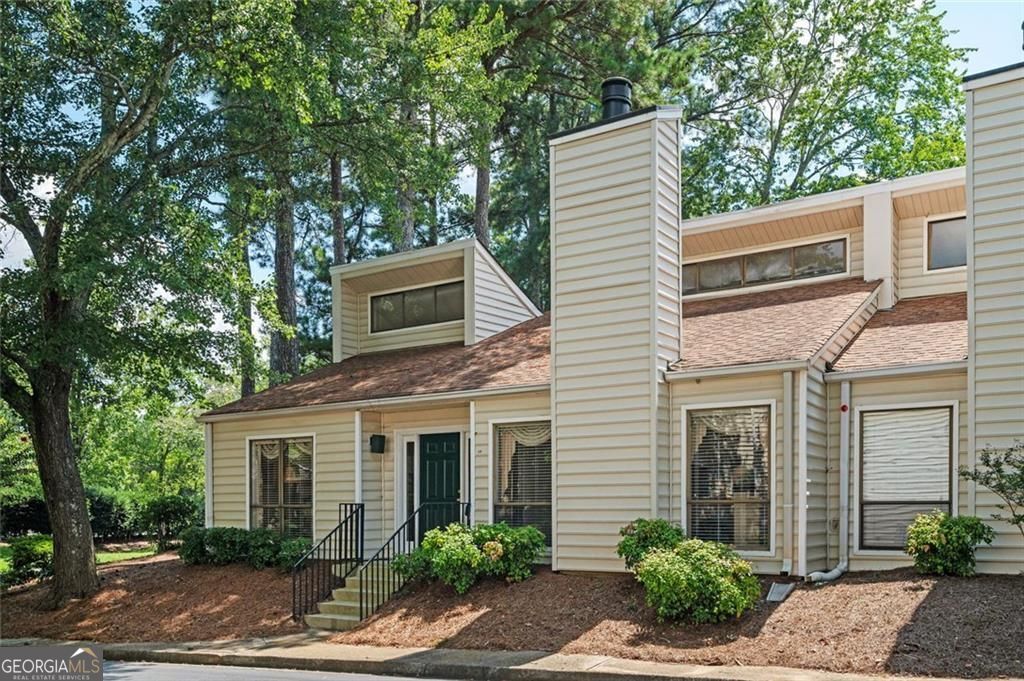
683 Serramonte DR, Marietta, GA 30068
Villas at Parkaire · Cobb County
Key Facts
Description
Welcome to easy, one-level living in the heart of East Cobb located at The Villas at Parkaire! This unique 2-bedroom, 2-bath patio home is tucked away in a quiet, friendly swim/tennis community and is zoned for the highly sought after Sope Creek Elementary, Dickerson Middle, and Walton High School districts. Originally designed as a 3-bedroom home, the floor plan was thoughtfully reconfigured to create a larger, more functional kitchen complete with a spacious keeping room and casual dining area perfect for everyday living and entertaining. The expansive great room features a soaring vaulted ceiling, abundant natural light, and a stunning floor-to-ceiling stone fireplace that serves as the centerpiece of the home. The kitchen offers generous cabinet space and opens seamlessly to the keeping room, where sliding doors lead to a private, fenced patio. This is an ideal spot to enjoy your morning coffee, relax in the evenings, or grill just steps from the kitchen. The spacious primary suite boasts vaulted ceiling, ample space for large furniture, and a private en-suite bath. Additional highlights include a new HVAC system for year-round comfort and peace of mind, plus a two-car carport with only one step into the kitchen, making unloading groceries from nearby Parkaire Kroger incredibly convenient. Enjoy a truly low-maintenance lifestyle with an HOA that covers water, sewer, trash service, exterior maintenance, building insurance, termite bond, two swimming pools, clubhouse, tennis courts, and pickleball courts. This is a convenient location to Sandy Springs, Roswell and easy access to I-285 at Riverside Drive. The seller has priced the home with future updates in mind, giving buyers the perfect opportunity to personalize the space while building equity. Don't miss this rare chance to own a spacious, single-level home in an unbeatable East Cobb location with award-winning schools and outstanding community amenities.
Property Information
Property Type
Residential
Sub-Type
Condominium
Style
Ranch
Year Built
1974
Living Area
1,539 sq ft
Lot Size
0.17 acres
Parking Spaces
2
Days on Market
14
MLS® Listing#
10798147
Property Features
Interior
Exterior
Appliances
Cooling
Heating
Flooring
Fireplace
Basement
Parking
Laundry
Patio
Fencing
Lot Features
Construction
Foundation
Roof
Windows
Security
Community
Utilities
Sewer
Water Source
Rooms
- Dining Room
- Kitchen
Schools
- Elementary:
- Sope Creek
- Middle:
- Dickerson
- High:
- Walton
Financial Details
HOA
Yes
Annual Taxes
$726
Tax year 2025
Parcel Number
01014502130
Directions
If you are traveling from Sandy Springs or I-285, take Johnson Ferry Road and turn Right onto Lower Roswell Rd, Right onto Davidson, Right onto Riveridge, right onto Serramonte Drive into the Villas. The home will be on your left, park in the parking lot past it on your left.
Affordability Calculator
$65,000
Estimated monthly payment
$1,730/mo
Principal $260,000 · Est. interest $362,723 over 30 yrs
Neighborhood Market Statistics
How this home compares to active listings in Marietta, GA
- $530,317
- Median Listing Price
- 45
- Median Days on Market
- 2,570
- Median Sq Ft
- $212
- Median Price / Sq Ft
- 2,030
- Active Listings
- This home’s price is 39% below the area median.
- Its price per sq ft is right around the area median.
Market statistics compiled from active EXIT Realty® and MLS listings in Marietta, GA.
Location

Getting Around
Points of Interest in Marietta, GA
Showing the Marietta area map.
Nearby Schools
Dickerson Middle School
Secondary · 0.8 mi away
Johnson Ferry Christian Academy
School · 0.9 mi away
Primrose Schools
Elementary · 1.0 mi away
Mt. Bethel Christian Academy
School · 1.0 mi away
Mount Bethel Elementary School
Elementary · 1.4 mi away
Spalding Drive Elementary School
Elementary · 1.6 mi away
East Cobb Christian School
School · 2.0 mi away
East Side Elementary School
Elementary · 2.1 mi away
Mde School
School · 2.1 mi away
Timber Ridge Elementary School
Elementary · 2.3 mi away
The Epstein School
School · 2.4 mi away
The Weber School
Secondary · 2.4 mi away
North Springs Charter High School
Secondary · 2.5 mi away
Primrose Schools
Elementary · 2.5 mi away
Sunshine House
Elementary · 2.6 mi away
Courage Schools
School · 2.6 mi away
Wood Acres School
Elementary · 2.6 mi away
Goddard School
School · 2.6 mi away
St Jude the Apostle Catholic School
School · 2.6 mi away
Walton High School
Secondary · 2.7 mi away
Commute Calculator
Nearby Homes
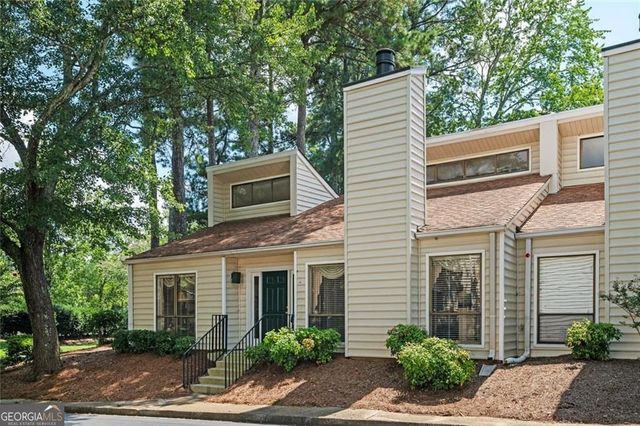
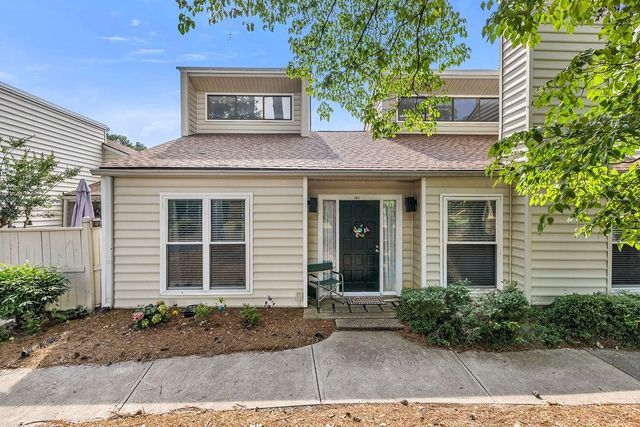


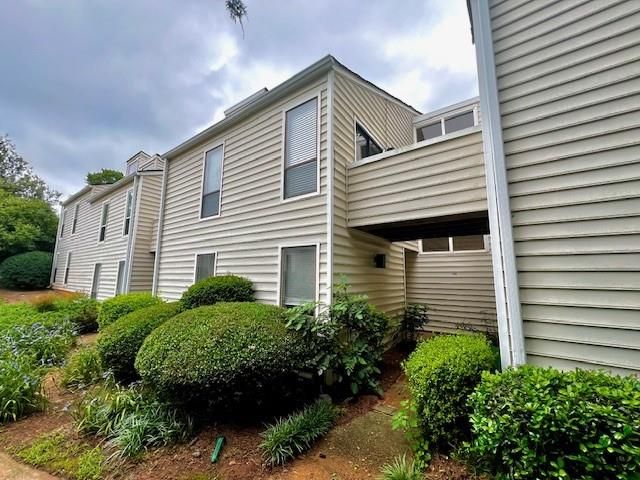

Similar Homes Nearby

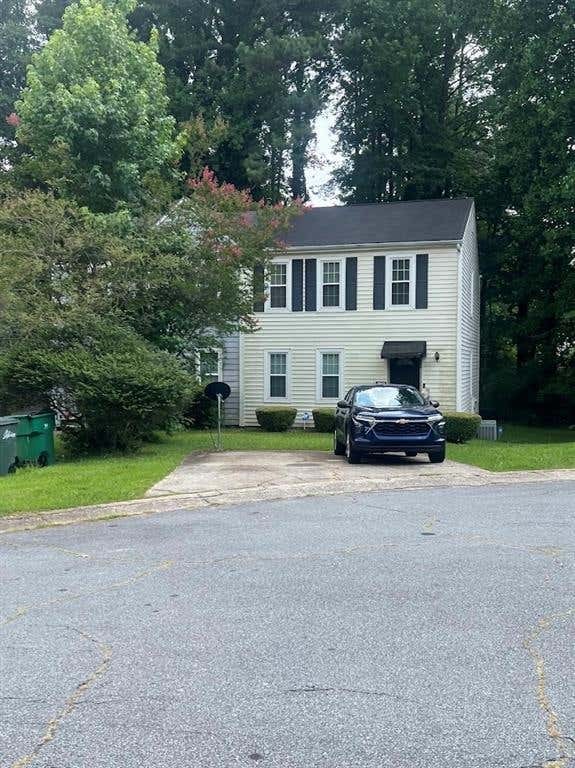
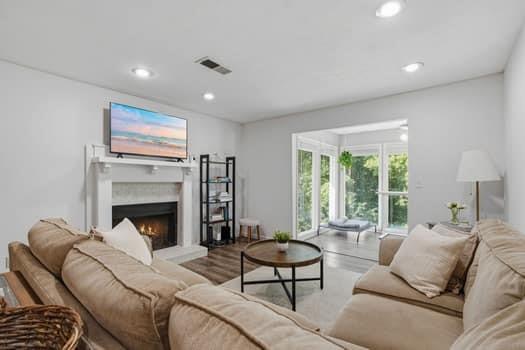
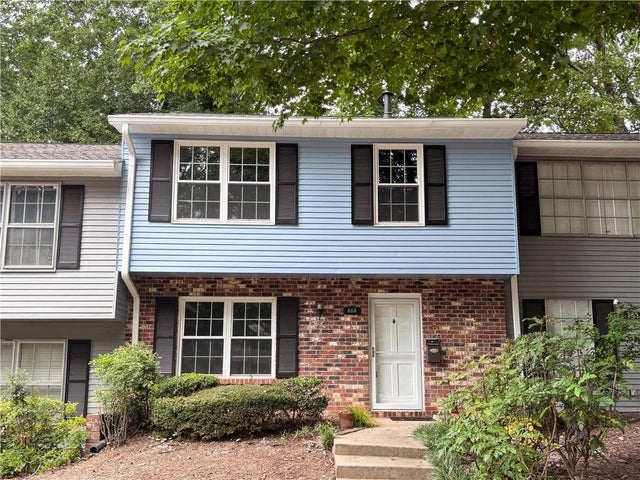


Similar Home Values
Comparable nearby listings and their asking prices.
| Address | Price | Beds | Baths | Sq Ft |
|---|---|---|---|---|
| 2708 Suwanee Way SE, Marietta, GA | $229,000 | 2 | 2 | 1,166 |
| 355 Pin Oak Court SW, Marietta, GA | $229,000 | 3 | 3 | 1,408 |
| 2698 Suwanee Way, Marietta, GA | $229,900 | 2 | 2 | 1,166 |
| 383 Leisure Court SW, Marietta, GA | $229,900 | 3 | 3 | 1,311 |
| 2698 Suwanee WAY, Marietta, GA | $229,900 | 2 | — | 1,166 |
| 382 Oak Harbor Trail, Marietta, GA | $230,000 | 2 | 3 | 1,152 |
Moving Cost Estimate
EXIT Agents in Marietta


Listing Courtesy: BHGRE Metro Brokers - 4048432500