

60 Avian WAY, Auburn, GA 30011
Kentmere · Barrow County
Key Facts
Description
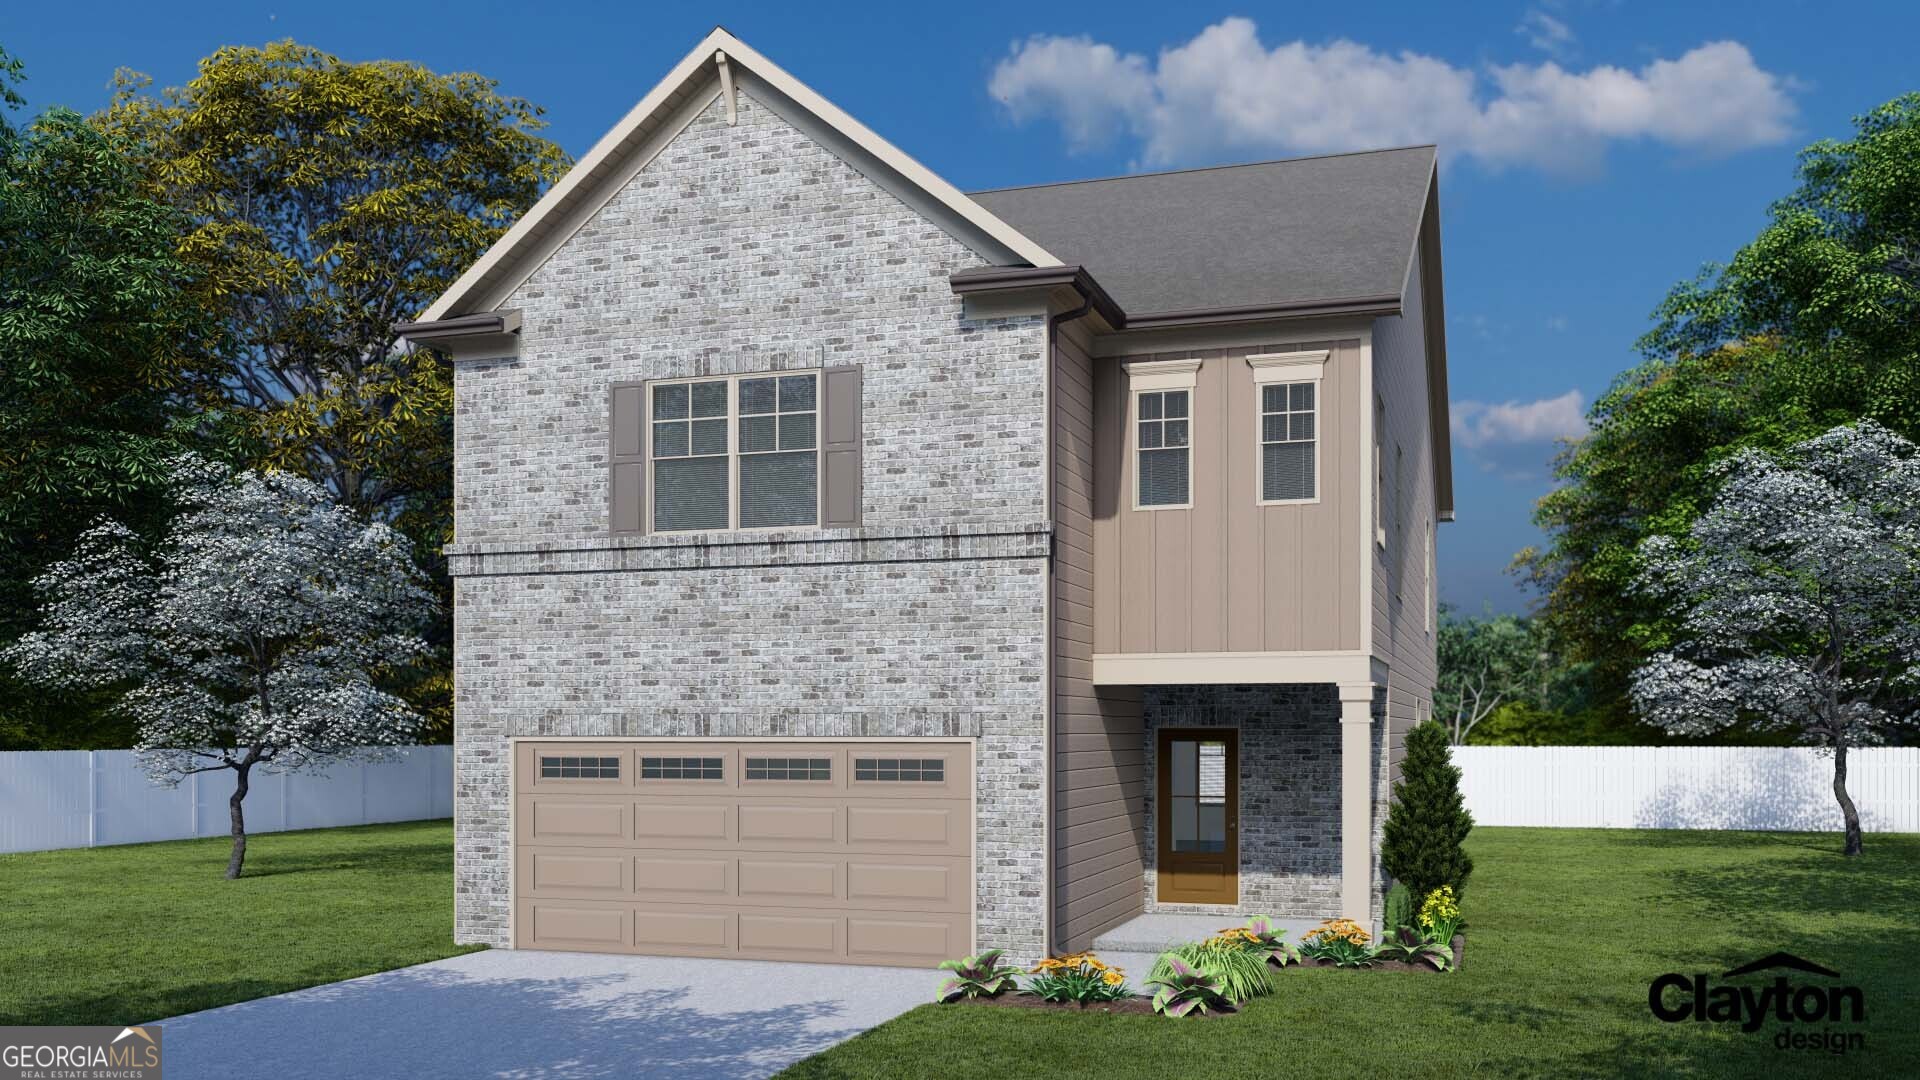
Chestnut The Chestnut Plan- 4 Beds & 3 Baths w/loft area & 2-car garage. Offering a spacious main level perfect for everyday living! Entering via the light filled foyer into the great room which has a coffered ceiling, cozy fireplace & multiple windows for natural light. Beyond the great room is the kitchen which offers 42" painted cabinetry, upgraded tile backsplash, granite countertops, large island & ss appliances. The kitchen has a walk in pantry as well as plenty of cabinet & countertop space! The Chestnut plan has a guest suite & full bath on main as well as a mudroom space. Upstairs, this home has been upgraded w/ open railings on the 1st & 2nd floors, which adds to the airy feel of the home. Upstairs features a large loft space- perfect for a secondary living room, playroom, home office or a combination of all! The 2 add. upstairs bdrms share a hall bath w/ a tub/shower combo & dual sink vanity. Just beyond that you will enter into the Primary Suite; this room features a trey ceiling & separate walk in closets. Relax in the Primary Bath which has the a luxurious 7' shower, tile shower walls & floor, frameless glass & dual shower heads. Add. features of this home include covered rear porch, an elevated trim package as well as Smart Home Package for ultimate convenience! The unfinished basement is a blank canvas w/ unlimited potential. Kentmere offers a wonderful amenities package with pool and cabana as well as sidewalks throughout the community. Conveniently located in Auburn with quick access to Buford, Winder, Lawrenceville, 85 & 316. Stock Photos. AMAZING INCENTIVES!!!
Property Information
Property Type
Residential
Sub-Type
Single Family Residence
Structure Type
House
Year Built
2026
Living Area
2,537 sq ft
Garage Spaces
2
Parking Spaces
2
Days on Market
12
MLS® Listing#
10797810
Property Features
Interior
Exterior
Appliances
Cooling
Heating
Flooring
Basement
Parking
Laundry
Fencing
Lot Features
Construction
Foundation
Roof
Windows
Community
Utilities
Sewer
Water Source
Rooms
- Kitchen
Schools
- Elementary:
- Auburn
- Middle:
- Westside
- High:
- Apalachee
Financial Details
HOA
$675 / Annually
Annual Taxes
$10
Tax year 2026
Parcel Number
0.0
Directions
Merge onto 85N. Take exit 118 for Gravel Springs Rd. Turn right onto GA-324E and community is about 6.6 miles away.
Affordability Calculator
$97,080
Estimated monthly payment
$2,584/mo
Principal $388,320 · Est. interest $541,741 over 30 yrs
Neighborhood Market Statistics
How this home compares to active listings in Auburn, GA
- $461,240
- Median Listing Price
- 61
- Median Days on Market
- 2,591
- Median Sq Ft
- $181
- Median Price / Sq Ft
- 283
- Active Listings
- This home’s price is 5% above the area median.
- Its price per sq ft is 6% above the area median.
Market statistics compiled from active EXIT Realty® and MLS listings in Auburn, GA.
Location

Points of Interest in Auburn, GA
Showing the Auburn area map.
Nearby Schools
International Montessori School - Auburn
Secondary · 0.4 mi away
Mulberry Elementary School
Elementary · 1.5 mi away
Auburn Elementary School
Elementary · 2.0 mi away
Countryside Montessori School
Elementary · 2.2 mi away
Dacula Middle School
Secondary · 2.4 mi away
Dacula Elementary School
Elementary · 2.6 mi away
Dacula High School
Secondary · 2.6 mi away
Dacula Classical Academy
School · 2.8 mi away
Kids' Galaxy
School · 3.3 mi away
Oak Hill Classical School
School · 3.5 mi away
Goddard School
School · 3.6 mi away
Harbins Prep
School · 3.6 mi away
Harbins Preparatory School
Elementary · 3.6 mi away
Great Beginnings
School · 3.6 mi away
Alcova Elementary School
Elementary · 3.6 mi away
Hebron Christian Academy
School · 3.8 mi away
Freeman's Mill Elementary School
Elementary · 4.4 mi away
Fort Daniel Elementary School
Elementary · 4.4 mi away
Dyer Elementary School
Elementary · 4.5 mi away
Harbins Elementary School
Elementary · 4.6 mi away
Commute Calculator
Nearby Homes

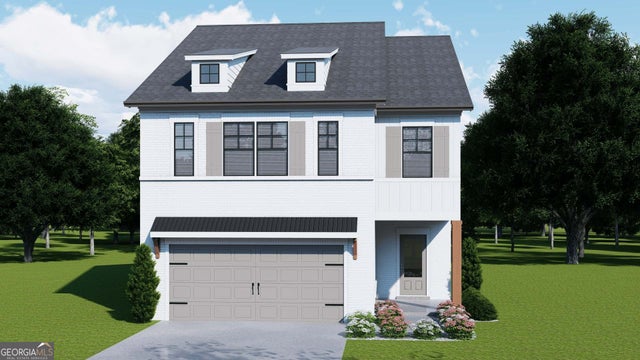

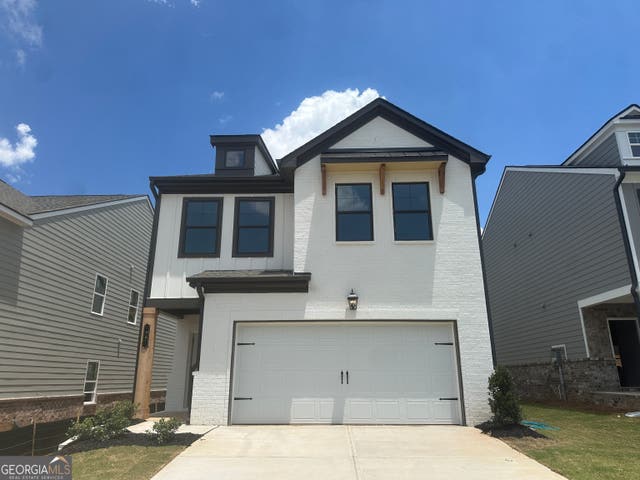
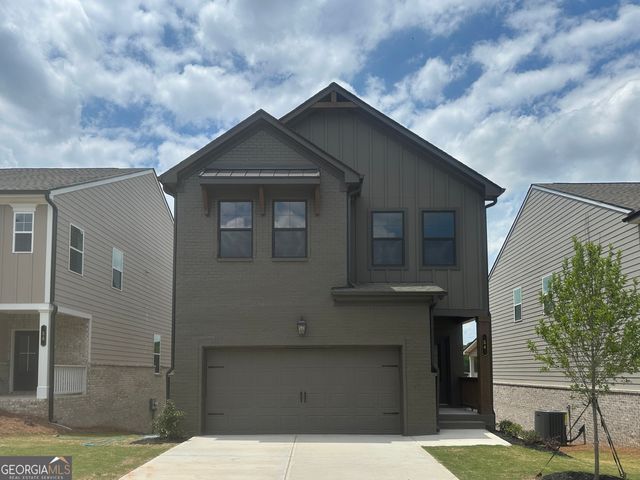

Similar Homes Nearby


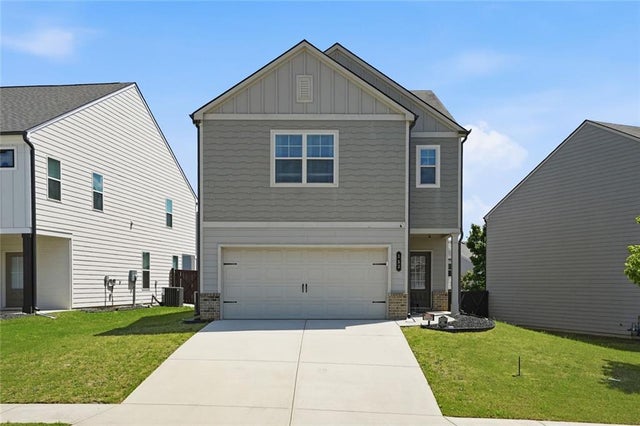


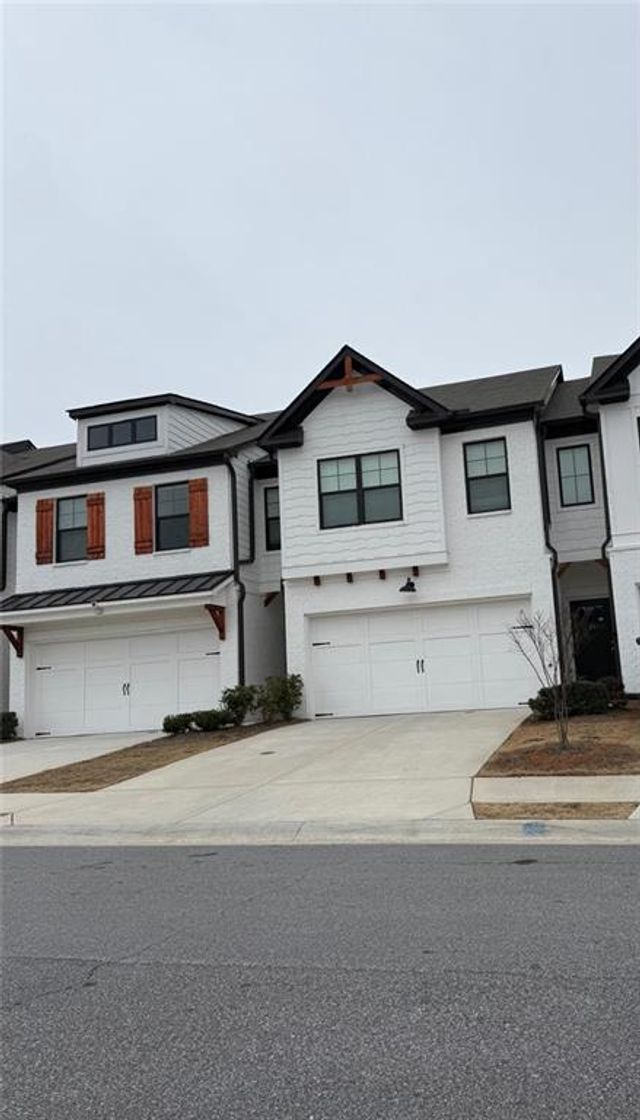
Similar Home Values
Comparable nearby listings and their asking prices.
| Address | Price | Beds | Baths | Sq Ft |
|---|---|---|---|---|
| 126 Auburn Crossing Drive, Auburn, GA | $340,000 | 3 | 3 | 2,044 |
| 126 Auburn Crossing DR, Auburn, GA | $340,000 | 3 | — | 2,044 |
| 153 Auburn Crossing Drive, Auburn, GA | $340,000 | 3 | 3 | 1,962 |
| 153 Auburn Crossing DR, Auburn, GA | $340,000 | 3 | — | 1,962 |
| 99 N AUBURN LANDING PL, Auburn, GA | $343,900 | 3 | — | — |
| 99 N AUBURN LANDING Place, Auburn, GA | $343,900 | 3 | 3 | 1,786 |
Moving Cost Estimate
EXIT Agents in Auburn


Listing Courtesy: Chafin Realty, Inc. - 7708310844