

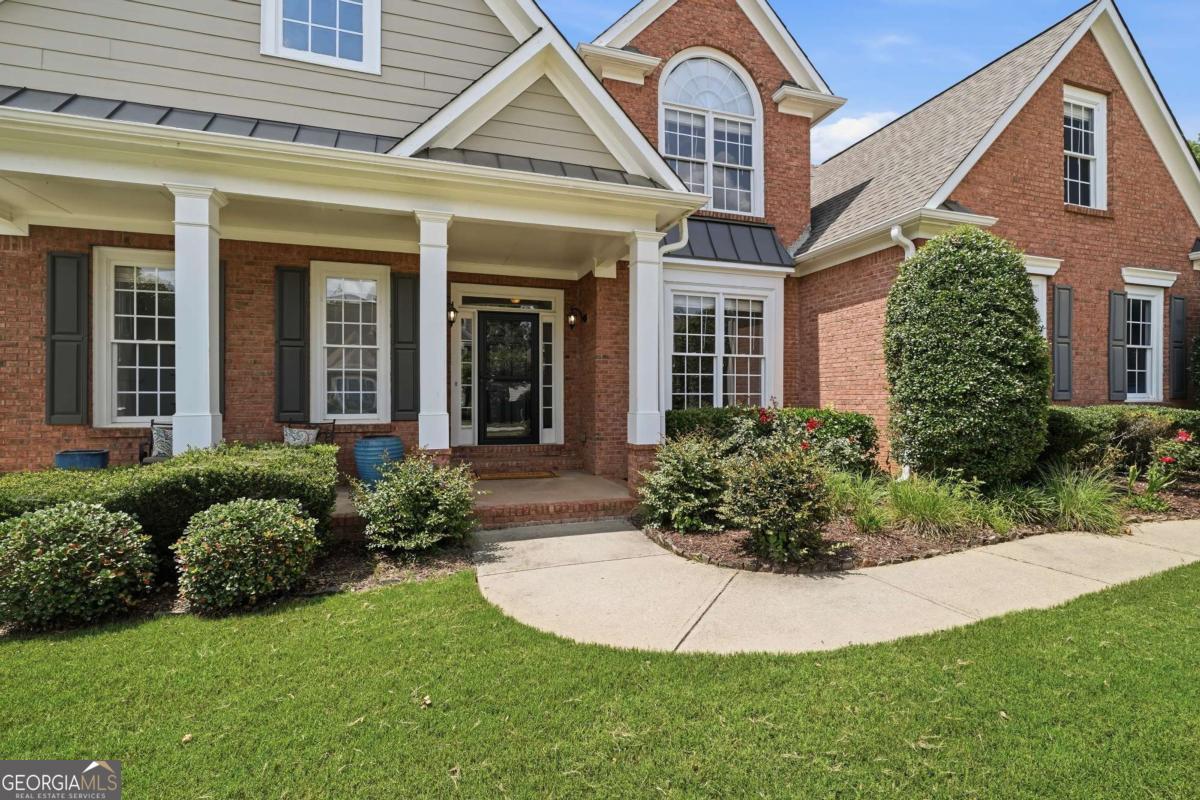
4286 Cami WAY, Buford, GA 30519
Ellsworth · Gwinnett County
Key Facts
Description
Welcome to 4286 Cami Way! This cozy home offers the perfect blend of warmth, comfort, and thoughtful updates. The moment you walk through the foyer, you'll notice the real hardwood floors, fresh interior paint, and abundant natural light immediately create a welcoming atmosphere. This beautifully maintained home offers an inviting layout designed for both everyday living and effortless entertaining. The primary suite on the main level features a tray ceiling, large walk-in closet, and a beautifully updated spa-inspired bathroom featuring a tiled walk-in shower, soaking tub, double vanity, and stylish finishes, making this suite a relaxing retreat. At the heart of the home, the updated kitchen is both beautiful and functional, offering quartz countertops, a designer backsplash, stainless steel sink, breakfast bar, and a bright breakfast area. The cozy keeping room in the kitchen, where an updated fireplace with a new tile surround creates the perfect spot to enjoy your morning coffee or unwind at the end of the day. The soaring two-story great room with a second fireplace provides an open, inviting space for gathering with family and friends. A formal dining room with crown molding and picture frame trim adds charm and character. Upstairs, you'll find three generously sized bedrooms, each with walk-in closets, including two with vaulted ceilings that enhance the bright, airy feel of the home. The finished terrace level offers even more flexible living space with new luxury vinyl plank flooring, a full bathroom, and multiple rooms that can easily serve as a media room, game room, home office, fitness area, guest space, or whatever best fits your lifestyle. There's also plenty of storage and convenient access to the backyard. Outside, enjoy relaxing on the deck overlooking the newly fenced backyard. The location provides easy access to 985, 85, local shops and parks! Come see your future home today!
Property Information
Property Type
Residential
Sub-Type
Single Family Residence
Structure Type
House
Year Built
2003
Living Area
4,020 sq ft
Lot Size
0.27 acres
Garage Spaces
2
Parking Spaces
2
Days on Market
15
MLS® Listing#
10797443
Property Features
Interior
Appliances
Cooling
Heating
Flooring
Basement
Parking
Laundry
Patio
Fencing
Construction
Foundation
Roof
Windows
Security
Community
Utilities
Sewer
Water Source
Rooms
- Dining Room
- Kitchen
Schools
- Elementary:
- Harmony
- Middle:
- Glenn C Jones
- High:
- Seckinger
Financial Details
HOA
$950 / Annually
Annual Taxes
$8,176
Tax year 2025
Parcel Number
R7264 154
Directions
Please use GPS.
Affordability Calculator
$118,000
Estimated monthly payment
$3,140/mo
Principal $472,000 · Est. interest $658,482 over 30 yrs
Neighborhood Market Statistics
How this home compares to active listings in Buford, GA
- $572,494
- Median Listing Price
- 48
- Median Days on Market
- 2,905
- Median Sq Ft
- $205
- Median Price / Sq Ft
- 991
- Active Listings
- This home’s price is 3% above the area median.
- Its price per sq ft is 28% below the area median.
Market statistics compiled from active EXIT Realty® and MLS listings in Buford, GA.
Location

Getting Around
Points of Interest in Buford, GA
Showing the Buford area map.
Nearby Schools
Friendship Elementary School
Elementary · 1.3 mi away
Trailblazers School of North Georgia
School · 1.3 mi away
Friendship Learning Center
School · 1.5 mi away
Winnford Academy
School · 1.6 mi away
Jones Middle School
Secondary · 1.7 mi away
Goddard School
School · 1.8 mi away
Buford High School
Secondary · 1.9 mi away
Buford Middle School
Secondary · 1.9 mi away
Buford High School
Secondary · 1.9 mi away
Rainbow Child Care Center
School · 2.0 mi away
Buford Academy
School · 2.0 mi away
Ivy Creek Elementary School
Elementary · 2.1 mi away
Harmony Elementary School
Elementary · 2.1 mi away
Faith Academy
School · 2.1 mi away
Pre School
School · 2.2 mi away
Buford City Schools
School · 2.2 mi away
Buford City Schools Maintenance
Secondary · 2.2 mi away
Patrick Elementary School
Elementary · 2.2 mi away
City of Buford
Secondary · 2.3 mi away
Buford City Schools
Elementary · 2.4 mi away
Commute Calculator
Nearby Homes
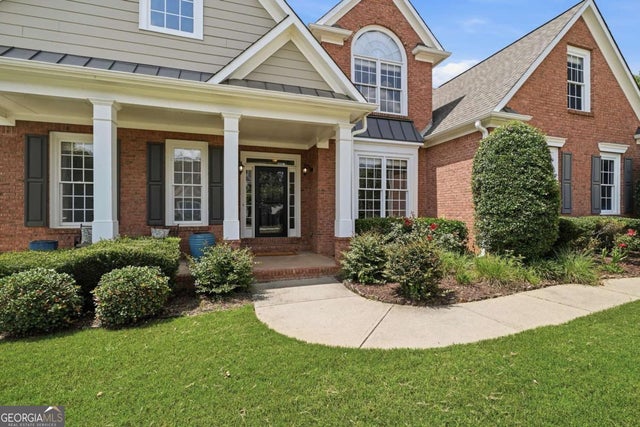
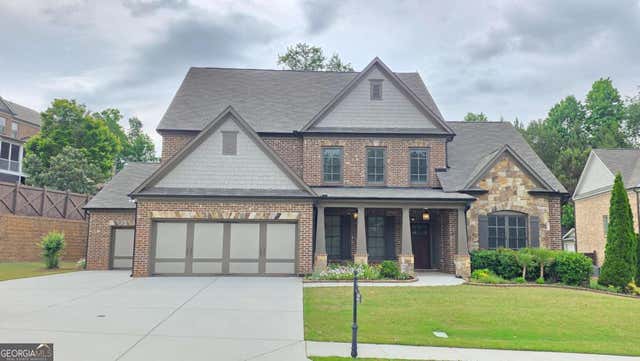

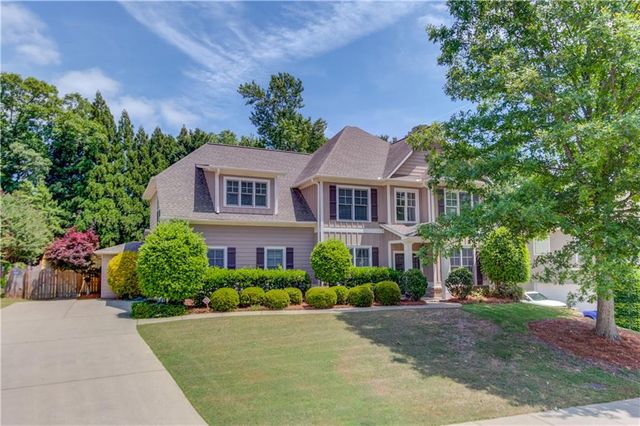


Similar Homes Nearby
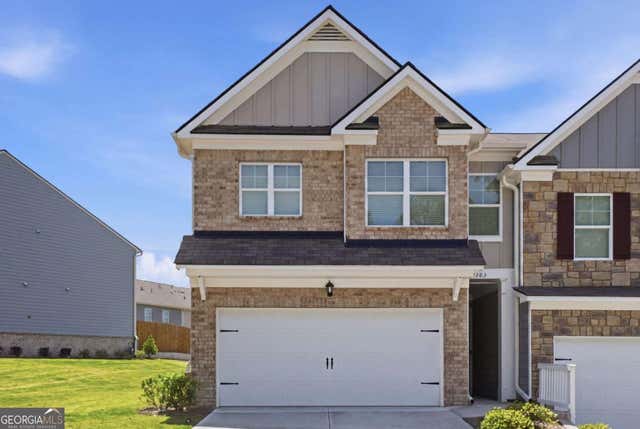


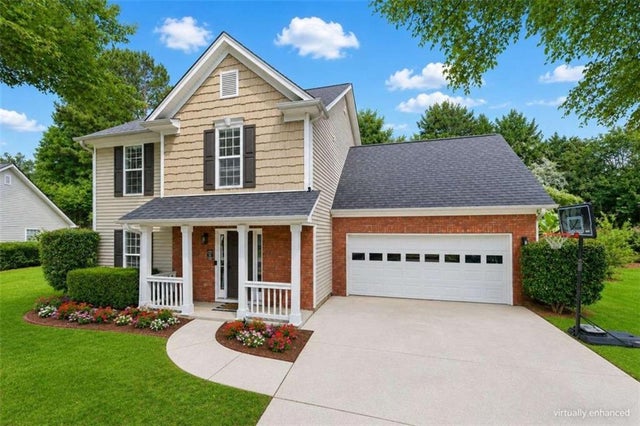


Similar Home Values
Comparable nearby listings and their asking prices.
| Address | Price | Beds | Baths | Sq Ft |
|---|---|---|---|---|
| 2303 Blue Monarch DR, Buford, GA | $415,000 | 4 | — | — |
| 4122 Creekrun CIR, Buford, GA | $415,000 | 4 | — | 2,224 |
| 2303 Blue Monarch Drive, Buford, GA | $415,000 | 4 | 3 | 1,934 |
| 2800 General Lee Way, Buford, GA | $415,000 | 4 | 3 | 1,922 |
| 4122 Creekrun Circle, Buford, GA | $415,000 | 4 | 3 | 2,224 |
| 2800 General Lee WAY, Buford, GA | $415,000 | 4 | — | 1,922 |
Moving Cost Estimate
EXIT Agents in Buford


Listing Courtesy: Keller Williams Realty North Atlanta - 7706637291