

437 Spruce CIR, Mineral Bluff, GA 30559
Piney Rdg Ph 02 · Fannin County
Key Facts
Description
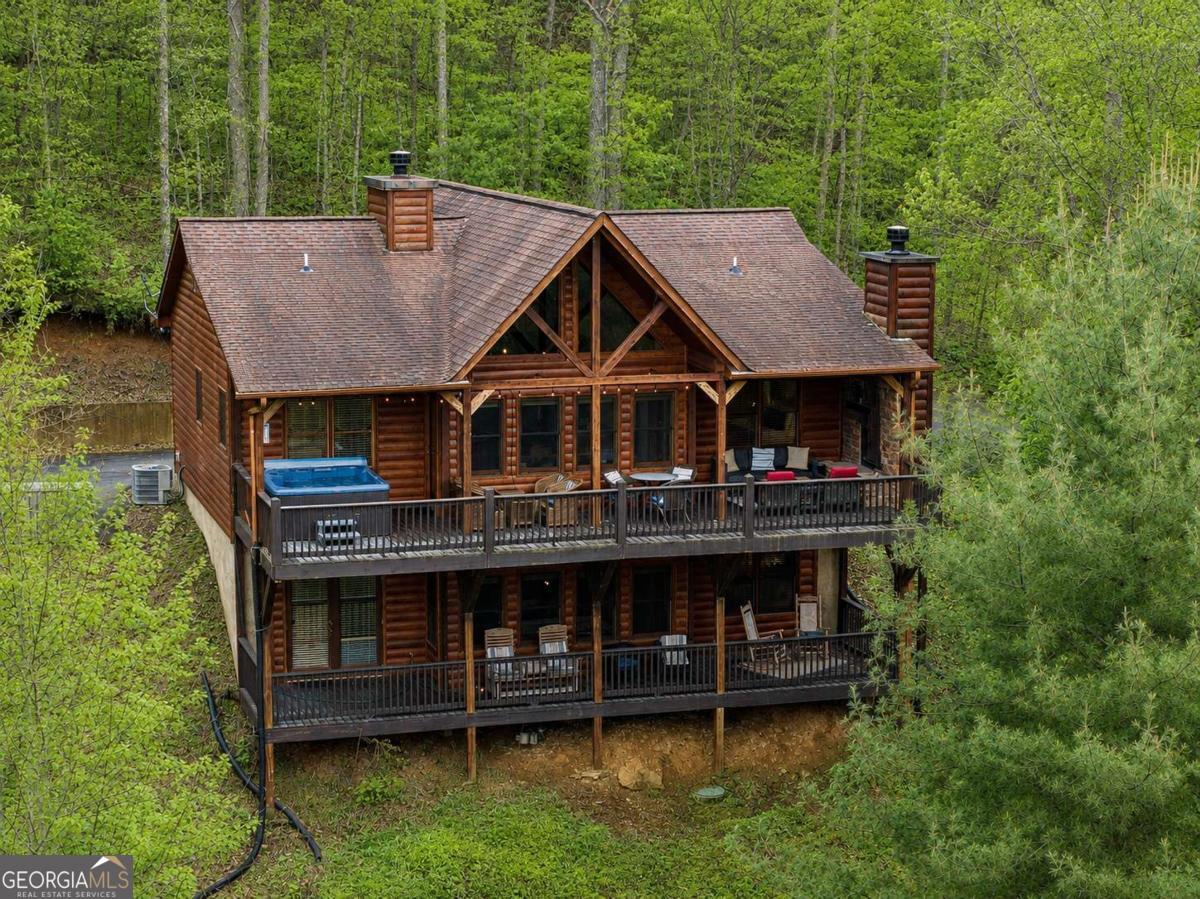
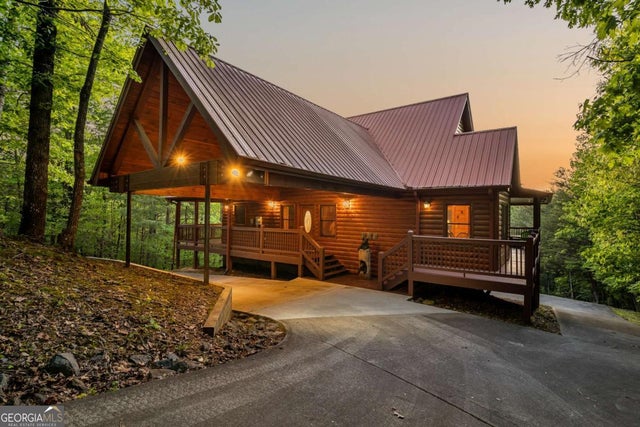
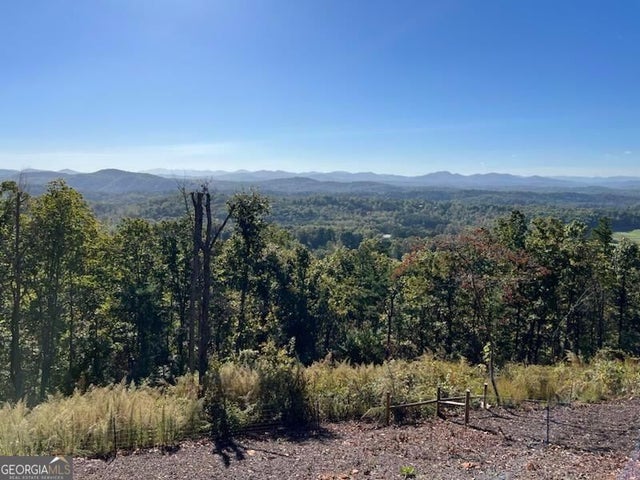
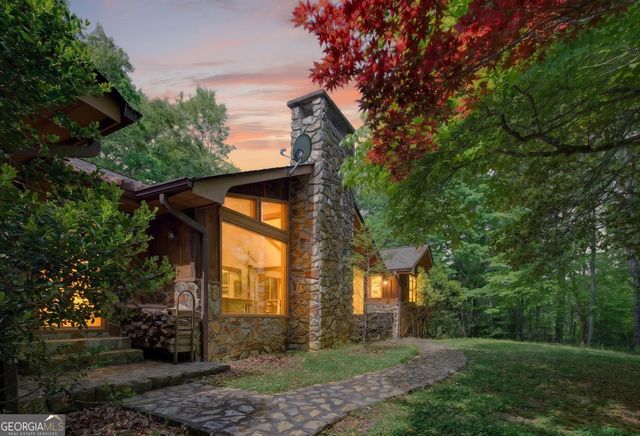
Wake up to sweeping long-range mountain views and end your day watching the sun sink behind the ridgeline. This North Georgia cabin offers something increasingly rare: a true retreat with year-round views, paved access, easy main floor living, and an elevated setting that feels a world away without sacrificing convenience. The road up is fully paved, no 4WD required. It does come with a small "view tax": the lane is narrow, but it only serves 4 to 5 homes, most of which are second homes, so traffic is next to nothing. That quiet is part of the appeal. Inside, vaulted ceilings, exposed beams, painted wood walls, and a striking stone wood-burning fireplace anchor the open main level, flowing naturally into the updated kitchen and dining area. A primary suite on the main level adds everyday ease, and the two-level layout delivers 3 bedrooms, 3 full bathrooms, and 2,368 square feet, comfortable for full-time living and spacious enough for a house full of guests. The lower level opens into a second living area and game room, with an additional bedroom and full bath tucked away for guest privacy. Sellers are open to including the furnishings with an acceptable offer, featuring designer pieces from Crate and Barrel, Article, and other quality brands, making this a genuinely turnkey opportunity from day one. This cabin has a proven short-term rental track record as a Superhost property with 80 plus five-star reviews. The infrastructure, the reviews, the furnishings, the views, its all already in place. Use it as your personal escape and let it work for you when youre not there. Wineries, apple orchards, hiking, fishing, and the shops and restaurants of downtown Blue Ridge are all just minutes away, with Atlanta only 90 minutes behind you.
Property Information
Property Type
Residential
Sub-Type
Single Family Residence
Structure Type
Cabin
Year Built
2004
Living Area
2,368 sq ft
Lot Size
1.37 acres
Days on Market
19
MLS® Listing#
10797280
Property Features
Interior
Appliances
Cooling
Heating
Flooring
Fireplace
Basement
Parking
Laundry
Lot Features
Construction
Roof
Community
Utilities
Sewer
Water Source
Rooms
- Kitchen
Schools
- Elementary:
- East Fannin
- Middle:
- Fannin
- High:
- Fannin
Financial Details
HOA
None
Annual Taxes
$1,592
Tax year 2025
Parcel Number
0029 27A13A
Directions
GPS-Friendly. For paved entry, on WADE CROSS RD you will see 2 signs that say spruce circle on the same pole. Make a LEFT onto SPRUCE CIR, continue another .6 miles up the road. You will see the cabin on your right.
Affordability Calculator
$119,800
Estimated monthly payment
$3,188/mo
Principal $479,200 · Est. interest $668,527 over 30 yrs
Neighborhood Market Statistics
How this home compares to active listings in Mineral Bluff, GA
- $744,118
- Median Listing Price
- 81
- Median Days on Market
- 2,610
- Median Sq Ft
- $301
- Median Price / Sq Ft
- 153
- Active Listings
- This home’s price is 20% below the area median.
- Its price per sq ft is 16% below the area median.
Market statistics compiled from active EXIT Realty® and MLS listings in Mineral Bluff, GA.
Location

Walk Score
Car-Dependent
Walk Score details ↗Points of Interest in Mineral Bluff, GA
Showing the Mineral Bluff area map.
Nearby Schools
Fannin County Headstart
School · 2.9 mi away
Fannin County Middle School
Secondary · 5.9 mi away
West Fannin Elementary School
Elementary · 6.3 mi away
Blue Ridge Elementary School
Elementary · 6.5 mi away
Ranger School
Elementary · 6.8 mi away
Fannin County High School
Secondary · 7.5 mi away
Blue Ridge Elementary School
Elementary · 7.6 mi away
Copper Basin High School
Secondary · 7.8 mi away
Mountain Area Christian Academy
School · 8.0 mi away
Refugee Missionary Baptist Church
School · 9.9 mi away
Hiwassee Dam High School
Secondary · 10.8 mi away
The Lighthouse Church and Ministries
School · 11.6 mi away
Murphy Adventist Christian School
School · 14.7 mi away
Martins Creek Elementary School
Elementary · 15.2 mi away
The Learning Center Charter
School · 16.7 mi away
Murphy Elementary School
Elementary · 16.8 mi away
Cherokee County Schools Central Office
School · 17.7 mi away
Murphy High School
Secondary · 17.8 mi away
Murphy Middle School
Secondary · 17.9 mi away
Mountain Education Charter High School-Union
Secondary · 19.0 mi away
Commute Calculator
Nearby Homes


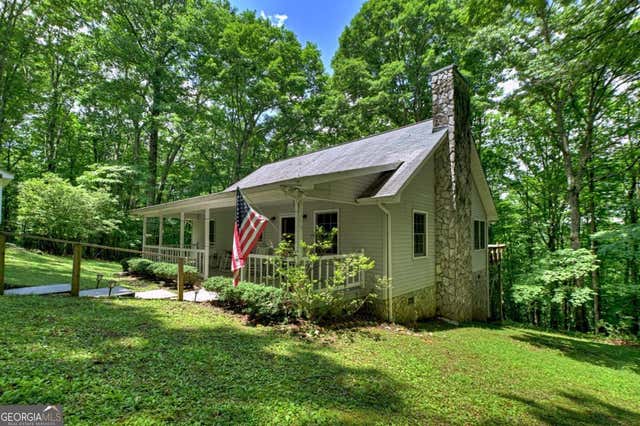
Similar Homes Nearby
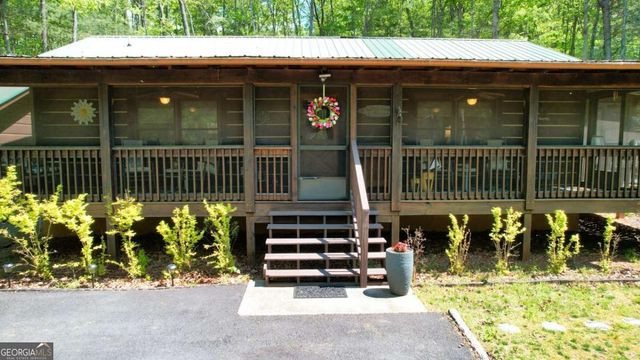

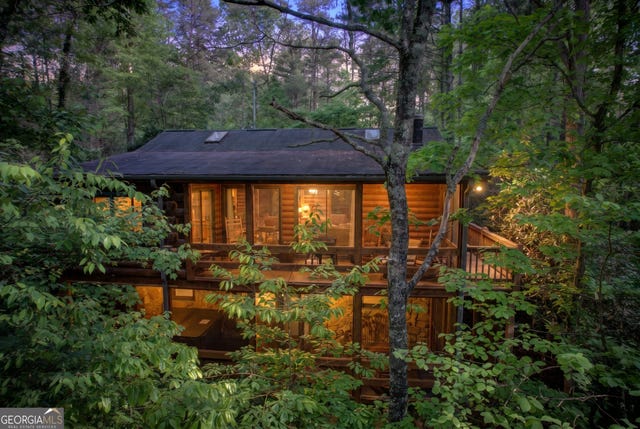
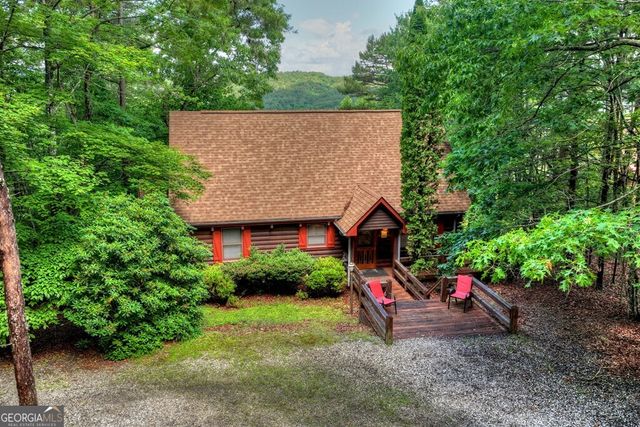
Similar Home Values
Comparable nearby listings and their asking prices.
| Address | Price | Beds | Baths | Sq Ft |
|---|---|---|---|---|
| 210 Shade Tree LN, Mineral Bluff, GA | $450,000 | 2 | — | 984 |
| 210 Shade Tree Lane, Mineral Bluff, GA | $450,000 | 2 | 2 | 984 |
| 54 Barbs WAY, Mineral Bluff, GA | $459,900 | 2 | — | 960 |
| 218 Bench Leg RD, Mineral Bluff, GA | $469,000 | 3 | — | 2,060 |
| 309 Katydid RD, Mineral Bluff, GA | $474,900 | 3 | — | 1,482 |
| 1171 Dogwood LN, Mineral Bluff, GA | $479,900 | 3 | — | 2,900 |
Moving Cost Estimate
EXIT Agents in Mineral Bluff


Listing Courtesy: Corcoran Classic Living - 7065594520