

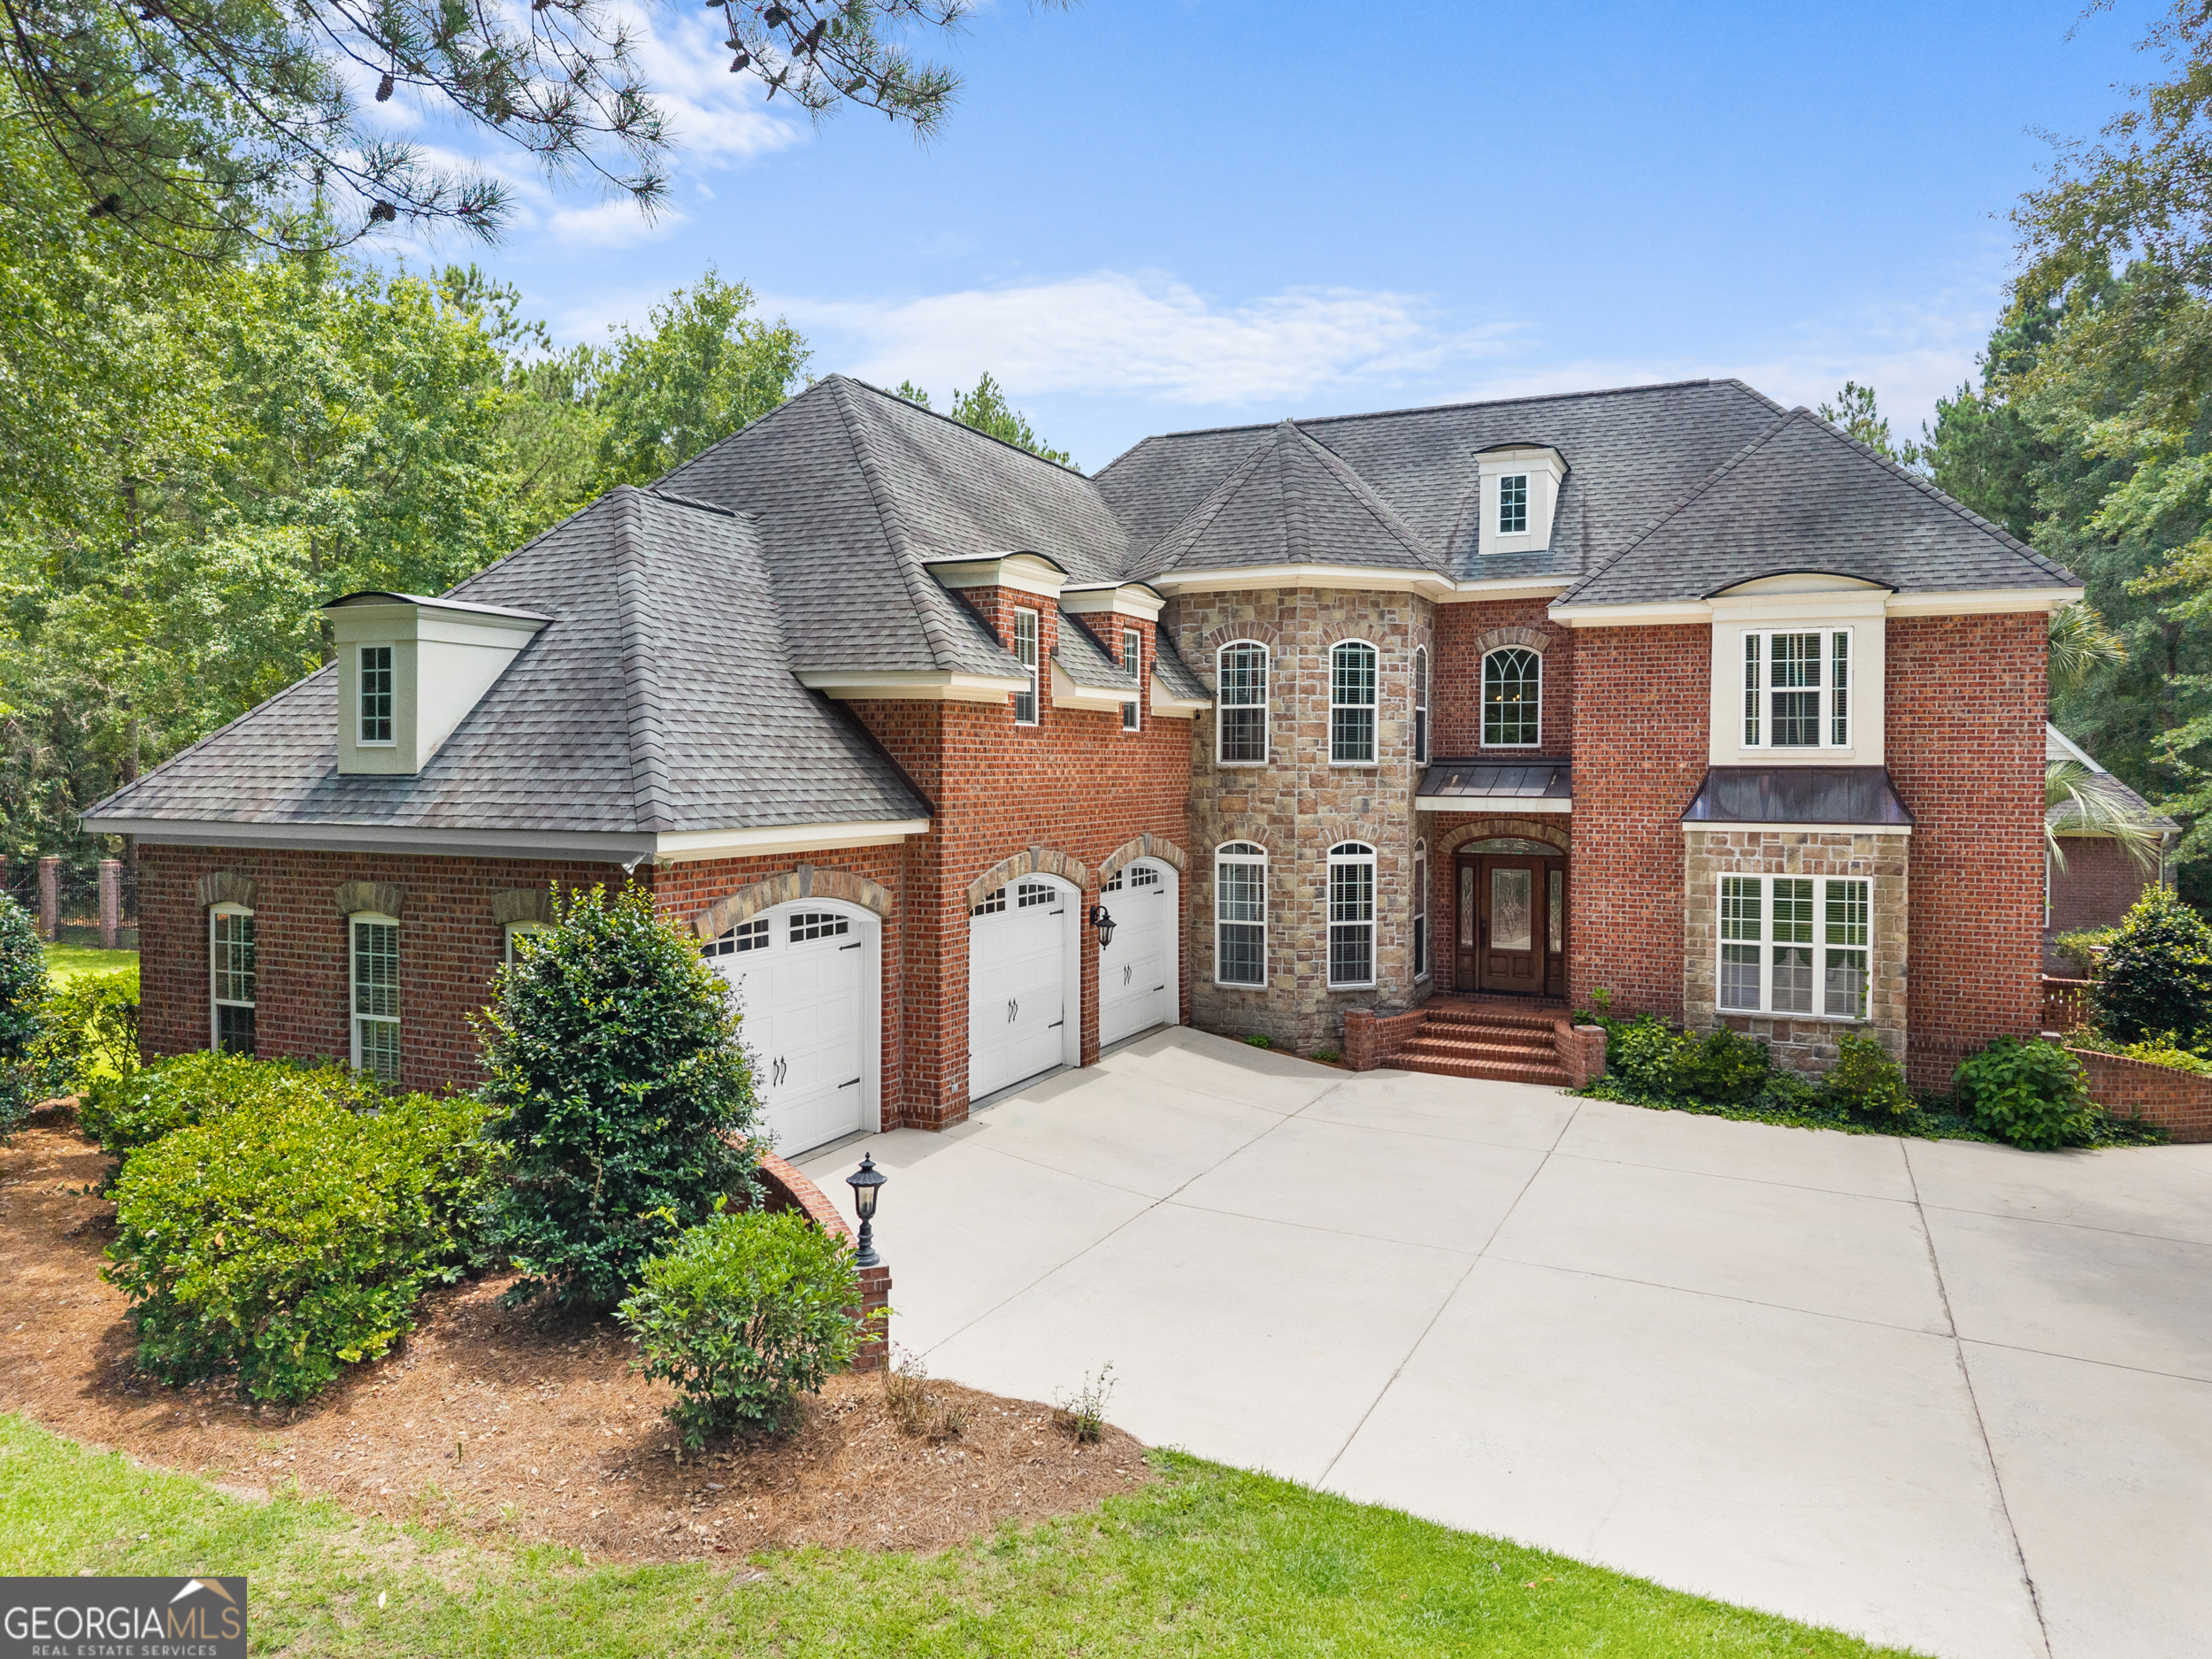
1508 Sugarberry CT, Statesboro, GA 30458
Beaumont Plantation · Bulloch County
Key Facts
Description
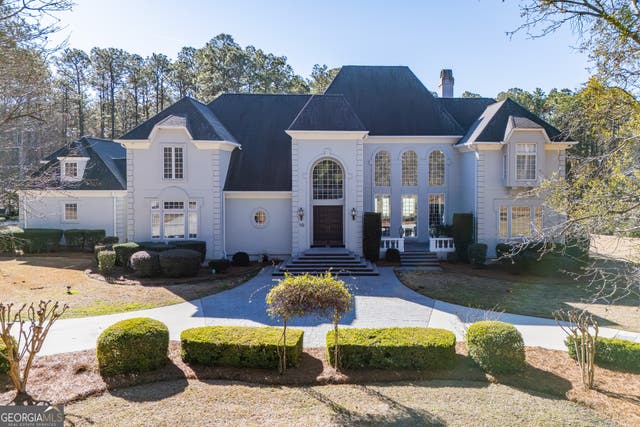
Luxury Living Meets Resort-Style Outdoor Entertaining! Experience the perfect blend of elegance, privacy, and exceptional craftsmanship in this custom executive estate nestled on 3.68 wooded acres within one of Statesboro's most prestigious gated communities. The property includes the 1.84-acre homesite plus an additional adjoining 1.84-acre lot, both conveying with the sale, creating a rare opportunity for added privacy, future expansion, or investment. From the moment you enter the impressive two-story foyer, you'll appreciate the home's timeless architecture, soaring ceilings, rich hardwood floors, and sweeping balcony views. A formal dining room and private office/study frame the entrance, while the inviting great room showcases a beautiful fireplace, custom built-ins with surround sound, and walls of windows overlooking the backyard oasis. Designed for entertaining on any scale, the chef's kitchen features granite countertops, a center island, gas cooktop, breakfast area, abundant cabinetry, and a spacious keeping room with a vaulted ceiling-the perfect gathering place for family and friends. A generous walk-in pantry, laundry room, and attached three-car garage add everyday convenience. The thoughtfully designed floor plan offers 5 spacious bedrooms, 4 full bathrooms, and 1 half bath within the main residence. The luxurious primary suite is a private sanctuary complete with a sitting area, dual walk-in closets, and a spa-inspired bath featuring dual vanities, an oversized tiled shower, and a relaxing jetted soaking tub. Step outside and discover your own private resort. Designed for unforgettable entertaining, the outdoor living space features a deluxe summer kitchen, expansive covered porches, a heated saltwater pool, an infinity-edge gas hot tub, and beautifully landscaped surroundings that provide complete privacy. The detached pool house, complete with a full bath and currently used as a fitness room, offers incredible flexibility as a guest suite, private home gym, mother-in-law suite, or potential 6th bedroom and 5th full bath. As a resident of this exclusive gated community, you'll also enjoy access to outstanding amenities including a clubhouse, community swimming pool, playground, and tennis courts. Luxury homes offering this combination of acreage, privacy, resort-style amenities, and premier neighborhood living rarely become available. This extraordinary estate delivers the lifestyle you've been waiting for-all just minutes from everything Statesboro has to offer.
Property Information
Property Type
Residential
Sub-Type
Single Family Residence
Structure Type
House
Year Built
2008
Living Area
4,107 sq ft
Lot Size
3.68 acres
Garage Spaces
3
Parking Spaces
3
Days on Market
14
MLS® Listing#
10796365
Property Features
Interior
Exterior
Appliances
Cooling
Heating
Flooring
Fireplace
Basement
Pool
Parking
Laundry
Patio
Fencing
Lot Features
Construction
Foundation
Roof
Windows
Security
Community
Utilities
Sewer
Water Source
Rooms
- Dining Room
- Kitchen
Schools
- Elementary:
- Bryant
- Middle:
- William James
- High:
- Statesboro
Financial Details
HOA
$3,600 / Annually
Annual Taxes
$9,073
Tax year 2025
Parcel Number
060A000056 000
Directions
Pulaski Rd to Beaumont Plantation Subdivision
Affordability Calculator
$330,000
Estimated monthly payment
$8,782/mo
Principal $1,320,000 · Est. interest $1,841,517 over 30 yrs
Neighborhood Market Statistics
How this home compares to active listings in Statesboro, GA
- $317,358
- Median Listing Price
- 63
- Median Days on Market
- 1,774
- Median Sq Ft
- $176
- Median Price / Sq Ft
- 347
- Active Listings
- This home’s price is 420% above the area median.
- Its price per sq ft is 129% above the area median.
Market statistics compiled from active EXIT Realty® and MLS listings in Statesboro, GA.
Location

Getting Around
Points of Interest in Statesboro, GA
Showing the Statesboro area map.
Nearby Schools
Julia P Bryant Elementary School
Elementary · 3.0 mi away
Bulloch County Schools
Secondary · 3.3 mi away
Csra Eoa Head Start
School · 3.3 mi away
William James Middle School
Secondary · 3.6 mi away
Mattie Lively Elementary School
Elementary · 3.9 mi away
Langston Chapel Elementary School
Elementary · 4.2 mi away
Langston Chapel Middle School
Secondary · 4.3 mi away
Statesboro Steam
School · 4.4 mi away
CHTR Con Liberal Arts & Tech
Secondary · 4.4 mi away
Sallie Zetterower Elementary School
Elementary · 4.6 mi away
Statesboro High School
Secondary · 5.1 mi away
Trinity Christian School
Secondary · 5.9 mi away
Sallie Zetterower Elementary School
Elementary · 5.9 mi away
Mill Creek Elementary School
Elementary · 6.0 mi away
Portal Elementary School
Elementary · 7.7 mi away
Portal Middle High School
Secondary · 8.0 mi away
Brooklet Elementary School
Elementary · 11.3 mi away
Southeast Bulloch Middle School
Secondary · 11.5 mi away
Southeast Bulloch High School
Secondary · 11.6 mi away
Metter K-8 Complex
School · 13.1 mi away
Commute Calculator
Nearby Homes

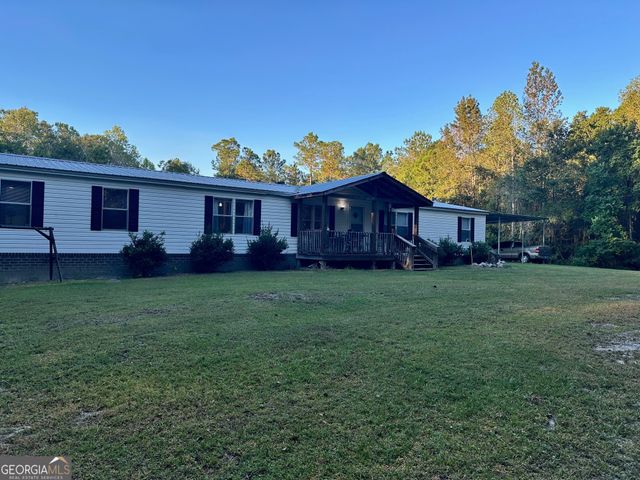
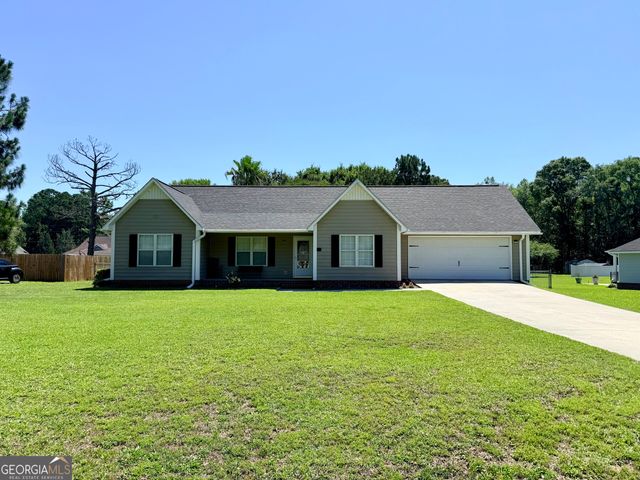

Similar Homes Nearby

Similar Home Values
Comparable nearby listings and their asking prices.
| Address | Price | Beds | Baths | Sq Ft |
|---|---|---|---|---|
| 1900 Country Club RD, Statesboro, GA | $1,850,000 | 5 | — | 5,781 |
| 233 Azalea DR, Statesboro, GA | $1,999,000 | 4 | — | 7,594 |
Moving Cost Estimate
EXIT Agents in Statesboro


Listing Courtesy: Statesboro Real Estate & Investments - 9124894433