

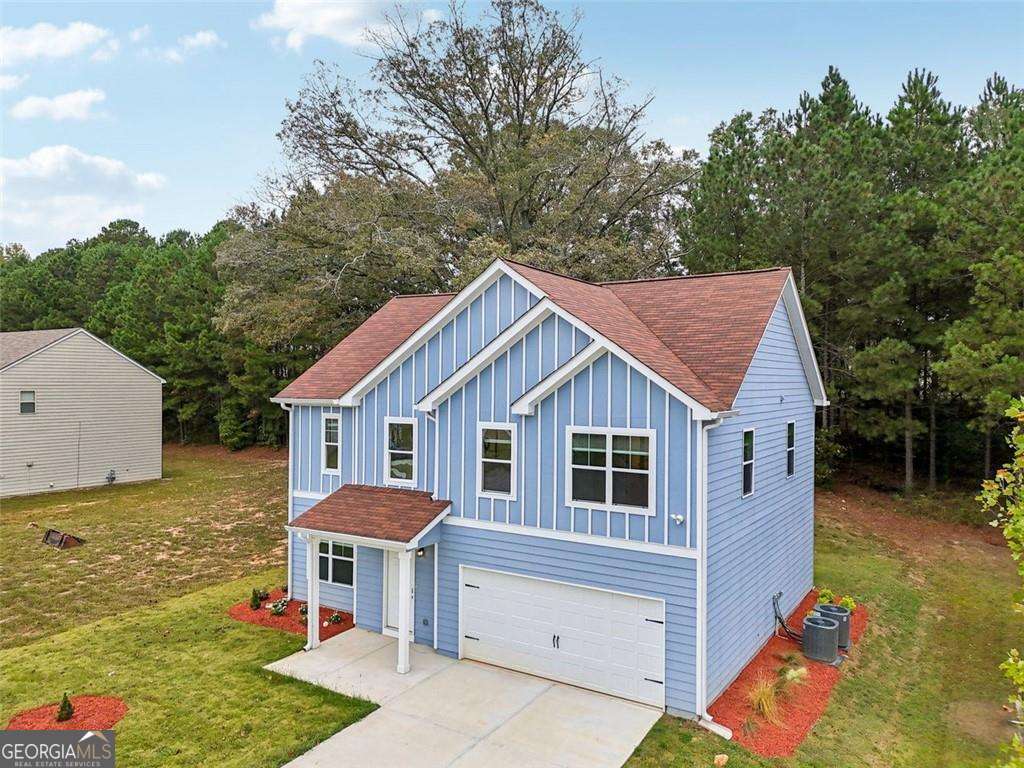
4405 Belcamp RD, Fairburn, GA 30213
Seymour Estates · Fulton County
Key Facts
Description
NEW HOMES BEING BUILT IN THE ESTABLISHED COMMUNITY OF SEYMOUR ESTATES Homes will be 4BR/3BA (~2,450 SQ FT) two-story plans with a guest suite on the main, a MODERN OPEN KITCHEN overlooking the family room, and a quaint loft upstairs that makes the perfect flex space for work or play. The oversized primary suite with walk-in closet adds everyday comfort. Each home will come with DESIGNER-CURATED FINISHES already included-think HGTV-STYLE MODERN without the stress of picking every detail. Conveniently located near I-85, schools, shopping, and dining, SEYMOUR ESTATES offers buyers the rare chance to own BRAND-NEW CONSTRUCTION IN A WELL-LOVED NEIGHBORHOOD. Why buy someone else's old home when you can start fresh with a new one?
Property Information
Property Type
Residential
Sub-Type
Single Family Residence
Structure Type
House
Year Built
2026
Living Area
2,450 sq ft
Lot Size
0.14 acres
Garage Spaces
2
Parking Spaces
2
Days on Market
14
MLS® Listing#
10795903
Property Features
Interior
Exterior
Appliances
Cooling
Heating
Flooring
Fireplace
Basement
Parking
Laundry
Patio
Lot Features
Construction
Foundation
Roof
Windows
Security
Community
Utilities
Sewer
Water Source
Rooms
- Kitchen
Schools
- Elementary:
- Oakley
- Middle:
- Bear Creek
- High:
- Creekside
Financial Details
HOA
$595 / Annually
Annual Taxes
$940
Tax year 2024
Parcel Number
09F-0500-0022-909-6
Directions
1-85 south to exit #64, turn left, right turn onto Oakley Industrial Blvd, left turn onto Fayetteville Rd, right turn into Seymour Estates, left turn onto Winkman Drive
Affordability Calculator
$70,000
Estimated monthly payment
$1,863/mo
Principal $280,000 · Est. interest $390,625 over 30 yrs
Neighborhood Market Statistics
How this home compares to active listings in Fairburn, GA
- $352,672
- Median Listing Price
- 43
- Median Days on Market
- 2,358
- Median Sq Ft
- $160
- Median Price / Sq Ft
- 422
- Active Listings
- This home’s price is 1% below the area median.
- Its price per sq ft is 11% below the area median.
Market statistics compiled from active EXIT Realty® and MLS listings in Fairburn, GA.
Location

Points of Interest in Fairburn, GA
Showing the Fairburn area map.
Nearby Schools
Oakley Elementary School
Elementary · 1.3 mi away
Sheltering Arms
School · 1.4 mi away
Alkin Academy
School · 2.0 mi away
Best Results Home School
School · 2.4 mi away
The Bedford School
School · 2.5 mi away
A Step of Faith Christian Academy
School · 3.1 mi away
Our Lady of Victory Catholic School
Elementary · 3.2 mi away
Landmark Christian School
Secondary · 3.3 mi away
Campbell Elementary School
Elementary · 3.3 mi away
Gullatt Elementary School
Elementary · 3.4 mi away
Sankofa Traveling Gardens Field School
School · 3.5 mi away
Flat Rock Middle School
Secondary · 3.6 mi away
Banneker High School
Secondary · 3.7 mi away
Nolan Elementary School
Elementary · 3.8 mi away
Robert J. Burch Elementary School
Elementary · 3.9 mi away
Sandy Creek High School
Secondary · 3.9 mi away
North Fayette Elementary School
Elementary · 4.1 mi away
Hapeville Charter Career Academy
School · 4.2 mi away
Feldwood Elementary School
Elementary · 4.2 mi away
Our Lady of Mercy High School
Secondary · 4.2 mi away
Commute Calculator
Nearby Homes


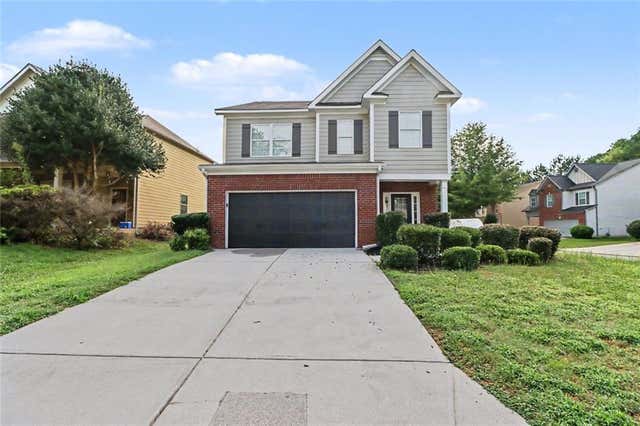
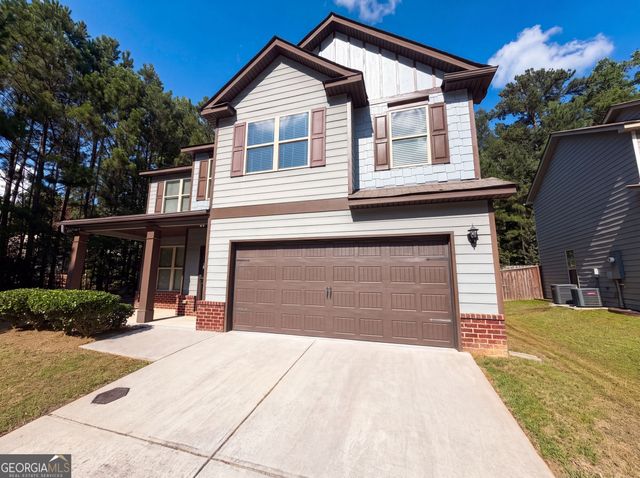
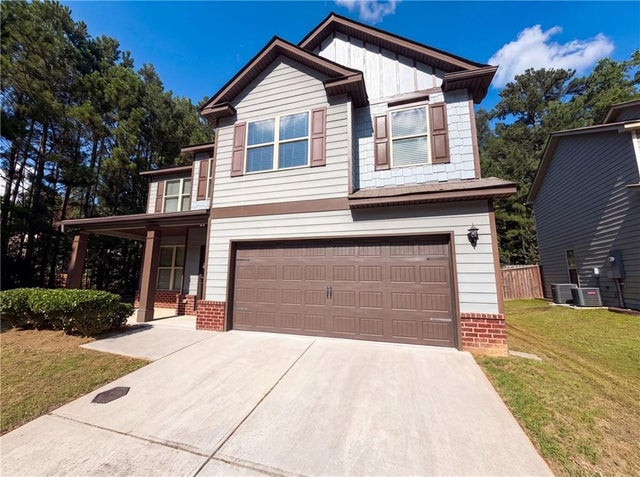
Similar Homes Nearby


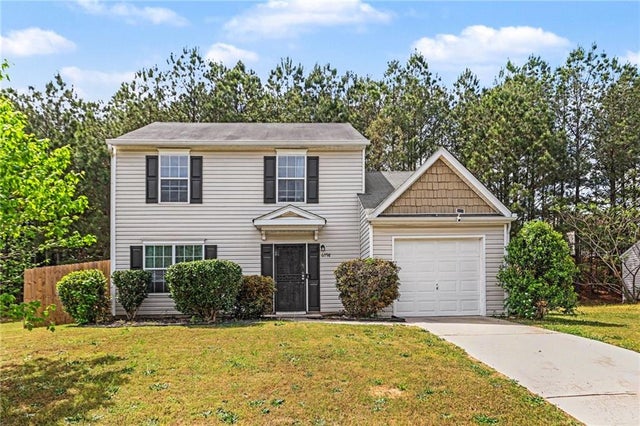


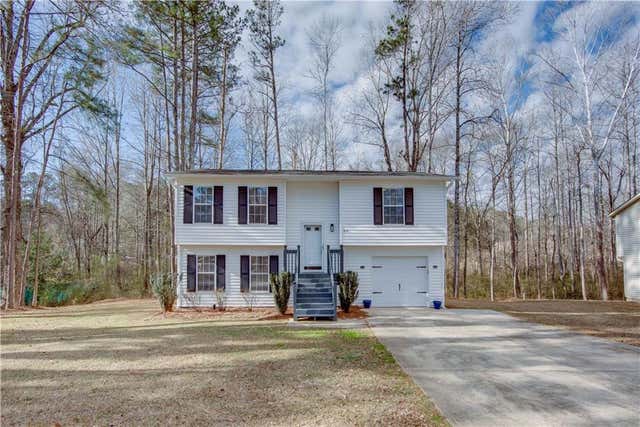
Similar Home Values
Comparable nearby listings and their asking prices.
| Address | Price | Beds | Baths | Sq Ft |
|---|---|---|---|---|
| 5385 Garvey DR, Fairburn, GA | $248,000 | 3 | — | — |
| 5385 Garvey Drive, Fairburn, GA | $248,000 | 3 | 2 | 1,140 |
| 6798 Merrywood Drive, Fairburn, GA | $250,000 | 3 | 3 | 1,380 |
| 6798 Merrywood DR, Fairburn, GA | $250,000 | 3 | — | — |
| 3460 Estate Lake DR, Fairburn, GA | $259,900 | 3 | — | 1,916 |
| 871 Tall Deer Drive, Fairburn, GA | $259,900 | 3 | 2 | 1,182 |
Moving Cost Estimate
EXIT Agents in Fairburn


Listing Courtesy: Coldwell Banker Realty - 7704290600