

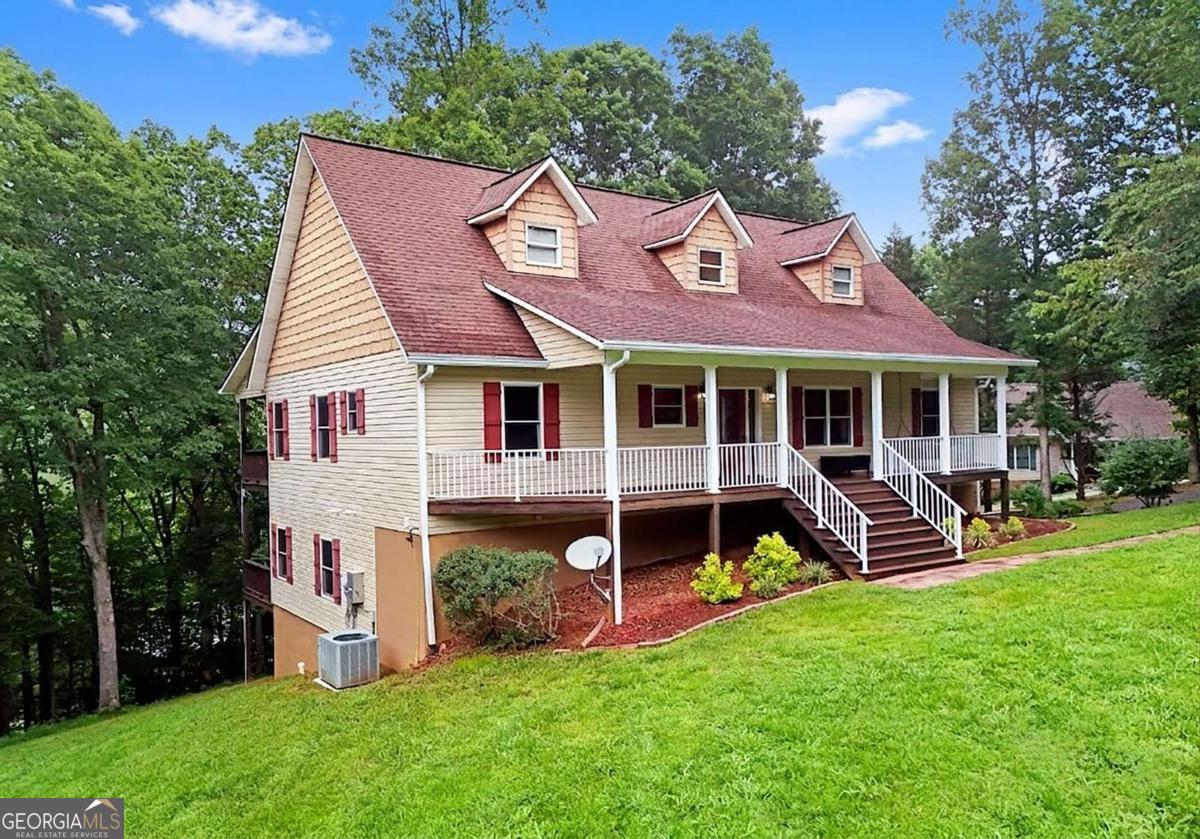
1250 Hawkview DR, Hiawassee, GA 30546
None · Towns County
Key Facts
Description
Welcome home to this beautifully maintained 4-bedroom, 3-bath home offering the perfect blend of comfort, convenience, and mountain charm! Situated on 1.62 acres and encompassing Tract 1 and Tract 2, this property provides added privacy, space, and flexibility to enjoy mountain living. A thoughtfully designed split-bedroom floor plan features three bedrooms and two full baths on the main level, along with an inviting open-concept living, kitchen, and dining area that's ideal for both everyday living and entertaining. The well-appointed kitchen offers granite countertops, stainless steel appliances, and a cozy breakfast nook. Relax by the gas fireplace in the spacious living room, sip your morning coffee on the welcoming front porch, or unwind on the back deck while enjoying seasonal mountain views. The finished lower level provides excellent flexibility with a private one-bedroom, one-bath ensuite and an additional flex room perfect for a home office, craft room, workshop, or hobby space. A chair lift offers convenient access between the main level and basement. Car enthusiasts and outdoor adventurers will appreciate the oversized three-car basement garage, large carport, and dedicated RV hookup with electric service-offering ample space for your RV, boat, vehicles, and all your mountain toys. Conveniently located just minutes from downtown Hiawassee, you'll enjoy easy access to Lake Chatuge, shopping, dining, medical facilities, and all the recreation and natural beauty the North Georgia mountains have to offer. This exceptional property truly offers something for everyone. Schedule your private showing today!
Property Information
Property Type
Residential
Sub-Type
Single Family Residence
Structure Type
House
Year Built
2006
Living Area
3,648 sq ft
Lot Size
1.62 acres
Days on Market
14
MLS® Listing#
10795805
Property Features
Interior
Exterior
Appliances
Cooling
Heating
Flooring
Fireplace
Basement
Parking
Laundry
Patio
Lot Features
Construction
Roof
Security
Community
Utilities
Sewer
Water Source
Rooms
- Dining Room
- Kitchen
Schools
- Elementary:
- Towns County
- Middle:
- Towns
- High:
- Towns
Financial Details
HOA
None
Annual Taxes
$1,630
Tax year 2025
Parcel Number
0057A029B
Directions
From Hiawassee, take Highway 76 East. Turn LEFT onto the second Konahetah Road (by TC Schools). Go to top and turn RIGHT onto Hawkview. Go to end and the house will be on your LEFT. See LO sign.
Affordability Calculator
$104,980
Estimated monthly payment
$2,794/mo
Principal $419,920 · Est. interest $585,826 over 30 yrs
Neighborhood Market Statistics
How this home compares to active listings in Hiawassee, GA
- $560,000
- Median Listing Price
- 97
- Median Days on Market
- 2,052
- Median Sq Ft
- $262
- Median Price / Sq Ft
- 180
- Active Listings
- This home’s price is 6% below the area median.
- Its price per sq ft is 45% below the area median.
Market statistics compiled from active EXIT Realty® and MLS listings in Hiawassee, GA.
Location

Points of Interest in Hiawassee, GA
Showing the Hiawassee area map.
Nearby Schools
Towns County Comprehensive School
Secondary · 0.5 mi away
Eastgate Life Academy
School · 1.6 mi away
Hayesville Primary School
Elementary · 8.8 mi away
Clay County Schools Hayesville, NC
School · 8.9 mi away
Hayesville Elementary School
Elementary · 8.9 mi away
Hayesville Middle School
Secondary · 8.9 mi away
Carolina Christian Academy
School · 9.5 mi away
Union County High School
Secondary · 12.9 mi away
Union County Middle School
Secondary · 13.2 mi away
Union County Elementary School
Elementary · 13.3 mi away
Union County Primary School
Elementary · 13.3 mi away
Mountain Education Charter High School-Union
Secondary · 13.5 mi away
Union County Head Start
Elementary · 13.5 mi away
Tri-County Early College High
Secondary School · 16.3 mi away
Peachtree Elementary
Elementary · 16.4 mi away
Martins Creek Elementary School
Elementary · 17.5 mi away
Rabun County Schools
School · 17.9 mi away
Andrews Middle School
Elementary · 18.4 mi away
Rabun County Headstart
School · 18.5 mi away
Rabun County Middle School
Secondary · 18.8 mi away
Commute Calculator
Nearby Homes

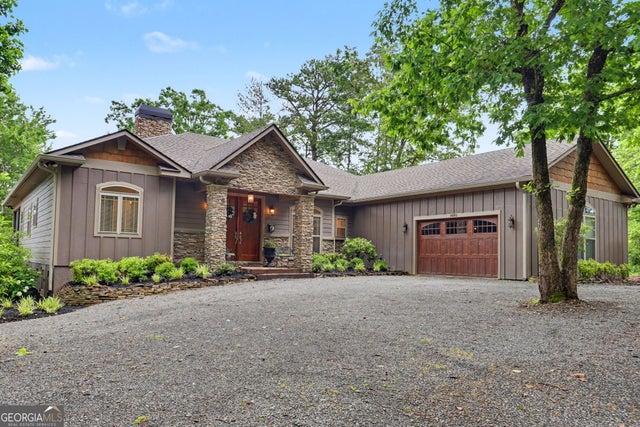
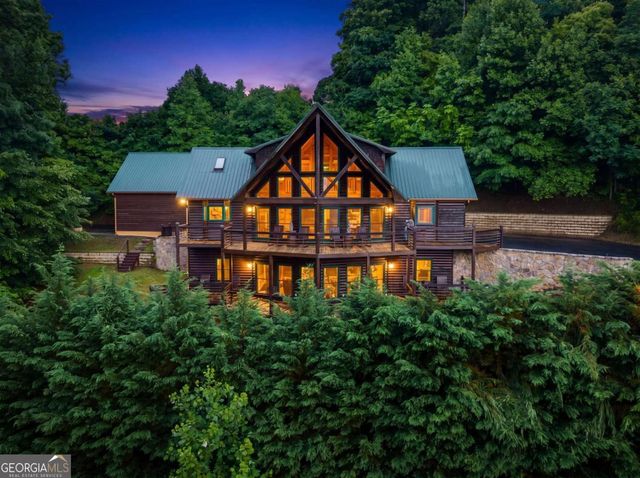

Similar Homes Nearby
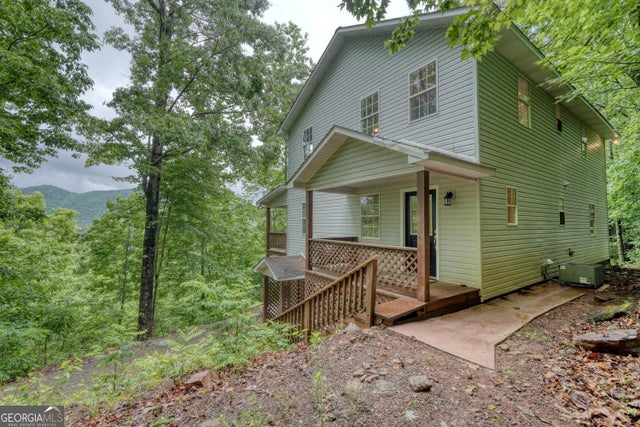
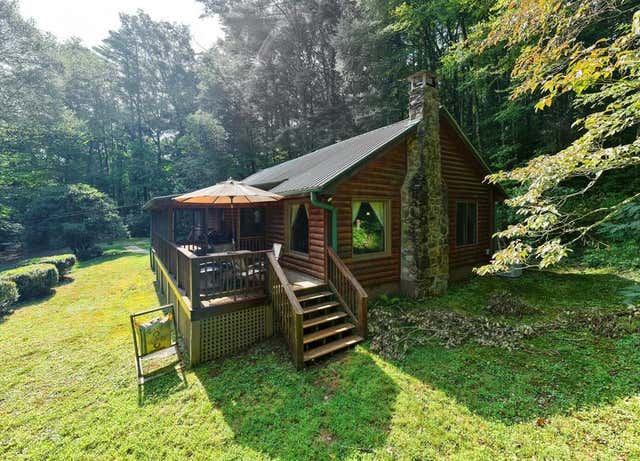

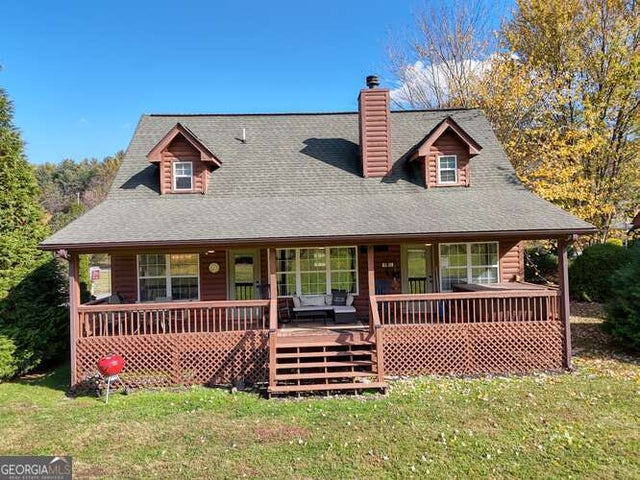
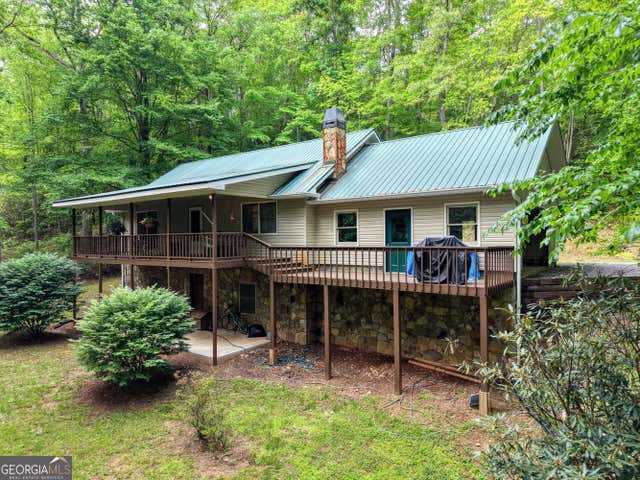
Similar Home Values
Comparable nearby listings and their asking prices.
| Address | Price | Beds | Baths | Sq Ft |
|---|---|---|---|---|
| 20 Eagle Heights RD, Hiawassee, GA | $372,000 | 3 | — | 2,600 |
| 1275 Taylor Road, HIAWASSEE, GA | $379,950 | 3 | — | 1,344 |
| 436 Long View DR, Hiawassee, GA | $385,000 | 3 | — | 2,936 |
| 3558 Riverfront LN, Hiawassee, GA | $395,000 | 3 | — | 3,360 |
| 726 Gage DR, Hiawassee, GA | $399,000 | 3 | — | 1,704 |
| 1568 Carlvin RD, Hiawassee, GA | $399,900 | 3 | — | 2,240 |
Moving Cost Estimate
EXIT Agents in Hiawassee


Listing Courtesy: Coldwell Banker High Country - 7067453500