

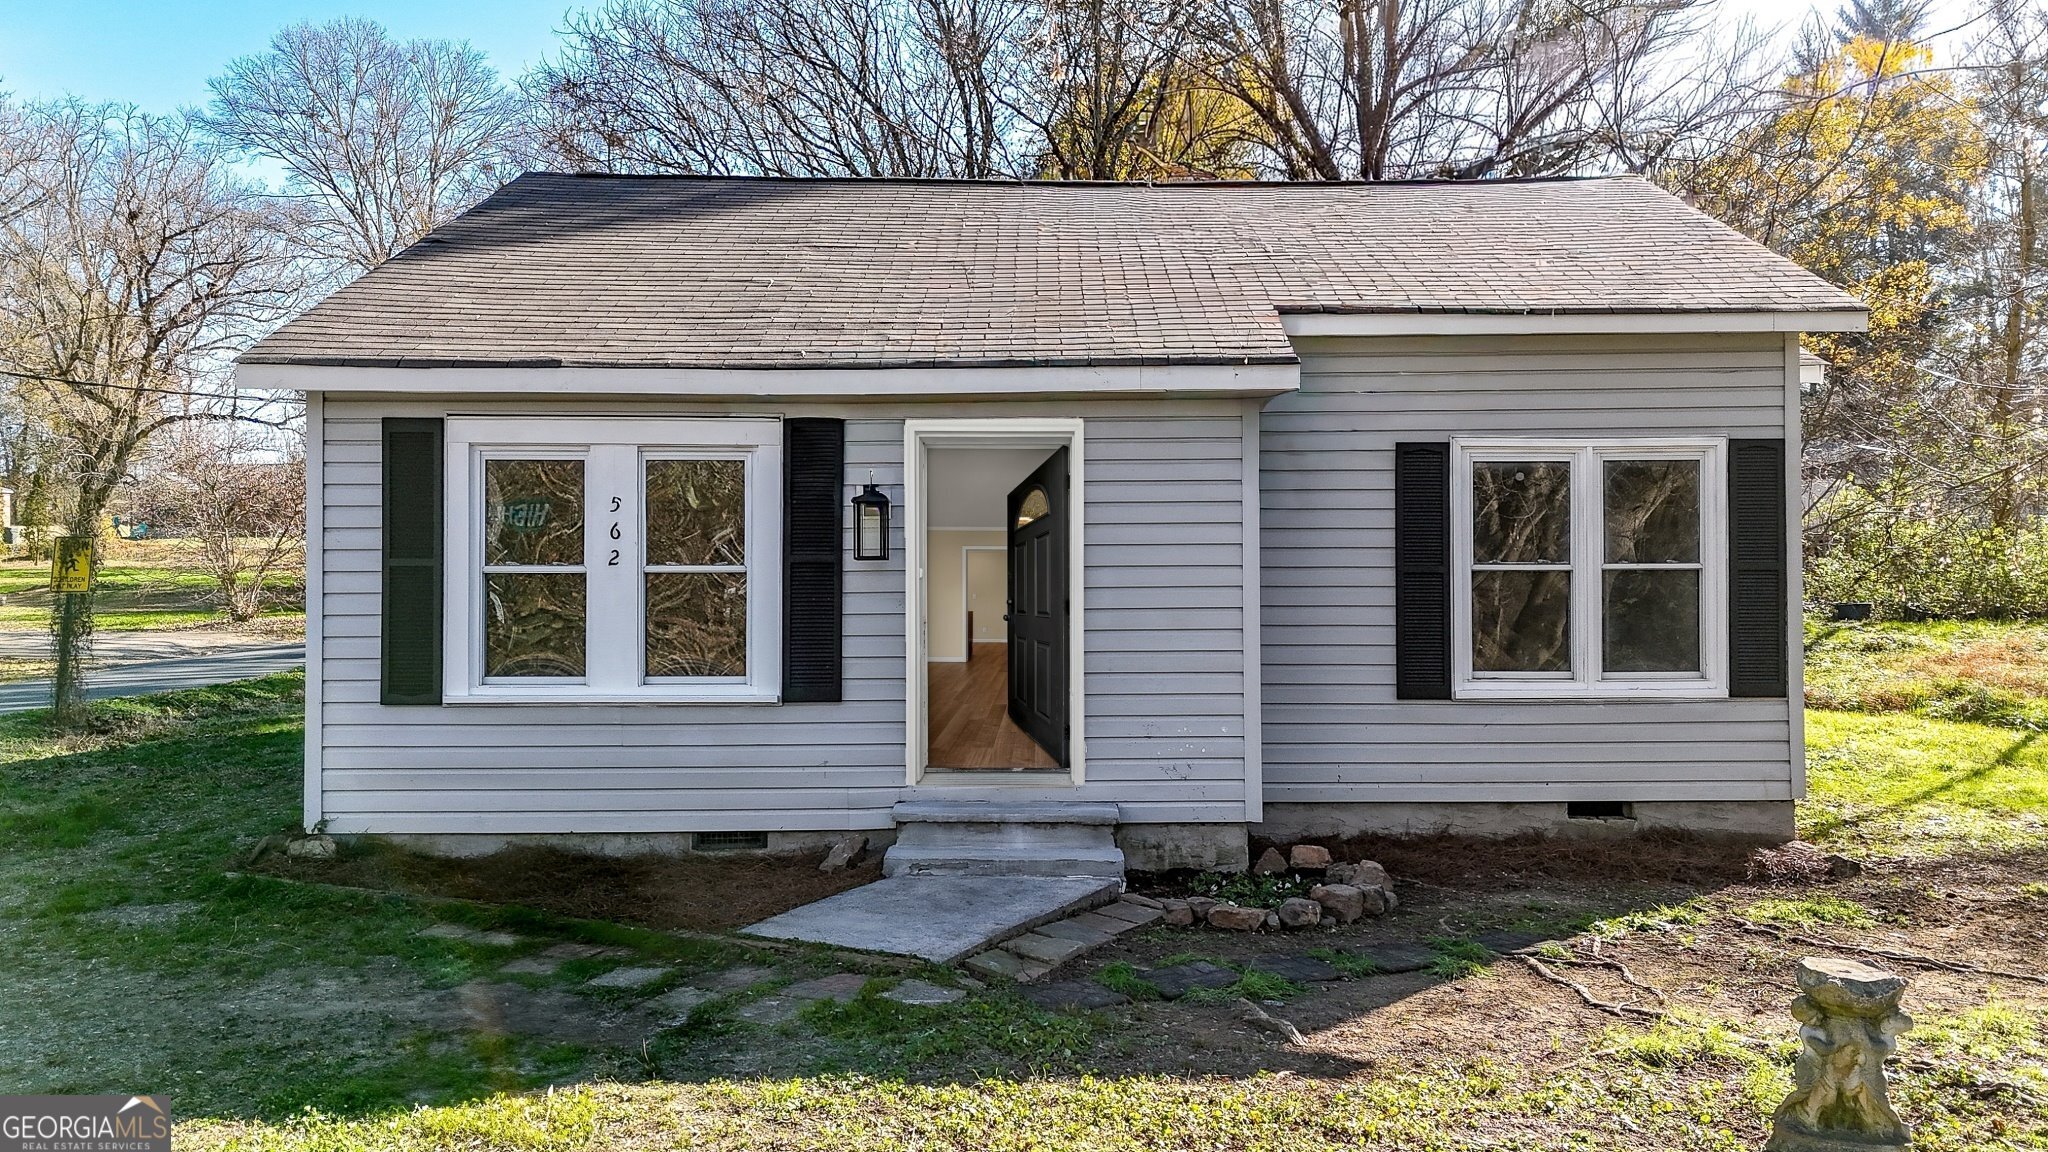
562 Highland AVE, Summerville, GA 30747
Summerville North · Chattooga County
Key Facts
Description
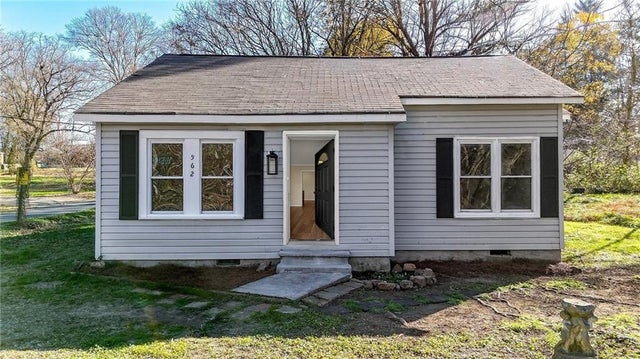
Move-in ready in the heart of Summerville Welcome to 562 Highland Avenue, a beautifully renovated 3-bedroom, 1-bath bungalow that pairs classic charm with a top-to-bottom modern refresh. At 870 square feet, every inch has been thoughtfully updated, so all that is left to do is unpack. Step inside to find brand-new drywall, fresh paint, and luxury vinyl flooring throughout, with newer windows that pour in natural light and help keep energy bills low. The fully renovated kitchen, the true heart of the home, features all-new cabinetry and countertops, ready for everything from weeknight dinners to weekend gatherings. The upgrades you cannot see matter just as much. A newly replaced sub-roof with 30-year-plus architectural shingles, a warrantied HVAC system, and maintenance-free vinyl siding mean years of comfort and curb appeal without the upkeep costs. Best of all, this is a rare chance to own in Summerville for well under $135,000. With all the major updates already done and nothing left to fix, 562 Highland offers true move-in-ready ownership at one of the most accessible prices in the area. Whether you are buying your first place, right-sizing, or adding to your portfolio, a turnkey home at this price point does not come along often, so it is built to go quickly. Schedule your showing today.
Property Information
Property Type
Residential
Sub-Type
Single Family Residence
Structure Type
House
Year Built
1977
Living Area
870 sq ft
Lot Size
0.17 acres
Garage Spaces
2
Parking Spaces
2
Days on Market
10
MLS® Listing#
10795345
Property Features
Interior
Appliances
Cooling
Heating
Flooring
Basement
Parking
Laundry
Lot Features
Construction
Foundation
Roof
Security
Community
Utilities
Sewer
Water Source
Schools
- Elementary:
- Massey
- Middle:
- Summerville
- High:
- Chattooga
Financial Details
HOA
None
Annual Taxes
$450
Parcel Number
00S3300000036
Directions
GPS Friendly
Affordability Calculator
$24,000
Estimated monthly payment
$639/mo
Principal $96,000 · Est. interest $133,929 over 30 yrs
Neighborhood Market Statistics
How this home compares to active listings in Summerville, GA
- $267,857
- Median Listing Price
- 82
- Median Days on Market
- 1,723
- Median Sq Ft
- $152
- Median Price / Sq Ft
- 71
- Active Listings
- This home’s price is 55% below the area median.
- Its price per sq ft is 9% below the area median.
Market statistics compiled from active EXIT Realty® and MLS listings in Summerville, GA.
Location

Getting Around
Points of Interest in Summerville, GA
Showing the Summerville area map.
Nearby Schools
Summerville Elementary School
Elementary · 0.8 mi away
Summerville Montessori School
Elementary · 0.9 mi away
Leroy Massey Elementary School
Elementary · 1.7 mi away
Chattooga High School
Secondary · 1.8 mi away
Summerville Middle School
Secondary · 2.0 mi away
Chattooga County School District
School · 2.1 mi away
Chattooga Pre-K Program
School · 2.5 mi away
Trion High School
Secondary · 3.8 mi away
Trion Elementary School
Elementary · 3.8 mi away
Trion Middle School
Secondary · 3.8 mi away
Trion City Schools
School · 4.0 mi away
Lyerly Elementary School
Elementary · 6.8 mi away
Menlo Elementary School
Elementary · 7.6 mi away
Armuchee Elementary School
Elementary · 12.2 mi away
Berry College Elementary School
School · 12.5 mi away
Armuchee Primary School
Elementary · 12.7 mi away
Armuchee Elementary School
Elementary · 12.7 mi away
Armuchee High School
Secondary · 13.7 mi away
Moon Lake
Elementary · 14.1 mi away
Gilbert Elementary School
Elementary · 14.9 mi away
Commute Calculator
Nearby Homes
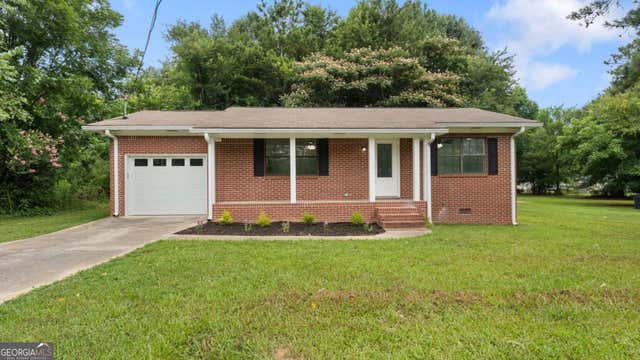


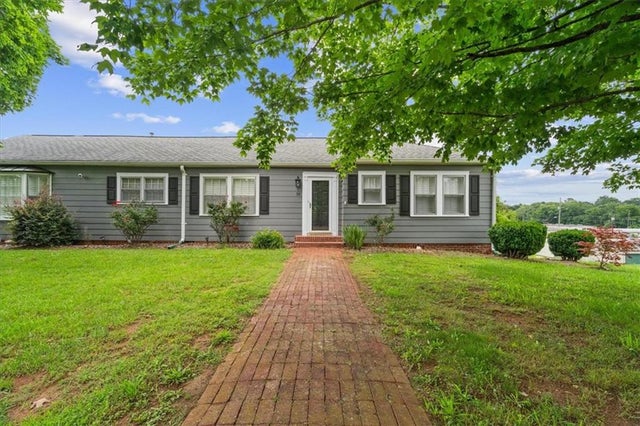

Similar Homes Nearby


Similar Home Values
Comparable nearby listings and their asking prices.
| Address | Price | Beds | Baths | Sq Ft |
|---|---|---|---|---|
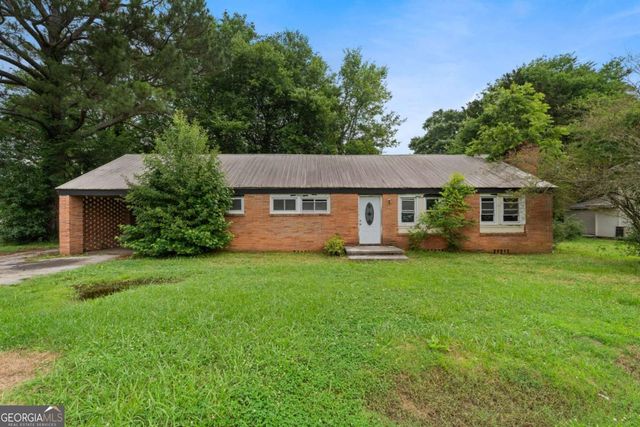
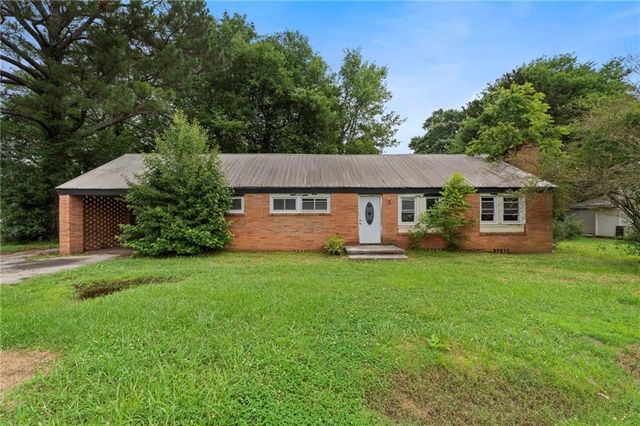
| 5 N Washington ST, Summerville, GA | $85,000 | 3 | — | 1,597 |
| 5 N Washington Street, Summerville, GA | $85,000 | 3 | 1 | 1,597 |
| 562 Highland Avenue, Summerville, GA | $120,000 | 3 | 1 | 870 |
| 225 Given ST, Summerville, GA | $123,900 | 2 | — | 904 |
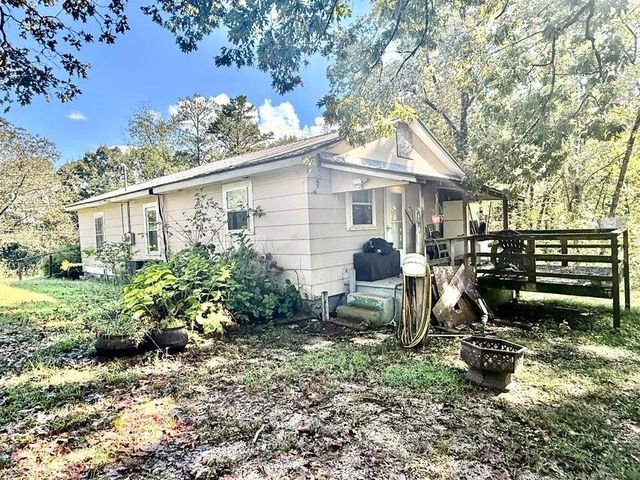
| 64 Hartline Hill Road, Summerville, GA | $129,900 | 3 | 2 | 1,628 |
| 64 Hartline Hill RD, Summerville, GA | $129,900 | 3 | — | 1,628 |
Moving Cost Estimate
EXIT Agents in Summerville


Listing Courtesy: Samantha Lusk & Associates Realty - Michael@KeytoRealEstate.net