

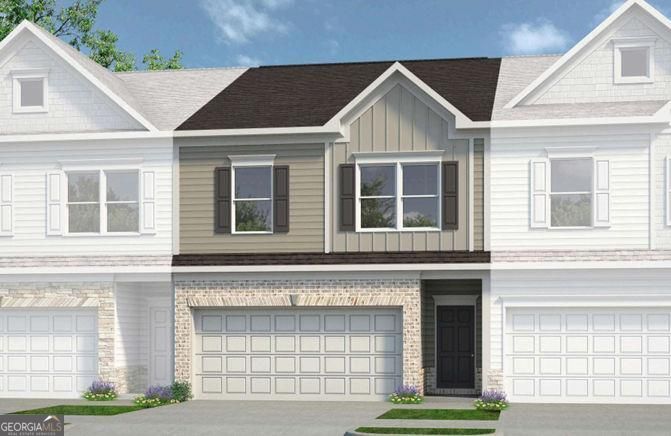
1040 Elowen DR 98, Austell, GA 30168
Sanders Park · Cobb County
Key Facts
Description
Move-In Ready in October! The Ellison II plan by Smith Douglas Homes located in Sanders Park community! Welcome home to the beautifully designed Ellison II townhome in the highly sought-after Sanders Park community. This 3-bedroom, 2.5 bath townhome with a two-car garage offers the perfect blend of modern style, low-maintenance living, and functional space-ideal for today's lifestyle. Step inside through the light-filled entry with a glass front door and experience the impressive loft-style open concept floorplan. Designed for both everyday living and entertaining, the spacious family room features a stunning linear fireplace as its focal point, creating a warm and contemporary ambiance. The open layout flows seamlessly into the chef-inspired kitchen, where you'll find granite countertops, stainless steel appliances, a pantry, and upgraded 42" white upper cabinets offering abundant storage. A stylish brick lay tile backsplash, sleek black finishes throughout, and durable luxury vinyl plank (LVP) flooring on the main level add designer appeal. The oversized kitchen island provides generous prep space and seating for four-perfect for casual dining or hosting friends. An elegant open iron rail staircase leads to the second floor, featuring nine-foot ceilings on both levels for an airy, spacious feel. The private primary suite with tray ceiling offers a relaxing retreat complete with a substantial walk-in closet and a spa-like bath showcasing a separate garden tub and shower. Two additional bedrooms, a shared hall bath, and a conveniently located upstairs laundry room complete the upper level. Enjoy outdoor living on your 8x12 patio slab, ideal for relaxing evenings or weekend gatherings. Future community amenities include a planned neighborhood pool, and with lawn maintenance included in the HOA, you'll have more time to enjoy life and less time worrying about upkeep. Located in Sanders Park, this move-in ready townhome offers convenient access to shopping, dining, and major commuter routes. Seller incentives available with the use of preferred lender. Photos are representative of plan; features and finishes may vary. Don't miss this opportunity to own a stylish, low-maintenance new construction townhome by Smith Douglas Homes-schedule your showing today!
Property Information
Property Type
Residential
Sub-Type
Townhouse
Style
Traditional
Year Built
2026
Living Area
1,912 sq ft
Garage Spaces
2
Parking Spaces
2
Days on Market
14
MLS® Listing#
10795077
Property Features
Interior
Appliances
Cooling
Heating
Flooring
Fireplace
Basement
Parking
Laundry
Patio
Construction
Foundation
Roof
Security
Community
Utilities
Sewer
Water Source
Rooms
- Dining Room
- Kitchen
Schools
- Elementary:
- Austell
- Middle:
- Garrett
- High:
- South Cobb
Financial Details
HOA
$1,200 / Annually
Annual Taxes
$1
Tax year 2026
Parcel Number
18002901520
Directions
Take I-20W to Exit 44 to GA-6 Austell. Tur362n Rt on Maxham Rd
Affordability Calculator
$69,928
Estimated monthly payment
$1,861/mo
Principal $279,712 · Est. interest $390,223 over 30 yrs
Neighborhood Market Statistics
How this home compares to active listings in Austell, GA
- $308,511
- Median Listing Price
- 60
- Median Days on Market
- 1,819
- Median Sq Ft
- $182
- Median Price / Sq Ft
- 262
- Active Listings
- This home’s price is 13% above the area median.
- Its price per sq ft is right around the area median.
Market statistics compiled from active EXIT Realty® and MLS listings in Austell, GA.
Location

Points of Interest in Austell, GA
Showing the Austell area map.
Nearby Schools
Austell Elementary School
Elementary · 1.0 mi away
Polished Prep Academy
School · 1.0 mi away
Epic Homeschool Network Inc
School · 1.1 mi away
Young Scholars Academy
School · 1.3 mi away
Cumberland Christian Academy
School · 1.4 mi away
South Cobb High School
Secondary · 1.5 mi away
Show Me Love Learning Academy
School · 1.6 mi away
The School Break
School · 1.7 mi away
Skyview Elementary School
Elementary · 1.7 mi away
Garrett Middle School
Secondary · 1.8 mi away
Clarkdale Elementary School
Elementary · 2.0 mi away
Pebblebrook High School
Secondary · 2.1 mi away
Mableton Elementary School
Elementary · 2.2 mi away
Heritage Christian Academy
School · 2.3 mi away
Clay Elementary School
Elementary · 2.5 mi away
Sanders Elementary School
Elementary · 2.5 mi away
Annette Winn Elementary School
Elementary · 2.6 mi away
Bryant Elementary School
Elementary · 2.7 mi away
Cumberland Christian Academy
School · 2.7 mi away
Clarkdale Elementary School
Elementary · 2.8 mi away
Commute Calculator
Nearby Homes


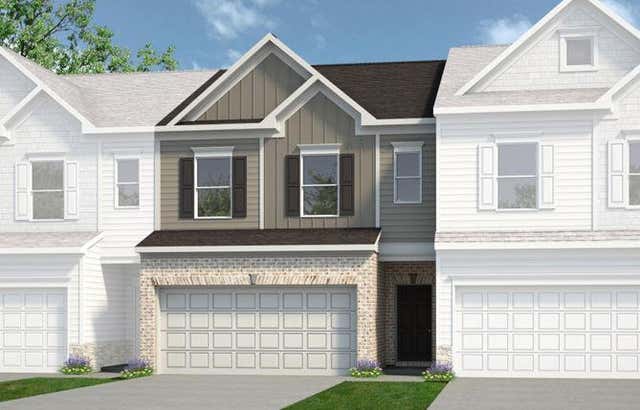

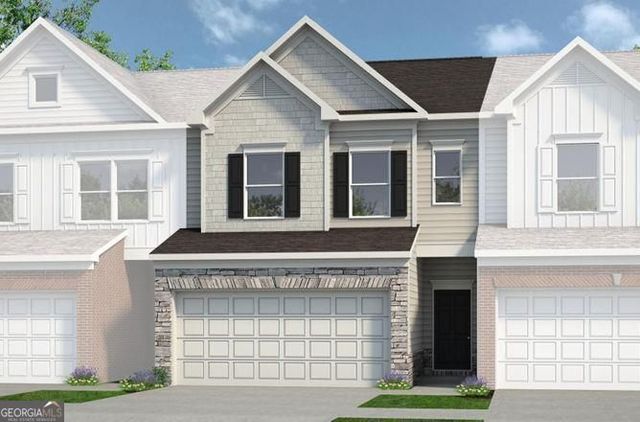
Similar Homes Nearby

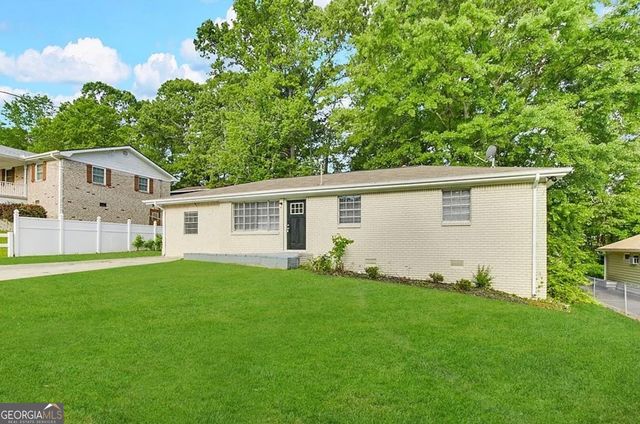
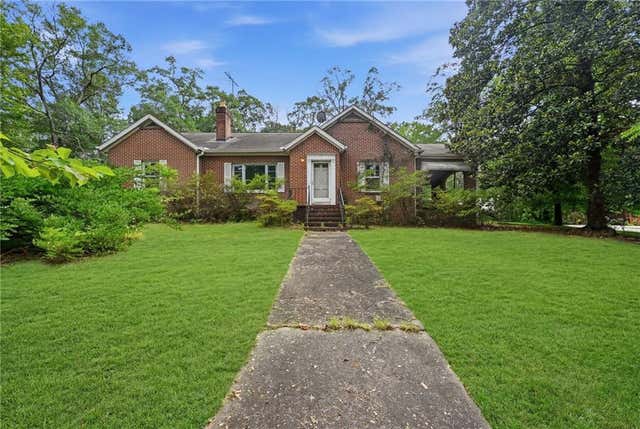
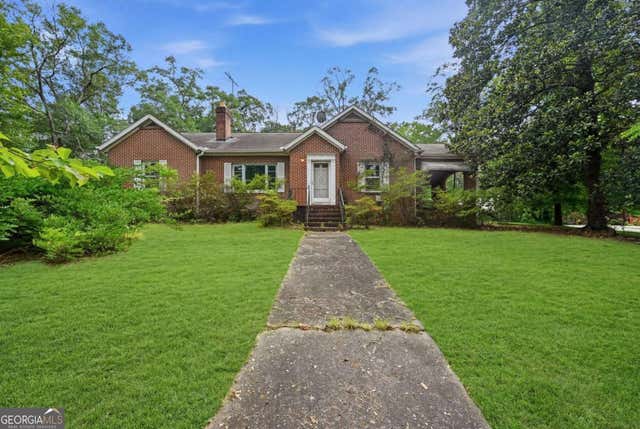
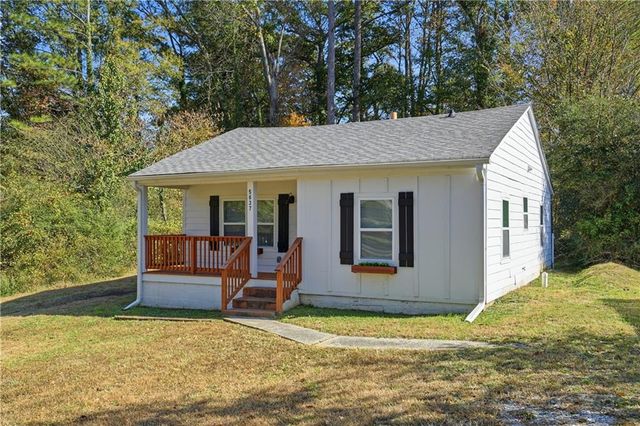
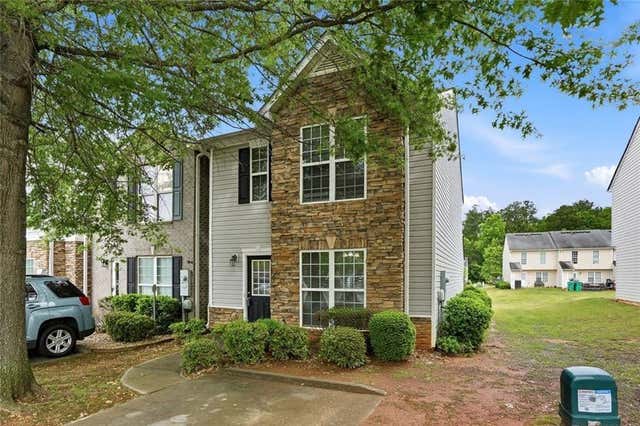
Similar Home Values
Comparable nearby listings and their asking prices.
| Address | Price | Beds | Baths | Sq Ft |
|---|---|---|---|---|
| 1972 Drennon AVE, Austell, GA | $244,900 | 3 | — | 1,480 |
| 6309 Wellington WAY, Austell, GA | $247,000 | 4 | — | 1,352 |
| 5922 Medlock Avenue, Austell, GA | $249,900 | 4 | 1 | 1,708 |
| 5922 Medlock AVE, Austell, GA | $249,900 | 4 | — | — |
| 5637 Owens Drive, Austell, GA | $250,000 | 3 | 2 | 1,154 |
| 1792 Gold Finch Way, Austell, GA | $250,000 | 3 | 3 | 1,520 |
Moving Cost Estimate
EXIT Agents in Austell


Listing Courtesy: SDC Realty - 7707799628