

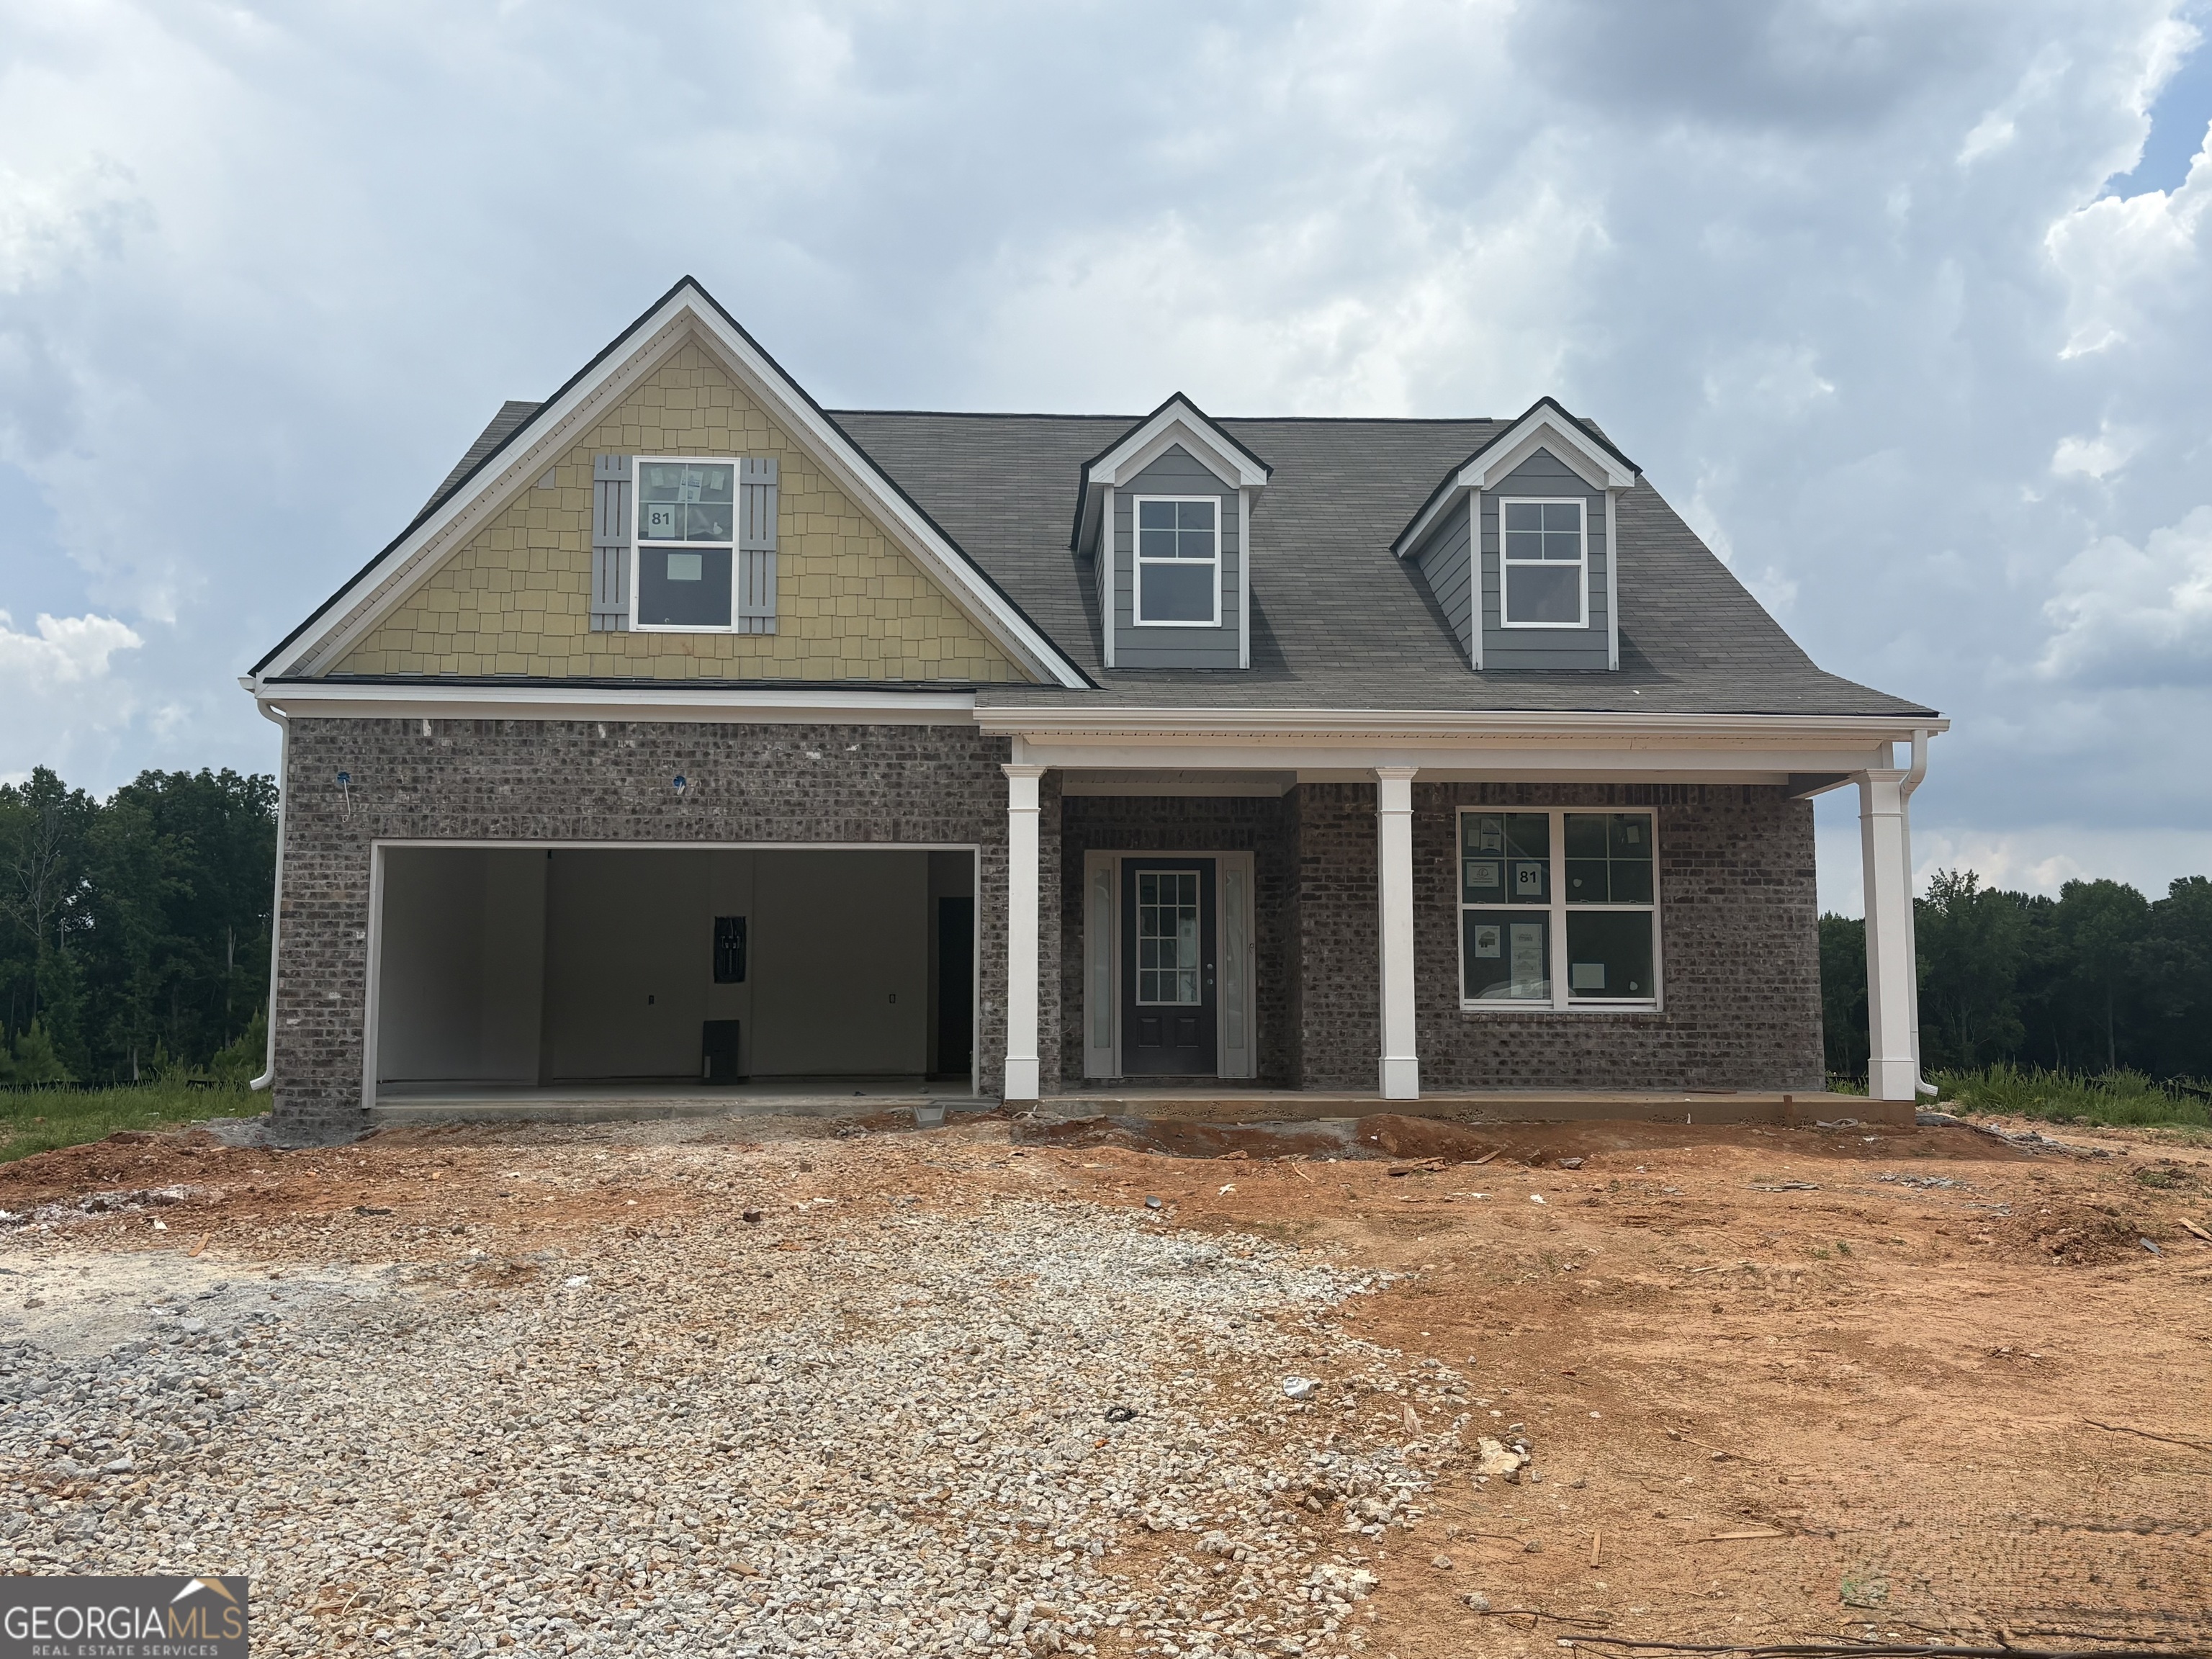
5956 Spring WAY, Stonecrest, GA 30038
Highland Park · DeKalb County
Key Facts
Description
Welcome to Homesite 81, ready in September. Located on spacious cul-de-sac lot, the Lancaster A floor plan features 4 bedrooms, 2.5 bathrooms, a versatile loft, a separate dining room, and a 2-car garage. The open-concept layout includes a chef-inspired kitchen with soft-close cabinetry, tile backsplash, Quartz countertops, stainless-steel appliances, LED lighting, and a generous island for meal prep and casual seating. The main-level Owner's Suite offers comfort and convenience, with two walk-in closets and a private bath featuring double vanities, a soaking tub, and a separate shower. Quality finishes include luxury SPC wood-grain flooring on the first floor, a first-floor laundry room with tile flooring, tile flooring in the bathrooms, and abundant storage throughout. Upstairs, you will find three additional bedrooms, a full bath with double vanities, and a flexible loft perfect for a media room, play area, study space, or home office. Located in sought-after Highland Park, this home is near shopping, golf, trails, parks, dining, entertainment, and everyday conveniences. Buyer incentives are available! Highland Park is open daily for tours. Actual Home and Builder stock images are used; actual features may vary.
Property Information
Property Type
Residential
Sub-Type
Single Family Residence
Structure Type
House
Year Built
2026
Living Area
2,447 sq ft
Lot Size
0.35 acres
Garage Spaces
2
Parking Spaces
2
Days on Market
14
MLS® Listing#
10794952
Property Features
Interior
Exterior
Appliances
Cooling
Heating
Flooring
Fireplace
Basement
Parking
Laundry
Patio
Lot Features
Construction
Foundation
Roof
Windows
Security
Community
Utilities
Sewer
Water Source
Rooms
- Dining Room
- Kitchen
Schools
- Elementary:
- Flat Rock
- Middle:
- Lithonia
- High:
- Lithonia
Financial Details
HOA
$1,248 / Annually
Parcel Number
16 085 02 150
Directions
I-20 heading east to Evan Mills Road. Right on Evans Mill Road to Right on Rock Springs Road. Highland Park Community is on the Left. Model Home address:6113 Ruby Falls, Stonecrest, GA 30038
Affordability Calculator
$88,070
Estimated monthly payment
$2,344/mo
Principal $352,280 · Est. interest $491,462 over 30 yrs
Neighborhood Market Statistics
How this home compares to active listings in Stonecrest, GA
- $418,182
- Median Listing Price
- 56
- Median Days on Market
- 2,499
- Median Sq Ft
- $160
- Median Price / Sq Ft
- 46
- Active Listings
- This home’s price is 5% above the area median.
- Its price per sq ft is 12% above the area median.
Market statistics compiled from active EXIT Realty® and MLS listings in Stonecrest, GA.
Location

Points of Interest in Stonecrest, GA
Showing the Stonecrest area map.
Nearby Schools
Lithonia Adventist Academy
School · 0.7 mi away
Academy of Lithonia Charter Schools
School · 1.2 mi away
Leadership Preparatory Academy
School · 1.4 mi away
Sparks Christian Academy
School · 1.5 mi away
Fairington Elementary School
Elementary · 1.5 mi away
Salem Middle School
Secondary · 1.5 mi away
Simply the Best Academy
School · 1.6 mi away
Flat Rock Elementary School
Elementary · 1.7 mi away
Bits & Bytes Academy
School · 1.7 mi away
Arete Preparatory School
Elementary · 1.7 mi away
Excell Preparatory Center
School · 1.9 mi away
Miller Grove High School
Secondary · 2.0 mi away
Edward L. Bouie- Sr. Elementary School
Elementary · 2.2 mi away
Arabia Mountain High School
Secondary · 2.3 mi away
Murphey Candler Elementary School
Elementary · 2.3 mi away
Children for Christ Academy
School · 2.5 mi away
Discovery Academy
School · 2.5 mi away
Browns Mill Elementary School
Elementary · 2.5 mi away
The Academy of Scholars
School · 2.6 mi away
Head of the Class Learning Academy
School · 2.9 mi away
Commute Calculator
Nearby Homes

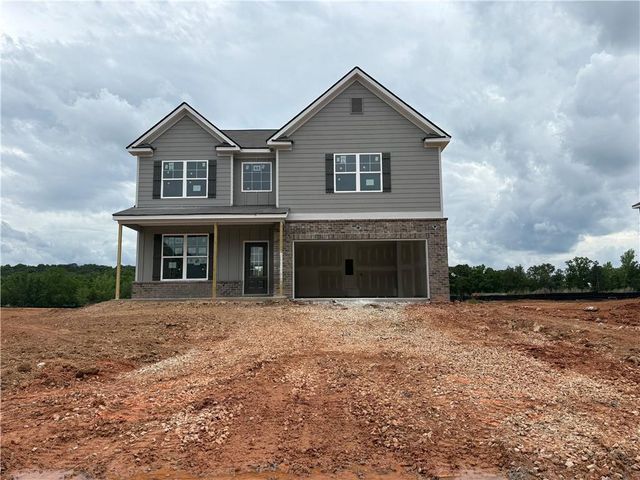
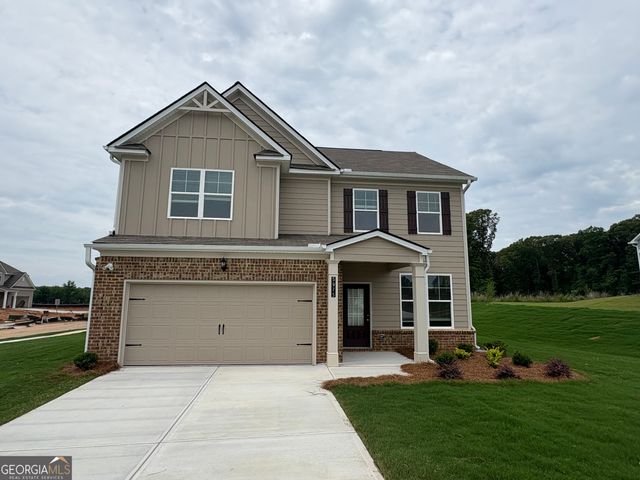
Similar Homes Nearby
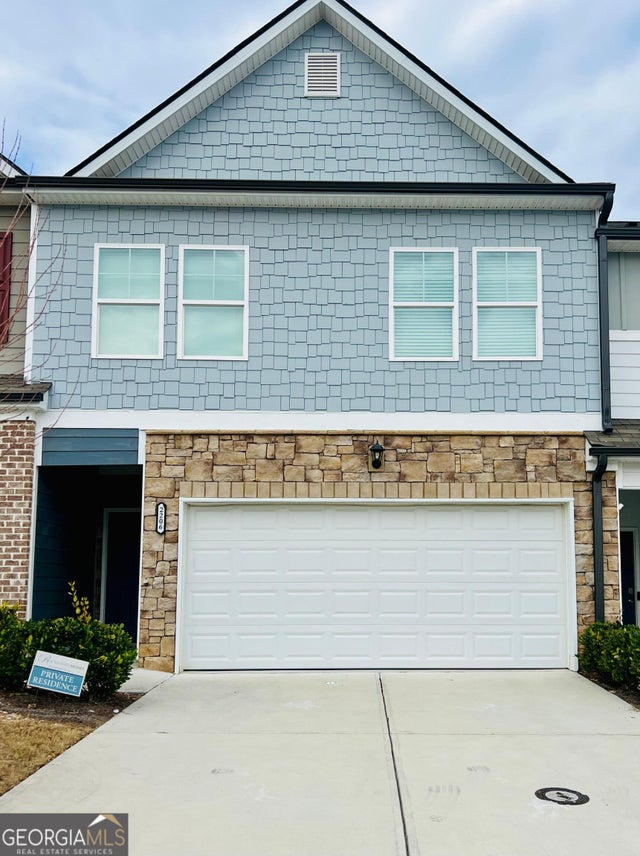
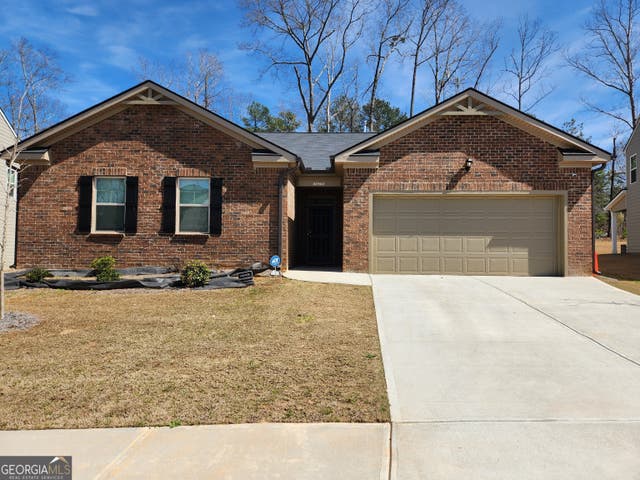
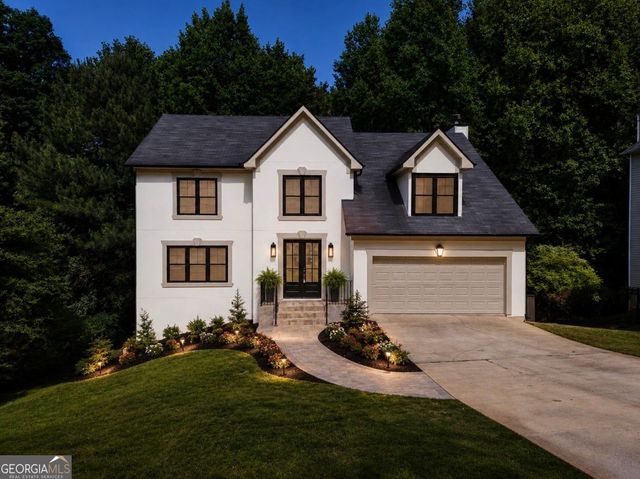
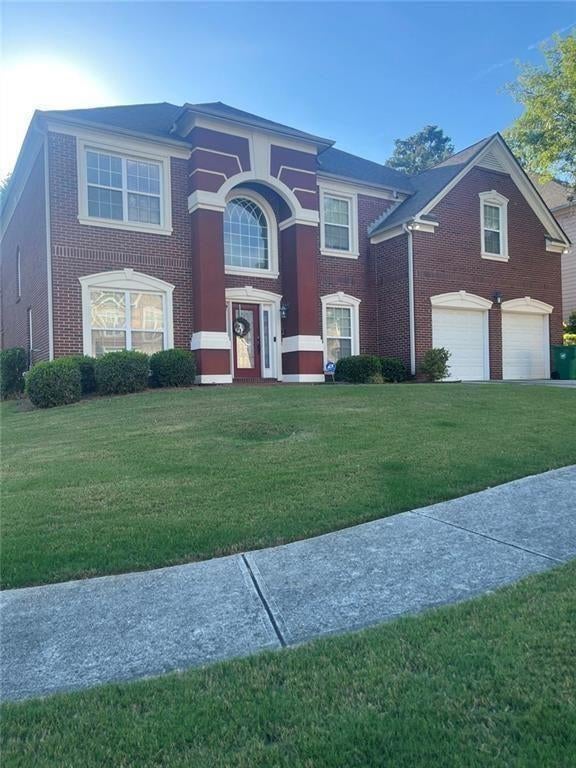
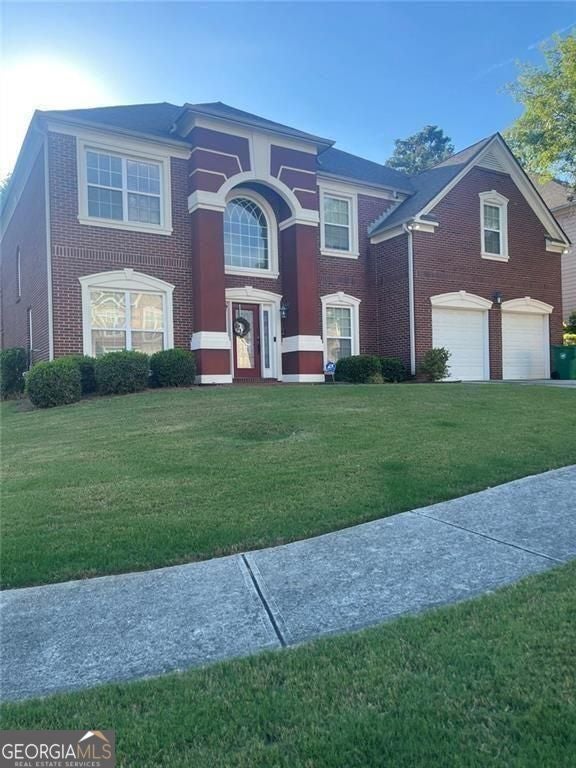
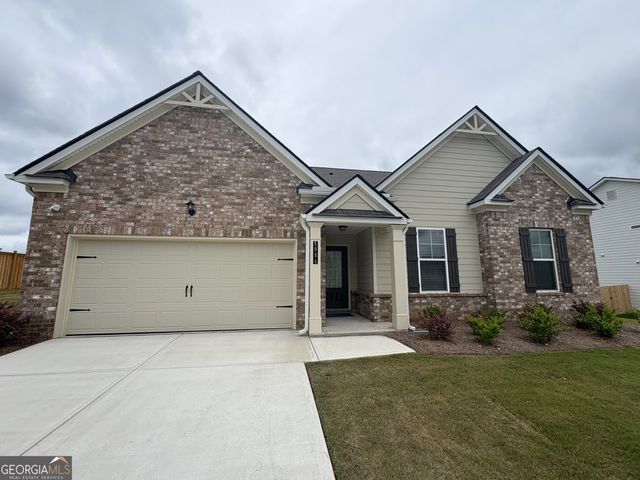
Similar Home Values
Comparable nearby listings and their asking prices.
| Address | Price | Beds | Baths | Sq Ft |
|---|---|---|---|---|
| 2206 Justify LN, Stonecrest, GA | $310,990 | 3 | — | 3,768 |
| 4090 Spencer LN, Stonecrest, GA | $350,000 | 4 | — | 2,252 |
| 3774 Hollow Oak LN, Stonecrest, GA | $379,000 | 4 | — | 2,320 |
| 3785 Shady Maple Drive, Stonecrest, GA | $390,990 | 4 | 3 | 3,338 |
| 3785 Shady Maple DR, Stonecrest, GA | $390,990 | 4 | — | 3,338 |
| 5984 Spring WAY, Stonecrest, GA | $399,900 | 4 | — | 2,308 |
Moving Cost Estimate
EXIT Agents in Stonecrest


Listing Courtesy: McKinley Properties LLC - cmcthadden@mckinleyhomes.com