

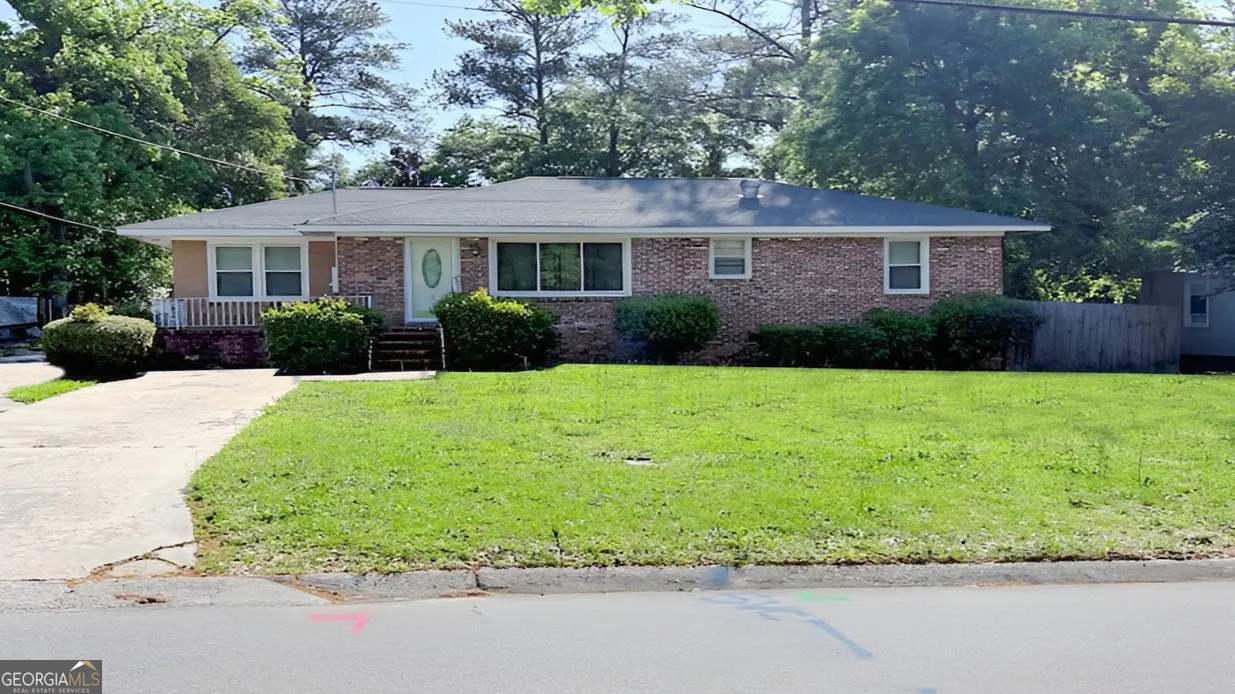
4322 Summerhill DR, Macon, GA 31204
Summer Hill · Bibb County
Key Facts
Description
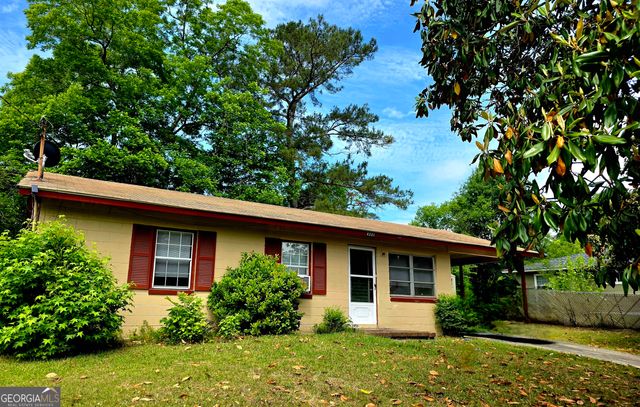
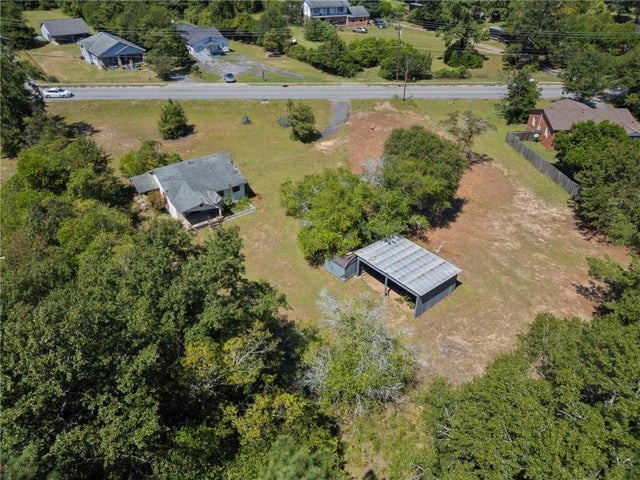
FOUR SIDES BRICK EXTERIOR surrounds this renovated gem with the original hardwood floors under the laminate flooring. Nicely updated in location convenient to everything yet tucked away on large mature shade tree lot with NO BACKYARD NEIGHBORS in sight. SPACE ABOUNDS inside this value priced functional layout in large living area with large picture window as well as a flex space - the flexibility of this floor plan offers endless options including separating out into multiple functional spaces as your needs evolve. Windows updated to double pane, energy efficient vinyl clad. Kitchen has newer counters and loads of shaker style cabinets plus counter space, stainless appliances and large bar top for dinners or entertaining. Bathrooms updated with newer tile, counters and fixtures. Large rear deck and front porch not only offer charm, but extend your living space outdoors. Nicely sized shed and carport in fenced backyard extend storage space. Front driveway accommodates parking while side driveway wraps around to rear with 2 car carport and additional concrete pad parking space. Your lifestyle improvement awaits in this convenient location to so many life enhancing opportunities - within short distance you'll find Macon Amphitheater, Macon Mall, MGSU walking trails, Lake Tobesofkee Recreation Center, Sam's Club, Home Depot, Legends Gym offering full workout facility with professional gym equipment. Mere minutes to Ocmulgee Mounds National Historical Park, Amerson River Park and the Ocmulgee River. Stop lining your landlords pocket and own your home improving your life experience in this spacious ranch on large, tree shaded lot within minutes to so many lifestyle enhancing improvements!
Property Information
Property Type
Residential
Sub-Type
Single Family Residence
Structure Type
House
Year Built
1954
Living Area
1,302 sq ft
Lot Size
0.30 acres
Parking Spaces
2
Days on Market
11
MLS® Listing#
10794844
Property Features
Interior
Appliances
Cooling
Heating
Flooring
Basement
Parking
Laundry
Fencing
Lot Features
Construction
Roof
Windows
Security
Other Structures
Community
Utilities
Sewer
Water Source
Schools
- Elementary:
- Veterans
- Middle:
- Weaver
- High:
- Westside
Financial Details
HOA
None
Annual Taxes
$1,232
Parcel Number
M0810045
Directions
Mercer University Dr to south on Summerhill Dr, house on left
Affordability Calculator
$25,400
Estimated monthly payment
$676/mo
Principal $101,600 · Est. interest $141,741 over 30 yrs
Neighborhood Market Statistics
How this home compares to active listings in Macon, GA
- $203,425
- Median Listing Price
- 60
- Median Days on Market
- 1,700
- Median Sq Ft
- $122
- Median Price / Sq Ft
- 774
- Active Listings
- This home’s price is 38% below the area median.
- Its price per sq ft is 20% below the area median.
Market statistics compiled from active EXIT Realty® and MLS listings in Macon, GA.
Location

Points of Interest in Macon, GA
Showing the Macon area map.
Nearby Schools
Children's Friend Learning Center
School · 0.0 mi away
Veterans Elementary School
Elementary · 0.8 mi away
Peggy's Stay & Play
School · 1.0 mi away
Union Elementary School
Elementary · 1.2 mi away
John R. Lewis Elementary School
Elementary · 1.2 mi away
Hartley Elementary School
Elementary · 1.7 mi away
Ma Evans Grade School
School · 2.0 mi away
Weaver Middle School
Secondary · 2.0 mi away
Ballard Hudson Middle School
School · 2.2 mi away
Jessie Rice Elementary School
Elementary · 2.2 mi away
Southwest High School
Secondary · 2.3 mi away
Covenant Academy
School · 2.4 mi away
Margaret McEvoy Middle School
School · 2.4 mi away
Westside High School
Secondary · 2.4 mi away
Agnes Barden Elementary School
Elementary · 2.5 mi away
Ed Defore Sports Complex
School · 2.5 mi away
Ingram-Pye Elementary School
Elementary · 2.7 mi away
Cirrus Academy Charter School
Elementary · 2.7 mi away
Middle Georgia Christian School
Secondary · 2.8 mi away
Ballard Hudson Middle School
Secondary · 2.9 mi away
Commute Calculator
Nearby Homes

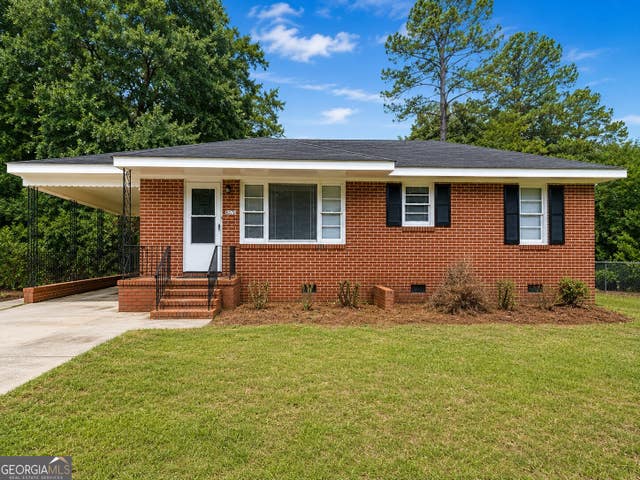


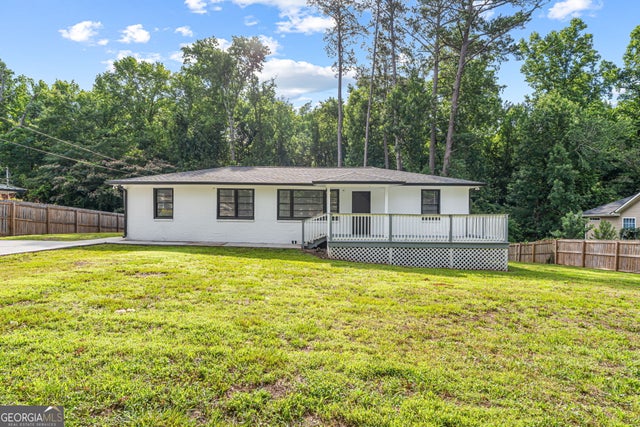
Similar Homes Nearby
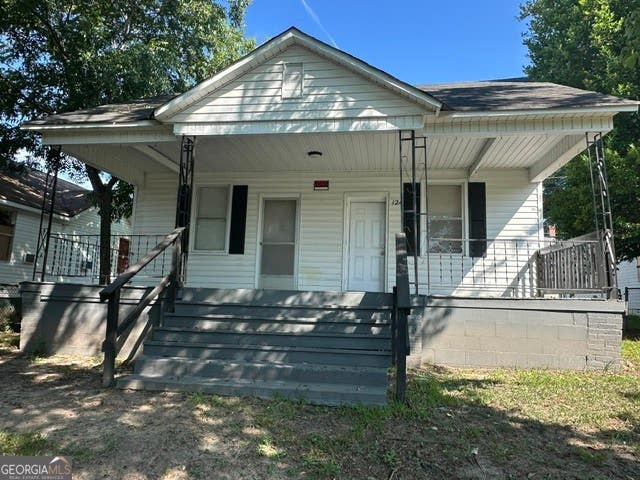



Similar Home Values
Comparable nearby listings and their asking prices.
| Address | Price | Beds | Baths | Sq Ft |
|---|---|---|---|---|
| 124 Comer TER, Macon, GA | $89,000 | 4 | — | 1,590 |
| 4249 Elkan AVE, Macon, GA | $89,900 | 3 | — | 1,206 |
| 2480 Brevard DR, Macon, GA | $90,000 | 4 | — | 1,056 |
| 4331 Ashland DR, Macon, GA | $90,000 | 3 | — | 864 |
| 4742 Bloomfield Road, Macon, GA | $90,000 | 2 | 1 | 784 |
| 4742 Bloomfield RD, Macon, GA | $90,000 | 2 | — | — |
Moving Cost Estimate
EXIT Agents in Macon


Listing Courtesy: Blair Myers Real Estate - 4789221777