

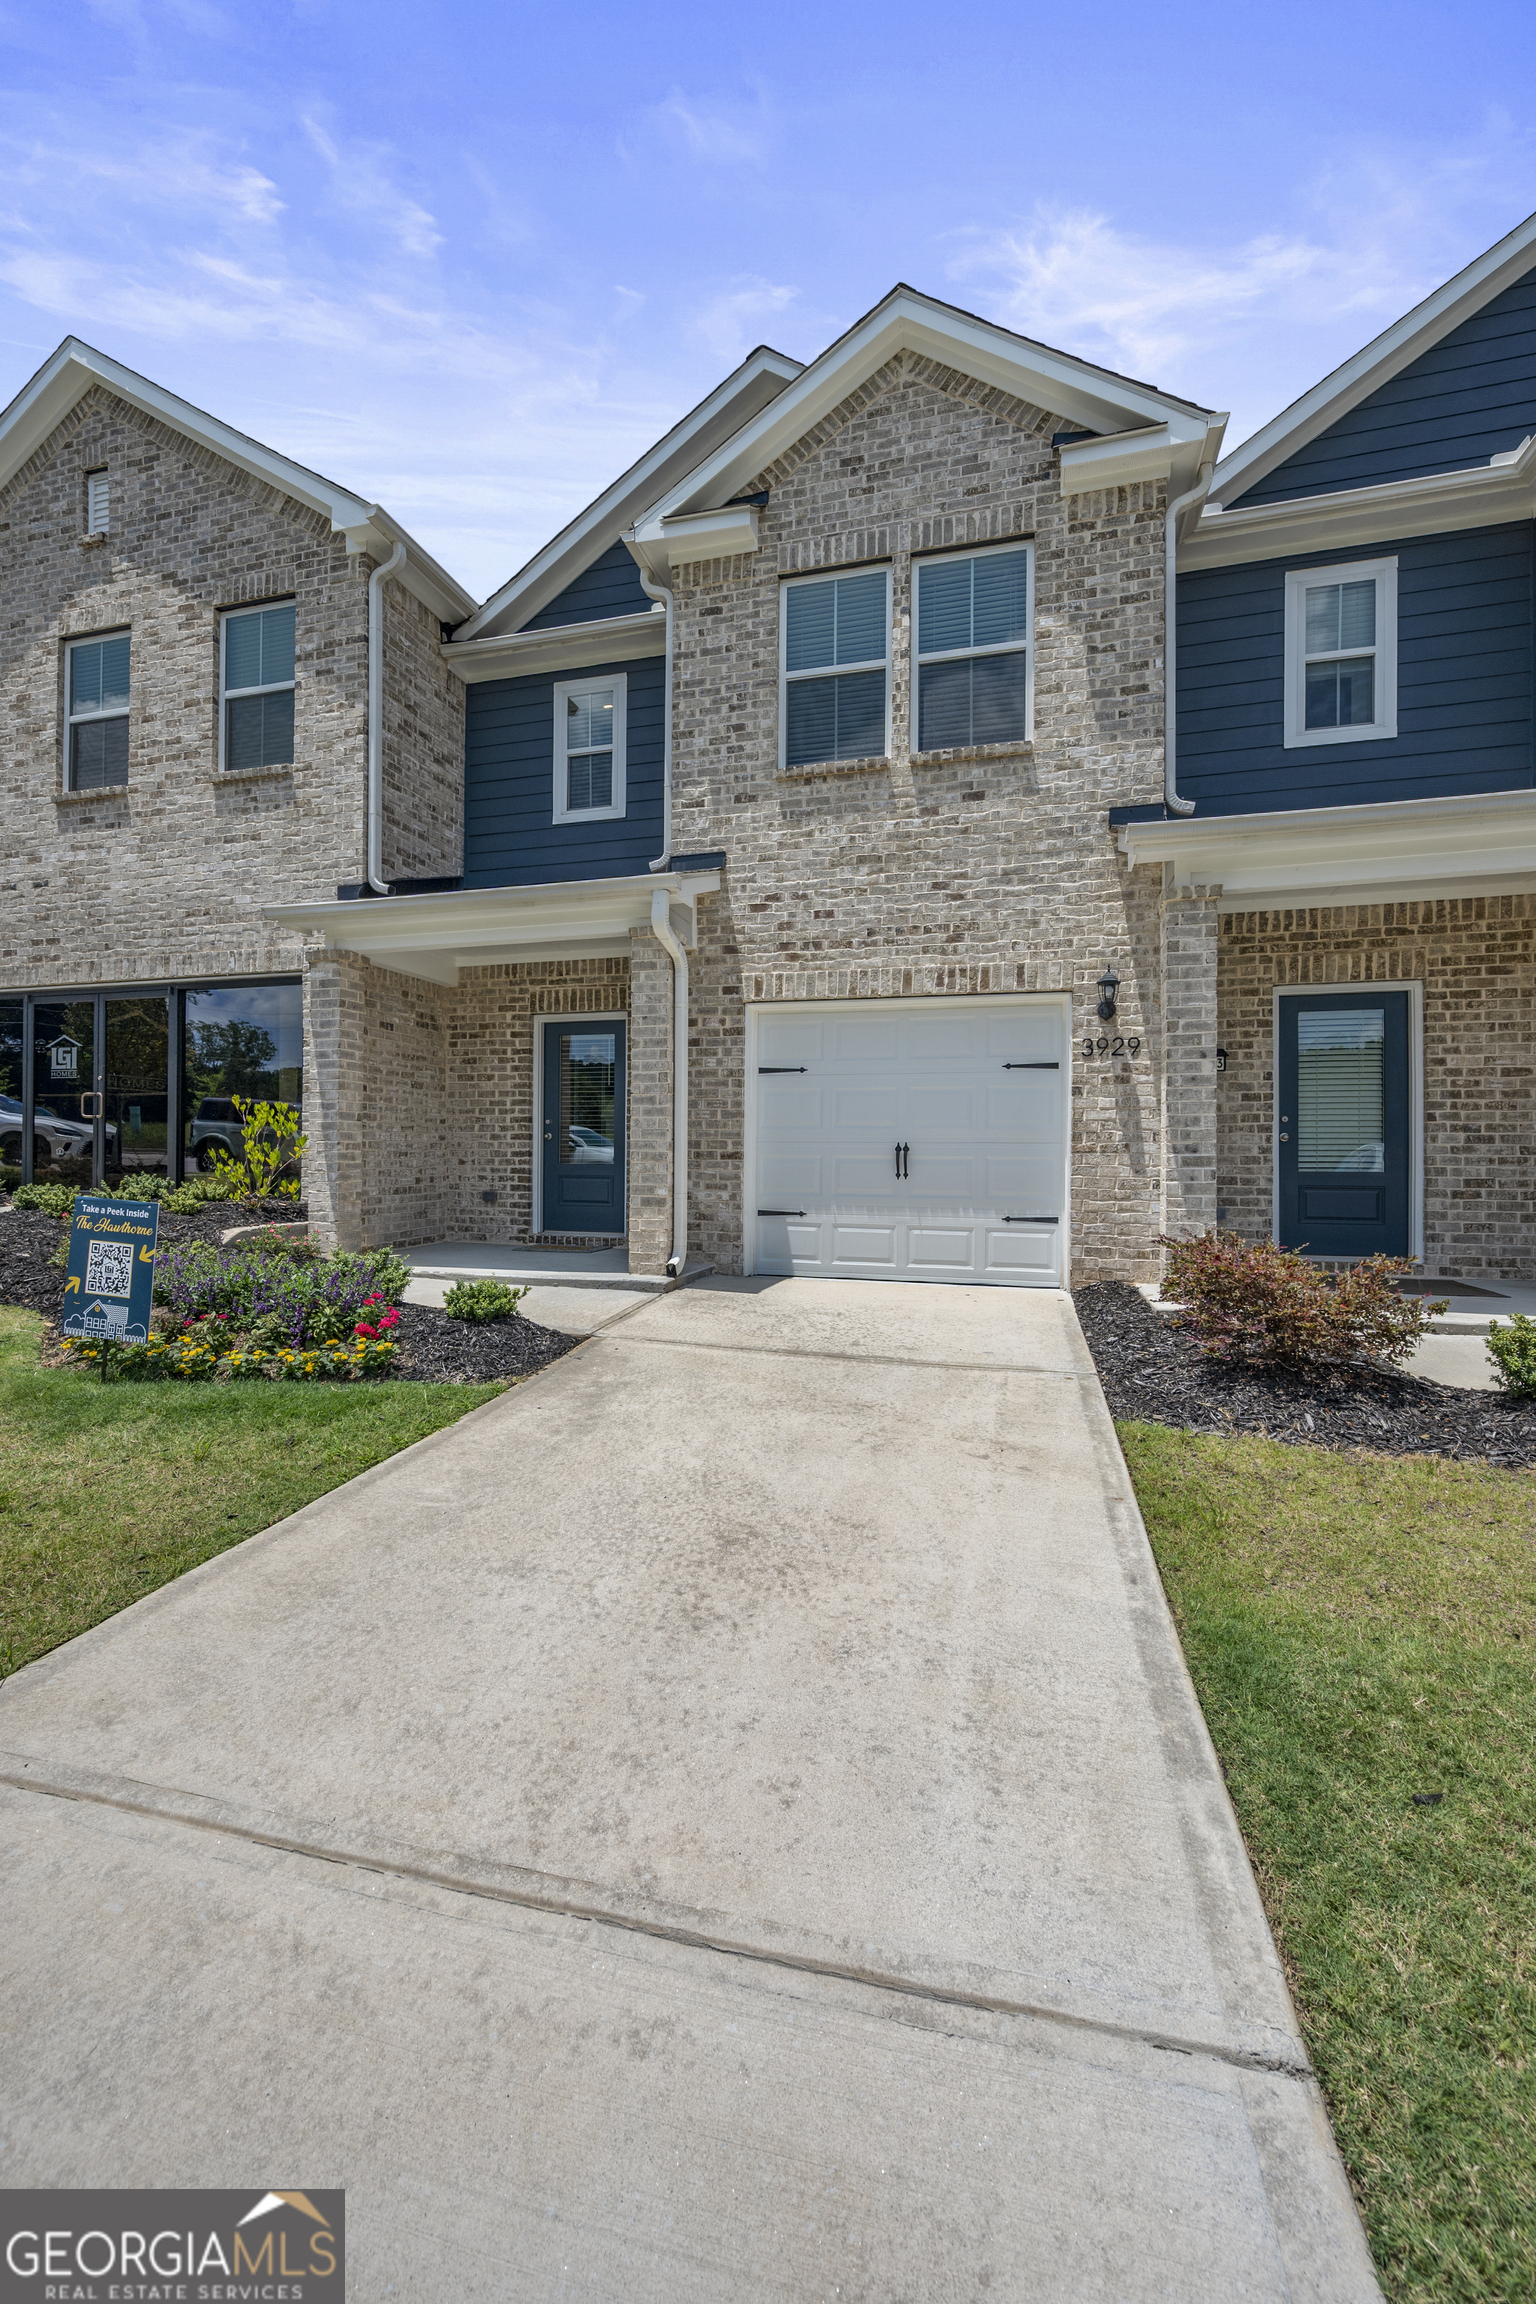
3968 Hidden River LN, Oakwood, GA 30566
Oakwood Terrace · Hall County
Key Facts
Description
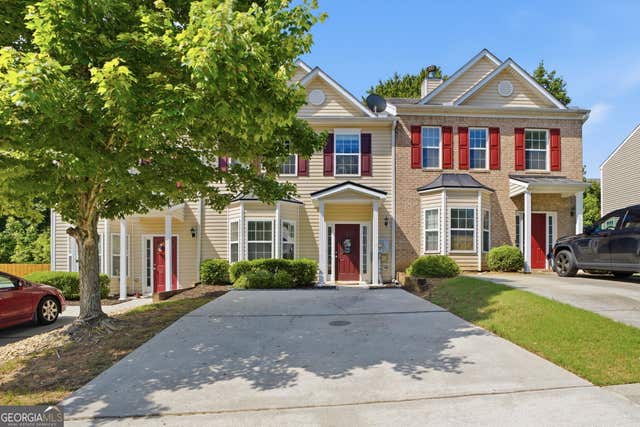
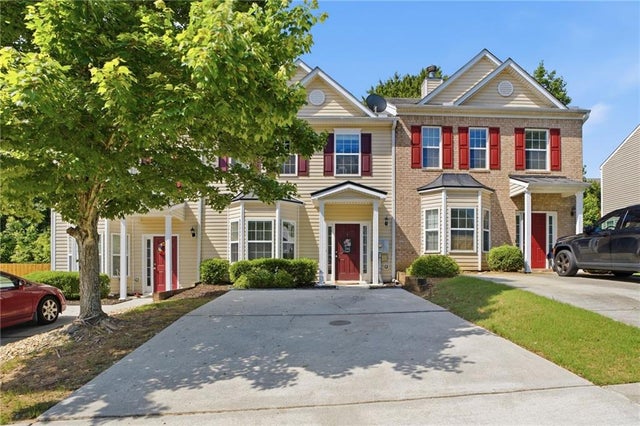
The Hawthorne Floor Plan is designed to impress with its perfect blend of style, space, and comfort. This stunning 3-bedroom, 2.5-bath home features an open-concept layout that feels bright, airy, and effortlessly inviting-ideal for both everyday living and entertaining. Updated, modern finishes elevate every corner of the home, while abundant natural light and thoughtfully designed lighting create a warm, welcoming ambiance throughout. The spacious living areas flow seamlessly into the kitchen and dining spaces, offering the perfect balance of functionality and elegance. Retreat to the luxurious primary suite, where relaxation takes center stage with a huge soaking tub, a separate walk-in shower, and a spa-like atmosphere. Walk-in closets in every bedroom provide ample storage and a touch of everyday luxury for everyone. Beyond the home, Oakwood Terrace offers a peaceful community setting surrounded by mature trees and natural beauty, complete with a neighborhood playground for outdoor enjoyment. Located in the heart of Oakwood, you'll appreciate being just minutes from the Interactive Neighborhood for Kids (INK) Museum, local parks, shopping, dining, and everyday conveniences. Perfectly positioned between Gainesville and Flowery Branch, this community provides easy access to I-985, major employers, Northeast Georgia Medical Center, and popular retail destinations, including the Mall of Georgia in nearby Buford. Convenient highway access also makes commuting throughout North Georgia and traveling to Hartsfield-Jackson Atlanta International Airport simple. With its generous square footage, refined details, exceptional location, and thoughtfully designed layout, the Hawthorne Floor Plan offers the perfect balance of sophistication, convenience, and comfort-a place you'll be proud to call home.
Property Information
Property Type
Residential
Sub-Type
Townhouse
Structure Type
House
Year Built
2025
Living Area
1,749 sq ft
Lot Size
0.04 acres
Days on Market
23
MLS® Listing#
10794461
Property Features
Interior
Appliances
Cooling
Heating
Flooring
Basement
Parking
Laundry
Lot Features
Construction
Roof
Community
Utilities
Sewer
Water Source
Schools
- Elementary:
- Everwood
- Middle:
- West Hall
- High:
- West Hall
Financial Details
HOA
Yes
Annual Taxes
$1
Parcel Number
08053 003168
Directions
Head North on I-75/I-85 (.4 mi) Take I-85N and I-985 N to HF Reed Industrial Pkwy (45.1 miles) Continue on HF Industrial Pkwy. (0.3 miles) Turn right on Thurman Tanner Pkwy (1.3 Miles) Turn left on Plainview road (0.4 mi) Continue on Allen Street (0.3) Turn Right on Academy St (443 ft) Turn Left on Main Street (0.4 miles) Turn left toward/onto flat creek road (0.2 miles) Turn right onto Oakwood Road (0.2 miles) Turn right onto Oakwood Terrace Court. Destination is on your left.
Affordability Calculator
$63,980
Estimated monthly payment
$1,703/mo
Principal $255,920 · Est. interest $357,031 over 30 yrs
Neighborhood Market Statistics
How this home compares to active listings in Oakwood, GA
- $336,986
- Median Listing Price
- 72
- Median Days on Market
- 1,740
- Median Sq Ft
- $191
- Median Price / Sq Ft
- 100
- Active Listings
- This home’s price is 5% below the area median.
- Its price per sq ft is 4% below the area median.
Market statistics compiled from active EXIT Realty® and MLS listings in Oakwood, GA.
Location

Points of Interest in Oakwood, GA
Showing the Oakwood area map.
Nearby Schools
Oakwood Elementary School
Elementary · 0.8 mi away
West Hall Middle School
Secondary · 1.5 mi away
Hall County School System Schools
School · 1.7 mi away
West Hall High School
Secondary · 1.7 mi away
Hall County Instructional Support Center (Hall County Technology Center)
School · 1.8 mi away
World Language Academy Middle School
School · 1.8 mi away
Hall Co
School · 1.8 mi away
Johnson High School
Secondary · 2.1 mi away
School of Discipleship
School · 2.7 mi away
Lyman Hall Elementary School
Elementary · 2.8 mi away
McEver Elementary School
Elementary · 2.8 mi away
Martin Elementary School
Elementary · 2.8 mi away
Hall County Boe
School · 2.9 mi away
Jones Elementary School
Elementary · 3.0 mi away
C. W. Davis Middle School
Secondary · 3.2 mi away
South Hall Middle School
School · 3.2 mi away
Flowery Branch Elementary School
Elementary · 3.2 mi away
Flowery Branch High School
Secondary · 3.5 mi away
Chicopee Elementary School
Elementary · 3.9 mi away
Gainesville Exploration Academy
School · 4.0 mi away
Commute Calculator
Nearby Homes



Similar Homes Nearby
Similar Home Values
Comparable nearby listings and their asking prices.
| Address | Price | Beds | Baths | Sq Ft |
|---|---|---|---|---|
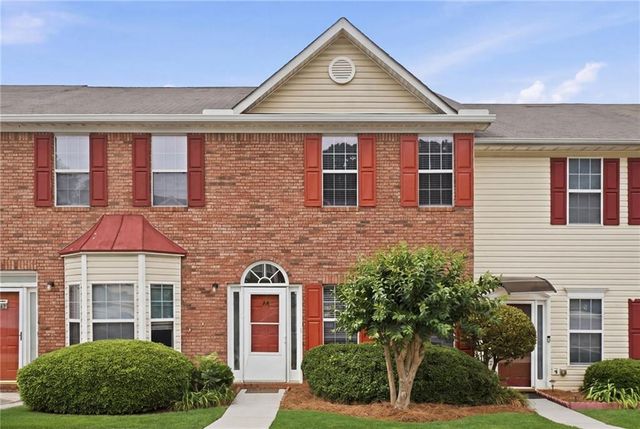
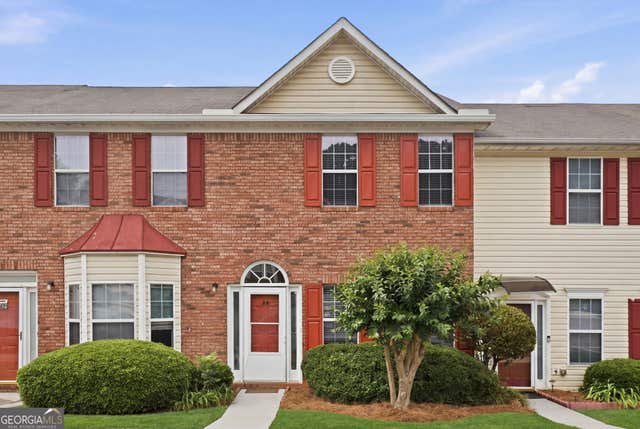
| 5216 Birch CT, Oakwood, GA | $245,000 | 2 | — | 1,292 |
| 5216 Birch Court, Oakwood, GA | $245,000 | 2 | 3 | 1,292 |
| 4210 Oakwood Road C5, Oakwood, GA | $247,500 | 2 | 3 | 1,406 |
| 4210 Oakwood RD C5, Oakwood, GA | $247,500 | 2 | — | — |
| 4210 Oakwood Road A4, Oakwood, GA | $248,500 | 2 | 3 | 1,406 |
| 4210 Oakwood RD A4, Oakwood, GA | $248,500 | 2 | — | 1,406 |
Moving Cost Estimate
EXIT Agents in Oakwood


Listing Courtesy: LGI Homes Realty LLC - 4047729988