

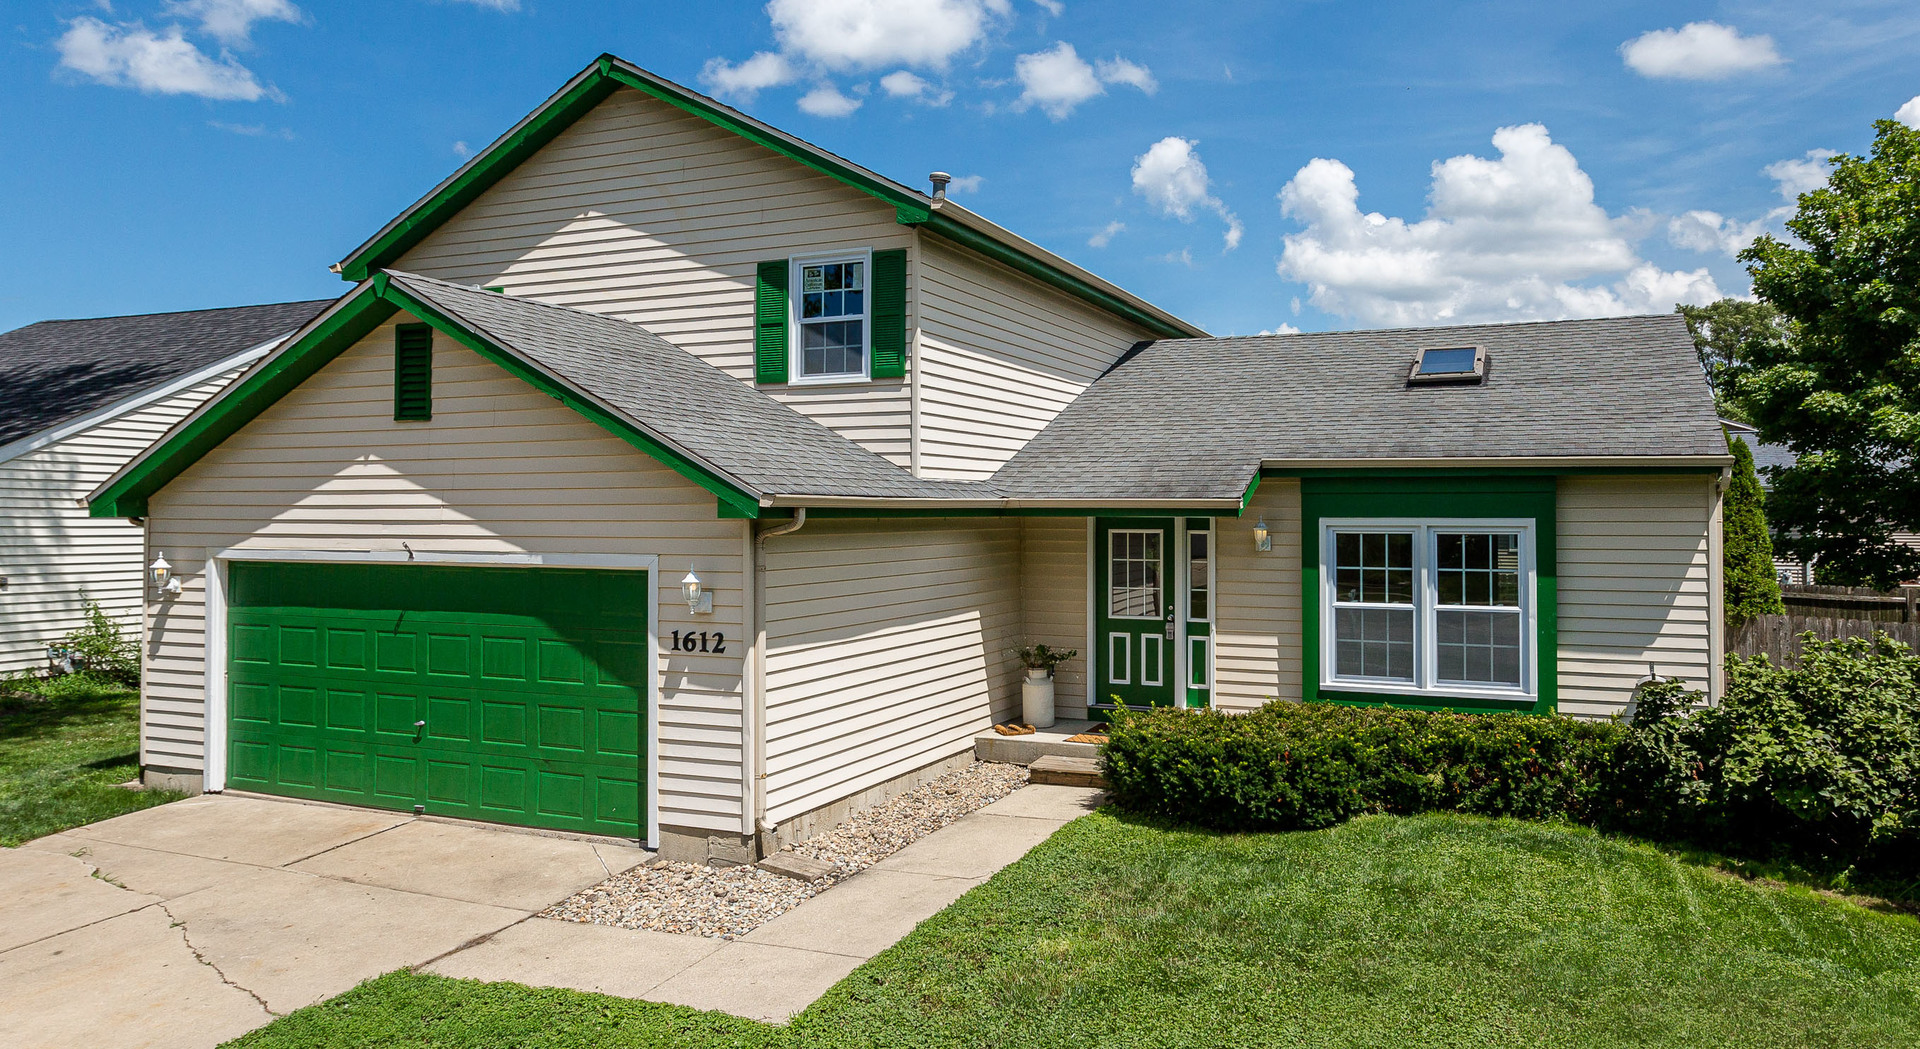
1612 Jennifer Lane, McHenry, IL 60050
Mill Creek · Mc Henry County
Key Facts
Description
FOR THE SAFETY OF ALL, there are gloves inside the home. Please use and throw away in the provided basket as you leave. Please only use/take one pair per person. **Sparkling and ready for you! This great home has new paint inside and out, new carpet and flooring, almost all new windows. New patio door will be installed soon! This move in ready house will draw you in! There's a large living and dining room with vaulted ceiling, skylight and picture window so you have that bright and airy feel. The galley kitchen is so convenient and the eating area is perfect. There's a spacious family room with a brand new (by closing) slider that leads to a large deck and the the fenced yard, perfect for playing and relaxing. Three spacious bedrooms upstairs with a full bath. The nice sized primary bedroom has a walk in closet and direct access to the bath. Another great thing about this home is that there's another FULL bath on the first floor. An unfinished basement is great for storage or a "cave" or whatever you want! 2 car garage! Great lot! Don't let someone else get this home!
Property Information
Property Type
Residential
Sub-Type
Single Family Residence
Year Built
1989
Stories
5
Living Area
1,562 sq ft
Lot Size
0.51 acres
Lot Dimensions
33X50X50X49X120X115
Garage Spaces
2
Ownership
Fee Simple
Days on Market
6
MLS® Listing#
10794358
Property Features
Interior
Appliances
Cooling
Heating
Basement
Parking
Laundry
Patio
Fencing
Lot Features
Construction
Foundation
Roof
Windows
Other Structures
Community
Sewer
Water Source
Schools
- Elementary:
- Hilltop Elementary School
- Middle:
- Mchenry Middle School
- High:
- Mchenry High School-West Campus
- District:
- Mchenry High School-West Campus
Financial Details
Annual Taxes
$6,073
Tax year 2019
Parcel Number
0926158009
Directions
W on McCullom Lake Rd from Rt 31 to Orleans, L to Jennifer, L to home on L
Affordability Calculator
$41,900
Estimated monthly payment
$1,115/mo
Principal $167,600 · Est. interest $233,817 over 30 yrs
Neighborhood Market Statistics
How this home compares to active listings in McHenry, IL
- $346,341
- Median Listing Price
- 25
- Median Days on Market
- 1,717
- Median Sq Ft
- $198
- Median Price / Sq Ft
- 64
- Active Listings
- This home’s price is 40% below the area median.
- Its price per sq ft is 32% below the area median.
Market statistics compiled from active EXIT Realty® and MLS listings in McHenry, IL.
Location

Points of Interest in McHenry, IL
Showing the McHenry area map.
Nearby Schools
Montini Catholic School
School · 0.4 mi away
Montini Catholic School Primary Cen
Elementary · 0.5 mi away
Landmark Elementary School
Elementary · 0.6 mi away
McHenry East High School
Secondary · 0.7 mi away
Chauncey H Duker School
Elementary · 0.9 mi away
Edgebrook Elementary School
Elementary · 1.0 mi away
McHenry School District 15
School · 1.1 mi away
McHenry West High School
Secondary · 1.3 mi away
McHenry Montessori School Inc
Elementary · 1.3 mi away
Hilltop Elementary School
Elementary · 1.4 mi away
Parkland School
Secondary · 1.5 mi away
McHenry Middle School
Secondary · 1.8 mi away
Riverwood Elementary School
Elementary · 2.1 mi away
McHenry School District 15
School · 2.2 mi away
Valley View Elementary School
Elementary · 2.6 mi away
Kiddie Campus
Elementary · 2.7 mi away
St John the Baptist Catholic Church
School · 2.7 mi away
Johnsburg Elementary School
Elementary · 2.8 mi away
Nature's Scholars Enrichment
School · 2.8 mi away
Johnsburg Junior High School
Secondary · 2.9 mi away
Commute Calculator
Nearby Homes
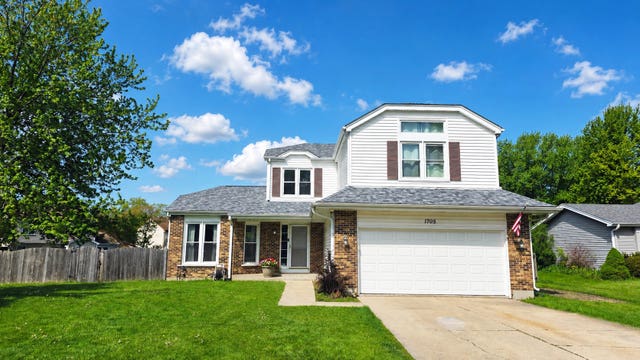

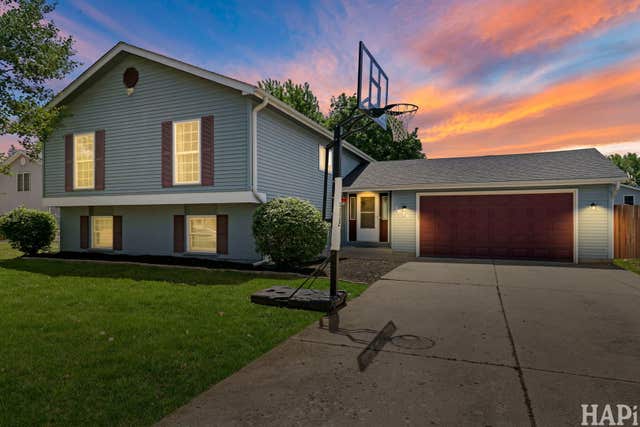
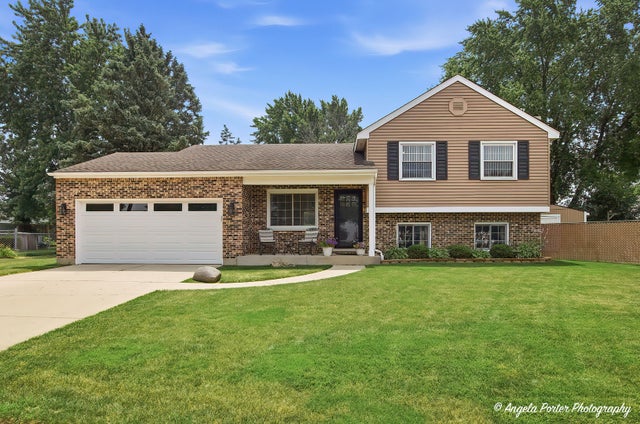
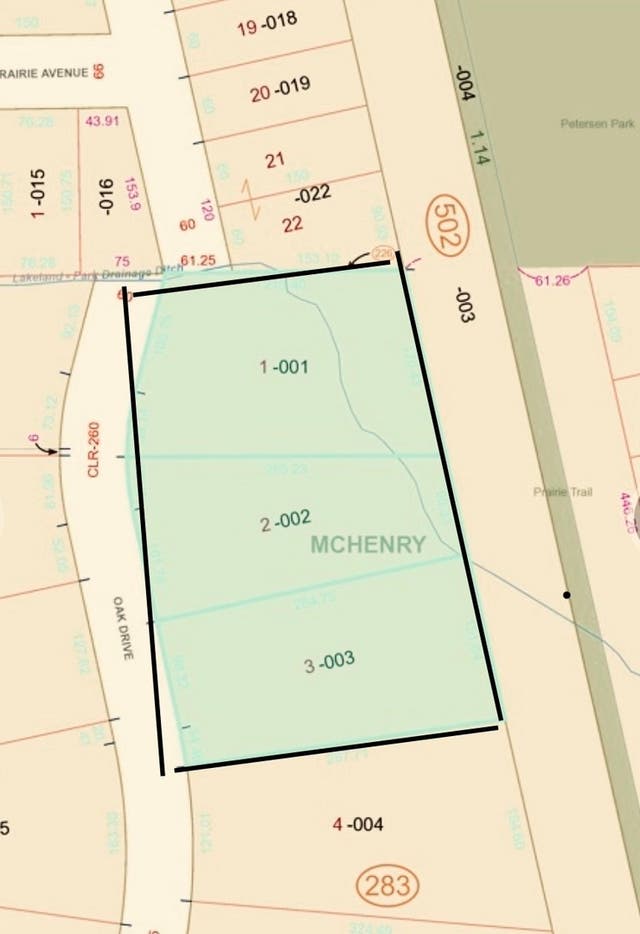

Similar Homes Nearby
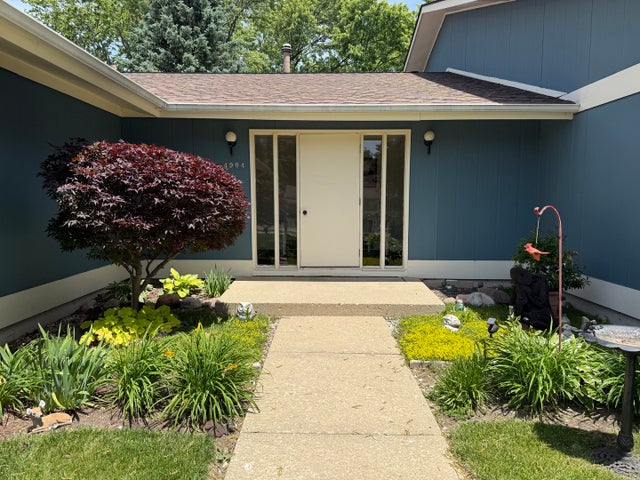
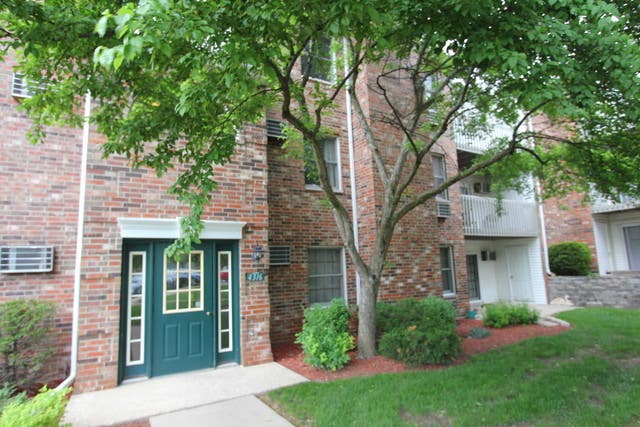

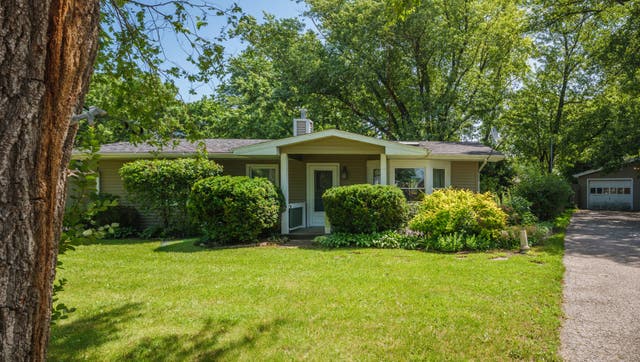

Similar Home Values
Comparable nearby listings and their asking prices.
| Address | Price | Beds | Baths | Sq Ft |
|---|---|---|---|---|
| 4904 W Oakwood Drive A, McHenry, IL | $164,900 | 2 | 2 | 1,246 |
| 4316 W Shamrock Lane 2D, McHenry, IL | $164,999 | 2 | 2 | 1,010 |
| 2907 W Il Route 120 Road, McHenry, IL | $210,000 | 2 | 1 | 770 |
| 2108 Holly Court, McHenry, IL | $219,900 | 3 | 1 | 1,360 |
| 1010 Osage Drive, McHenry, IL | $219,900 | 2 | 1 | 1,200 |
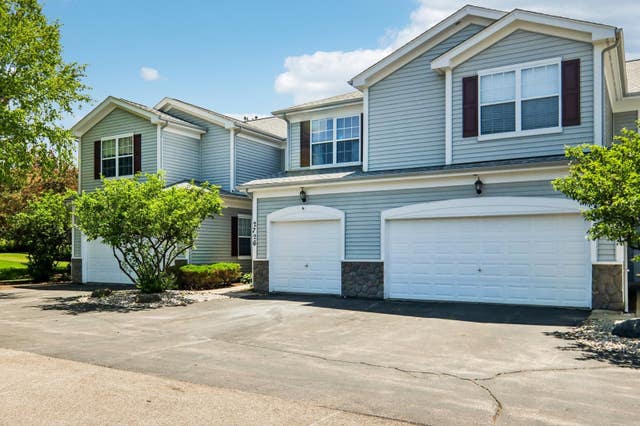
| 2726 Kendall Crossing, McHenry, IL | $239,900 | 2 | 3 | 1,488 |
Moving Cost Estimate
EXIT Agents in McHenry


Listing Courtesy: RE/MAX Suburban, LLC. - 8154555700
Last Updated: 2020-07-24