

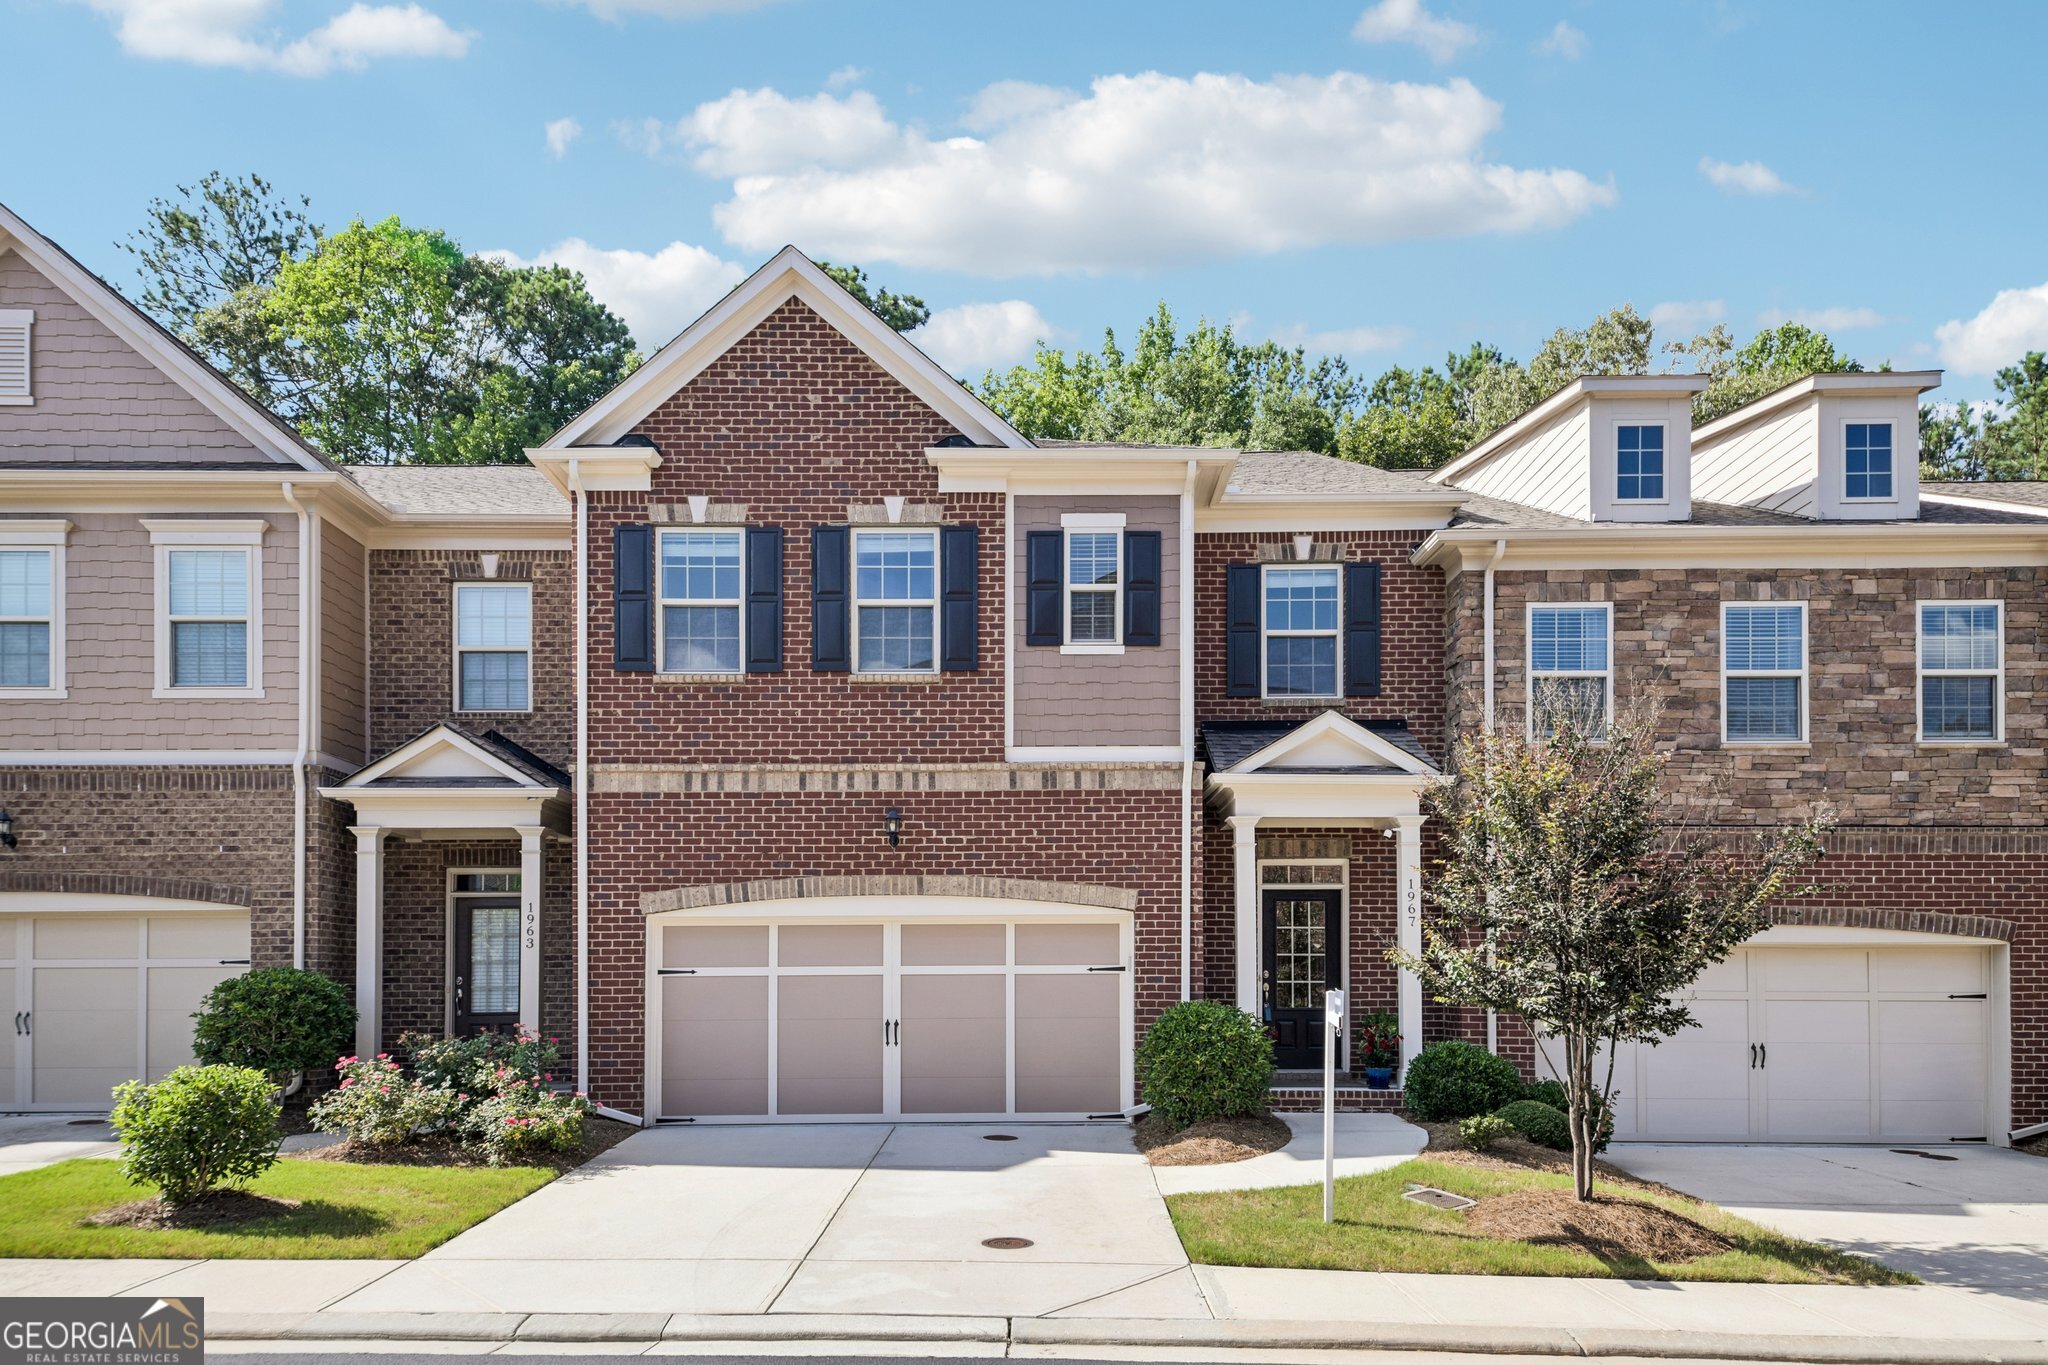
1967 Silver Birch DR SE 5, Smyrna, GA 30080
Terraces at Oakdale · Cobb County
Key Facts
Description
From the moment you walk in, this home stands apart from others in the neighborhood with its rare open-concept layout - kitchen, dining room, and living room flowing together in one expansive, light-filled space that feels anything but typical for a townhome. It's a layout made for entertaining, for connection, and for simply enjoying the way a home should feel. Rich hardwood floors tie it all together seamlessly, anchored by a stunning oversized island with gorgeous granite countertops -the natural gathering spot whether it's morning coffee or a dinner party. The kitchen is a chef's absolute dream, featuring a gas stove and high-end stainless steel KitchenAid appliances. Upstairs, the bathrooms continue the luxury feel with elegant quartz countertops, and the custom built-in bookcases add character and storage that you rarely find at this price point. Every detail has been considered, from the elegant window treatments that frame each room beautifully to the epoxy-finished garage floor that adds a polished, functional touch. Step outside to a charming garden that's as inviting with plenty of room to roam and enjoy the fresh air. Seller is including complete patio furniture and garage storage as a bonus! And for those who love the outdoors, you're just moments from the beloved Silver Comet Trail, where scenic walks and weekend adventures are always within reach. The location truly delivers on every front - from world-class entertainment at Truist Park and The Battery Atlanta, to everyday conveniences like Costco and Cumberland Mall, all just minutes away. And with Hartsfield-Jackson Atlanta International Airport easily accessible, whether you're a frequent traveler or simply love having options, this home puts you right where you want to be. This is more than a home - it's a lifestyle.
Property Information
Property Type
Residential
Sub-Type
Townhouse
Structure Type
House
Year Built
2017
Living Area
2,512 sq ft
Lot Size
0.04 acres
Garage Spaces
2
Parking Spaces
2
Days on Market
14
MLS® Listing#
10794213
Property Features
Interior
Exterior
Appliances
Cooling
Heating
Flooring
Fireplace
Basement
Parking
Laundry
Patio
Fencing
Lot Features
Construction
Foundation
Roof
Windows
Security
Community
Utilities
Sewer
Water Source
Rooms
- Kitchen
Schools
- Elementary:
- Nickajack
- Middle:
- Campbell
- High:
- Campbell
Financial Details
HOA
$3,780 / Annually
Annual Taxes
$5,440
Tax year 2025
Parcel Number
17069100490
Directions
From Downtown Atlanta, take I-20W to I-285N. Take exit 15 and turn left onto GA-280N. Turn right onto Oakdale Rd SE, then turn left onto Silver Birch Dr.
Affordability Calculator
$109,000
Estimated monthly payment
$2,901/mo
Principal $436,000 · Est. interest $608,259 over 30 yrs
Neighborhood Market Statistics
How this home compares to active listings in Smyrna, GA
- $483,333
- Median Listing Price
- 47
- Median Days on Market
- 2,093
- Median Sq Ft
- $219
- Median Price / Sq Ft
- 716
- Active Listings
- This home’s price is 13% above the area median.
- Its price per sq ft is 1% below the area median.
Market statistics compiled from active EXIT Realty® and MLS listings in Smyrna, GA.
Location

Points of Interest in Smyrna, GA
Showing the Smyrna area map.
Nearby Schools
Goddard School
School · 0.6 mi away
The Learning Academy of Georgia
School · 0.9 mi away
Benjamin Preparatory School
School · 0.9 mi away
Creative World School
School · 1.0 mi away
Teasley Elementary School
Elementary · 1.8 mi away
Griffin Middle School
Secondary · 1.9 mi away
King Springs Elementary School
Elementary · 1.9 mi away
Smyrna Montessori School
Elementary · 2.0 mi away
Woodchase Academy
School · 2.2 mi away
Campbell Middle School
Secondary · 2.4 mi away
Covenant Christian School
Secondary · 2.6 mi away
Bolton Academy
School · 2.7 mi away
Scott Elementary School
Elementary · 2.8 mi away
The Lovett School
Secondary · 2.9 mi away
ABC Playschool
School · 2.9 mi away
Vinings Academy
School · 2.9 mi away
Primrose Schools
Elementary · 3.0 mi away
Brown Elementary School
Elementary · 3.0 mi away
Argyle Elementary School
Elementary · 3.0 mi away
Westside Atlanta Charter School
School · 3.1 mi away
Commute Calculator
Nearby Homes
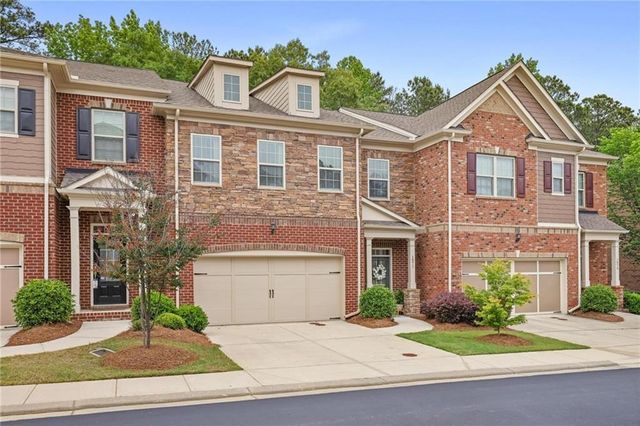

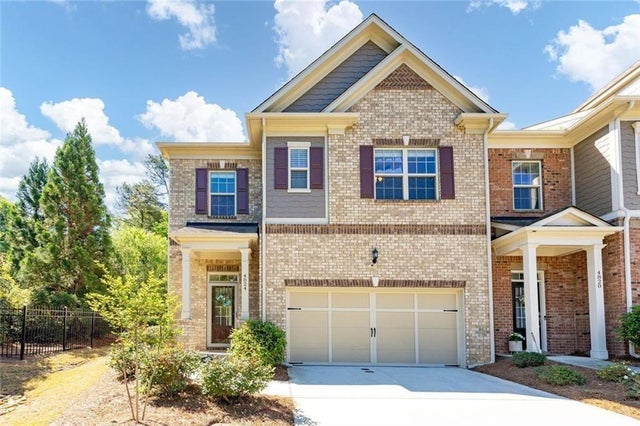

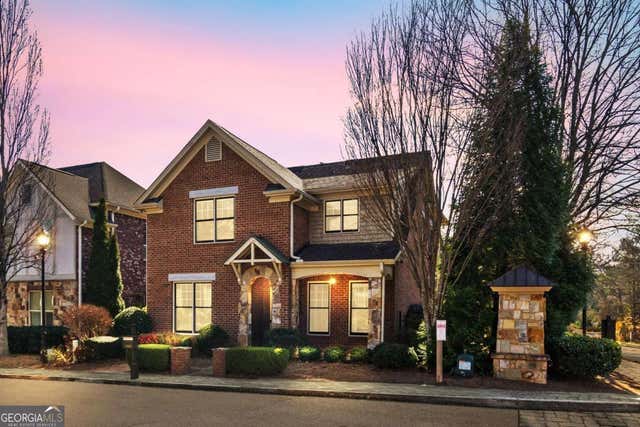
Similar Homes Nearby

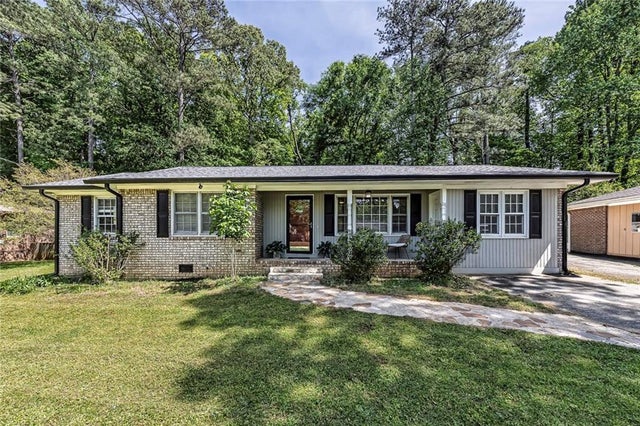
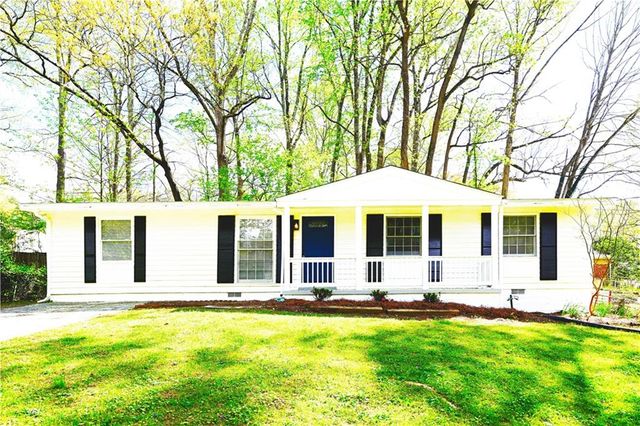


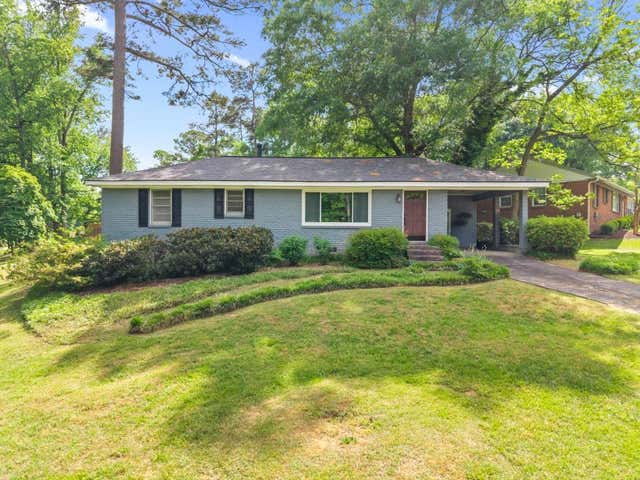
Similar Home Values
Comparable nearby listings and their asking prices.
| Address | Price | Beds | Baths | Sq Ft |
|---|---|---|---|---|
| 3105 Highland DR SE, Smyrna, GA | $385,000 | 4 | — | 1,572 |
| 3105 Highland Drive SE, Smyrna, GA | $385,000 | 4 | 2 | 1,572 |
| 88 Lucia Drive SE, Smyrna, GA | $385,000 | 4 | 3 | 1,561 |
| 88 Lucia DR SE, Smyrna, GA | $385,000 | 4 | — | 1,561 |
| 1005 Ridgecrest Drive SE, Smyrna, GA | $389,900 | 2 | 1 | 964 |
| 1478 Spruce Drive SE, Smyrna, GA | $389,900 | 2 | 2 | 1,056 |
Moving Cost Estimate
EXIT Agents in Smyrna


Listing Courtesy: Redfin Corporation - 4048003623