

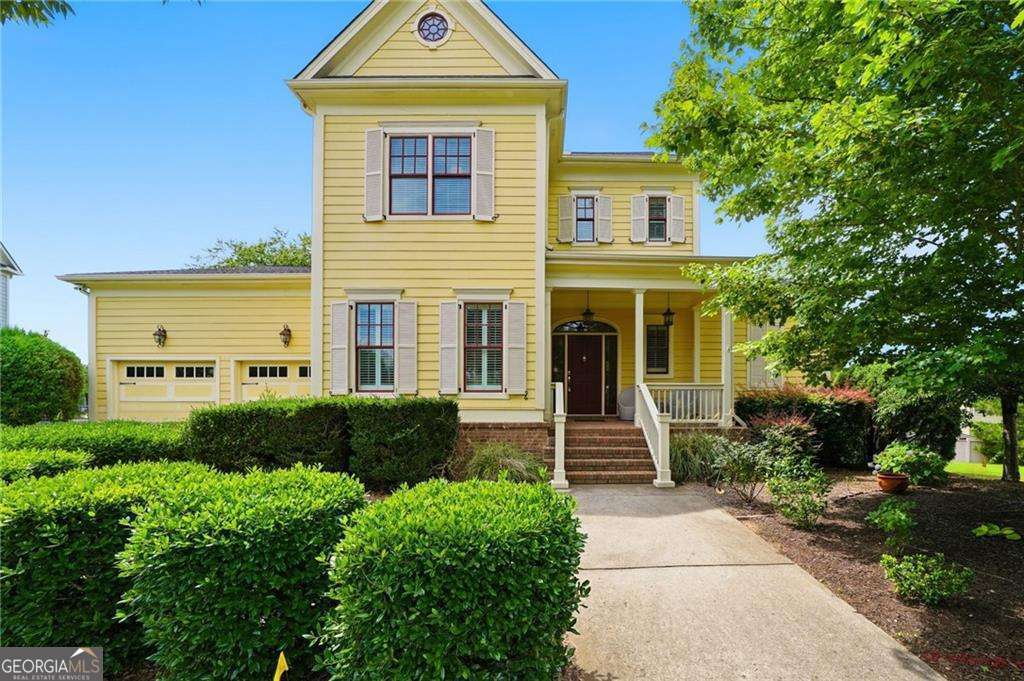
3212 Wheldon WAY, Douglasville, GA 30135
Tributary at New Manchester · Douglas County
Key Facts
Description
Welcome home to this beautifully maintained Craftsman-style residence in the Tributary community, offering exceptional main-level living and inviting spaces designed for both everyday comfort and entertaining. A covered front porch welcomes you inside, where you'll find an open floor plan connecting the dining room and living room, creating a warm and spacious atmosphere. The living room features a stunning two-sided fireplace that serves as a focal point and adds character throughout the main living areas. The well-appointed kitchen is designed for the home chef and includes a large island with eat-in seating, a butler's pantry, double ovens, a vent hood, a walk-in pantry, and a bright breakfast area overlooking the backyard. The desirable layout includes both the primary suite and a guest room on the main level, providing convenience and flexibility. The spacious primary suite is a true retreat featuring private access to the back deck, a dramatic double-tiered tray ceiling, a large walk-in closet, and a luxurious bath complete with a soaking tub, separate shower, and dual vanity. Upstairs offers additional living space and flexibility, while the daylight basement provides a huge lower-level footprint with endless possibilities for future expansion, recreation, storage, or workspace. Step outside to enjoy the landscaped yard, fenced backyard, and mature trees that create a peaceful setting for relaxing or entertaining. The home also features new paint and carpet, offering a fresh and move-in ready feel throughout. Residents enjoy access to outstanding community amenities including pools, tennis courts, walking trails, parks, playgrounds, a fitness center, and dog parks. Conveniently located near Sweetwater Creek State Park, Boundary Waters Park, Arbor Place Mall, and a variety of shopping, dining, and entertainment destinations, this home offers the perfect balance of comfort, convenience, and lifestyle.
Property Information
Property Type
Residential
Sub-Type
Single Family Residence
Style
Craftsman
Year Built
2007
Living Area
3,490 sq ft
Lot Size
0.28 acres
Garage Spaces
4
Parking Spaces
4
Days on Market
21
MLS® Listing#
10793445
Property Features
Interior
Appliances
Cooling
Heating
Flooring
Fireplace
Basement
Parking
Laundry
Patio
Fencing
Lot Features
Construction
Roof
Security
Community
Utilities
Sewer
Water Source
Rooms
- Kitchen
Schools
- Elementary:
- New Manchester
- Middle:
- Factory Shoals
- High:
- New Manchester
Financial Details
HOA
Yes
Annual Taxes
$9,548
Tax year 2025
Parcel Number
01550150229
Directions
GPS Friendly
Affordability Calculator
$110,000
Estimated monthly payment
$2,927/mo
Principal $440,000 · Est. interest $613,839 over 30 yrs
Neighborhood Market Statistics
How this home compares to active listings in Douglasville, GA
- $345,572
- Median Listing Price
- 52
- Median Days on Market
- 2,256
- Median Sq Ft
- $160
- Median Price / Sq Ft
- 933
- Active Listings
- This home’s price is 59% above the area median.
- Its price per sq ft is 2% below the area median.
Market statistics compiled from active EXIT Realty® and MLS listings in Douglasville, GA.
Location

Points of Interest in Douglasville, GA
Showing the Douglasville area map.
Nearby Schools
New Manchester Elementary School
Elementary · 0.7 mi away
Factory Shoals Elementary School
Elementary · 0.9 mi away
Klever Kidz Academy
School · 1.2 mi away
Factory Shoals Elementary School
Elementary · 1.9 mi away
Douglas County School System
Elementary · 2.7 mi away
Mount Carmel Elementary School
Elementary · 2.9 mi away
Lithia Springs High School
Secondary · 2.9 mi away
New Manchester High School
Secondary · 2.9 mi away
Chestnut Log Middle School
Secondary · 3.1 mi away
Color US Kids
School · 3.4 mi away
Cliftondale Elementary School
Elementary · 4.2 mi away
Chapel Hill Academy
Elementary · 4.2 mi away
Westlake High School
Secondary · 4.3 mi away
Midway Christian Academy
School · 4.3 mi away
Chapel Hill Middle School
Secondary · 4.5 mi away
Harvester Christian Academy
School · 4.5 mi away
Stonewall Tell Elementary School
Elementary · 4.6 mi away
Pastor Goe's Words of Wisdom
School · 4.8 mi away
Turner Middle School
Secondary · 4.8 mi away
Sandtown Middle School
Secondary · 4.8 mi away
Commute Calculator
Nearby Homes


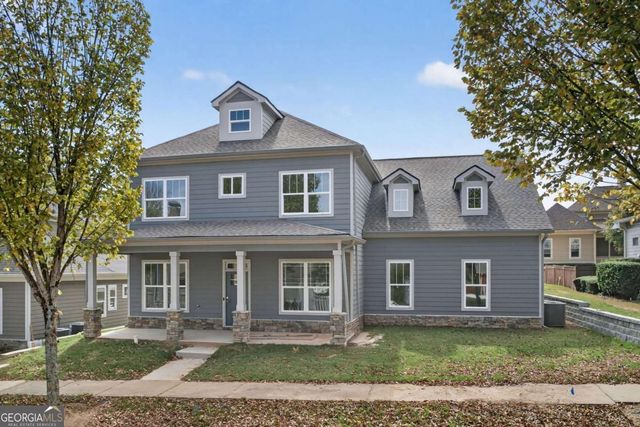


Similar Homes Nearby
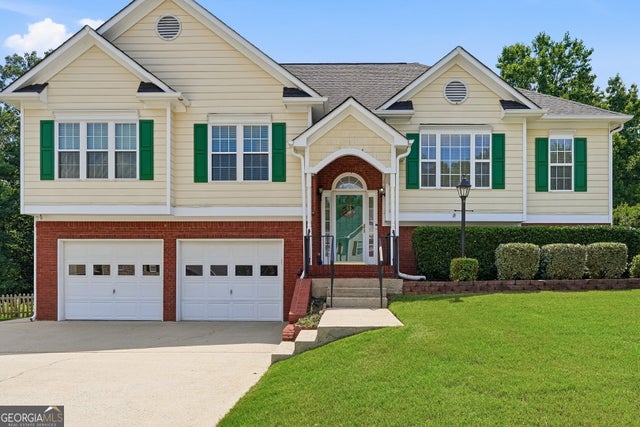
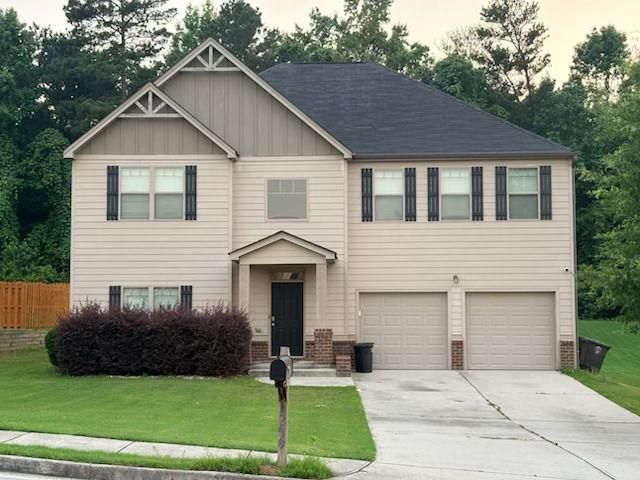
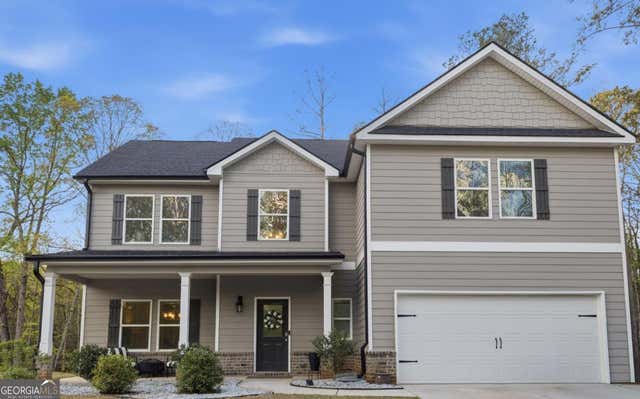
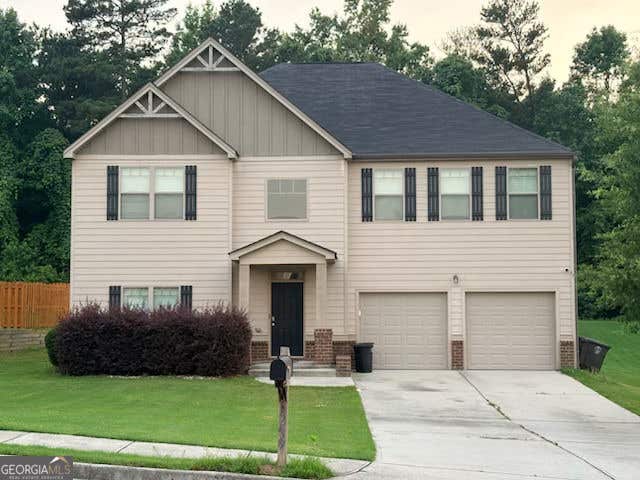
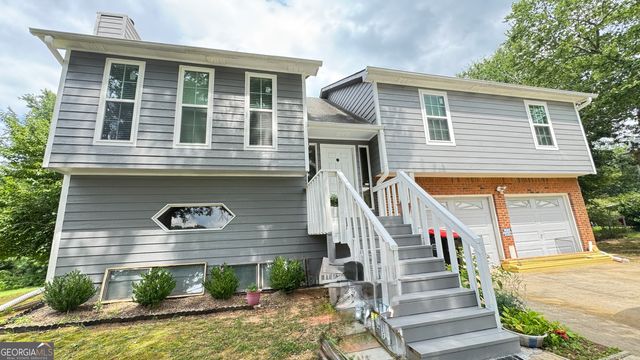
Similar Home Values
Comparable nearby listings and their asking prices.
| Address | Price | Beds | Baths | Sq Ft |
|---|---|---|---|---|
| 2343 Bluff Creek Overlook, Douglasville, GA | $385,000 | 4 | — | 3,364 |
| 8419 Hillspire Drive, Douglasville, GA | $385,000 | 4 | 3 | 3,335 |
| 95 Haven Brook WAY, Douglasville, GA | $385,000 | 4 | — | 2,250 |
| 5291 Caitlin Lane, Douglasville, GA | $385,000 | 4 | 4 | 2,716 |
| 8419 Hillspire DR, Douglasville, GA | $385,000 | 4 | — | 3,335 |
| 1860 David DR, Douglasville, GA | $385,000 | 6 | — | 1,950 |
Moving Cost Estimate
EXIT Agents in Douglasville


Listing Courtesy: Keller Williams Realty North Atlanta - 7706637291