

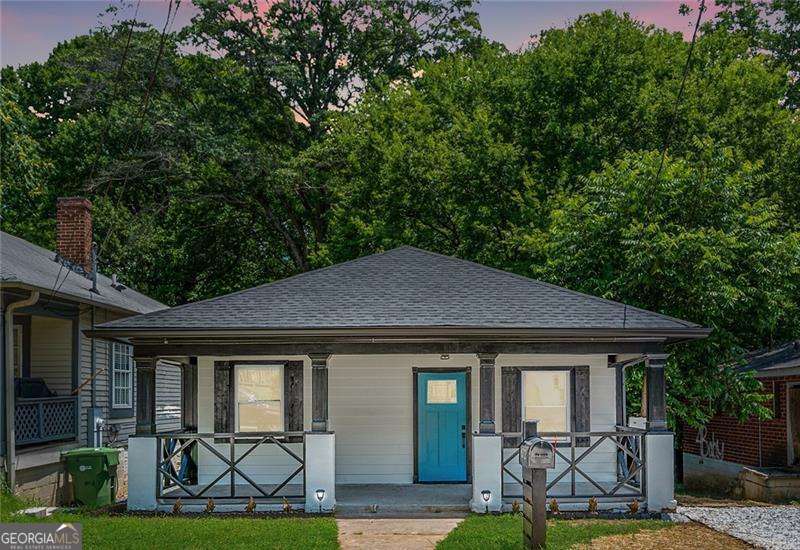
872 Beryl ST SW, Atlanta, GA 30310
Pittsburgh · Fulton County
Key Facts
Description
PRICE IMPROVEMENT! A fresh opportunity in Atlanta's growing Pittsburgh neighborhood, this renovated intown bungalow blends classic character with thoughtful modern updates. With three bedrooms, two full baths, and a clean, move-in ready layout, the home offers the space and style buyers want in a convenient intown setting. The welcoming front porch sets the tone, offering the perfect spot for coffee, plants, or a quiet place to unwind. Inside, the home features bright living and dining spaces with an easy flow and plenty of natural light. The updated kitchen includes white cabinetry, quartz countertops, stainless steel appliances, and generous prep space, creating a clean and functional heart of the home. The bedroom layout offers flexibility, with two comfortable secondary bedrooms and an updated hall bath, plus a private primary suite with its own stylish bath and elevated finishes. The level backyard adds even more potential, whether used for entertaining, pets, gardening, or future outdoor improvements. Located just minutes from the Atlanta BeltLine, Lee + White, Adair Park, Downtown, Midtown, and Hartsfield-Jackson Atlanta International Airport, this home offers easy access to some of Atlanta's most active growth corridors. With improved pricing, strong curb appeal, tasteful renovations, and a location that continues to gain momentum, this is an incredible opportunity to own intown under $300K.
Property Information
Property Type
Residential
Sub-Type
Single Family Residence
Structure Type
House
Year Built
1920
Living Area
1,400 sq ft
Lot Size
0.10 acres
Garage Spaces
1
Parking Spaces
1
Days on Market
14
MLS® Listing#
10793212
Property Features
Interior
Exterior
Appliances
Cooling
Heating
Flooring
Basement
Parking
Laundry
Patio
Lot Features
Construction
Foundation
Roof
Windows
Security
Community
Utilities
Sewer
Water Source
Rooms
- Dining Room
- Kitchen
Schools
- Elementary:
- Gideons
- Middle:
- Sylvan Hills
- High:
- Carver
Financial Details
HOA
None
Annual Taxes
$4,402
Tax year 2025
Parcel Number
14 008600080398
Directions
From Downtown Atlanta, take Peachtree Street, SW south of Five Points. Once you cross Memorial Drive, Peachtree Street becomes Whitehall Street, SW. Take a left hand turn at Metropolitan Parkway, SW. Take another left hand turn at Hope Street and a left at Beryl Street. The home is on the right.
Affordability Calculator
$59,980
Estimated monthly payment
$1,596/mo
Principal $239,920 · Est. interest $334,710 over 30 yrs
Neighborhood Market Statistics
How this home compares to active listings in Atlanta, GA
- $374,520
- Median Listing Price
- 72
- Median Days on Market
- 1,454
- Median Sq Ft
- $257
- Median Price / Sq Ft
- 9,042
- Active Listings
- This home’s price is 20% below the area median.
- Its price per sq ft is 17% below the area median.
Market statistics compiled from active EXIT Realty® and MLS listings in Atlanta, GA.
Location

Getting Around
Points of Interest in Atlanta, GA
Showing the Atlanta area map.
Nearby Schools
Gideons Elementary School
Elementary · 0.1 mi away
Atlanta College and Career Academy
School · 0.7 mi away
Dunbar Elementary School
Elementary · 0.8 mi away
Herman J. Russell West End Academy
Elementary · 0.9 mi away
Atlanta Public Schools - Instructional Services Center
School · 1.2 mi away
Finch Elementary
Elementary · 1.2 mi away
Slater Elementary School
Elementary · 1.2 mi away
Campbell Elementary School
Elementary · 1.3 mi away
Sylvan Hills Middle School
Secondary · 1.3 mi away
Carver High School
Secondary · 1.3 mi away
Atlanta Tech Aim
School · 1.3 mi away
Atlanta University Center Consortium
School · 1.3 mi away
Barack and Michelle Obama Academy
School · 1.4 mi away
DH Stanton Elementary School
Elementary · 1.4 mi away
Sheltering Arms
School · 1.4 mi away
North Metro Program
School · 1.5 mi away
Atlanta Public Schools
Elementary · 1.5 mi away
M. Agnes Jones Elementary School
Elementary · 1.5 mi away
West End Academy
School · 1.5 mi away
Lena Jean Campbell School
School · 1.5 mi away
Commute Calculator
Nearby Homes
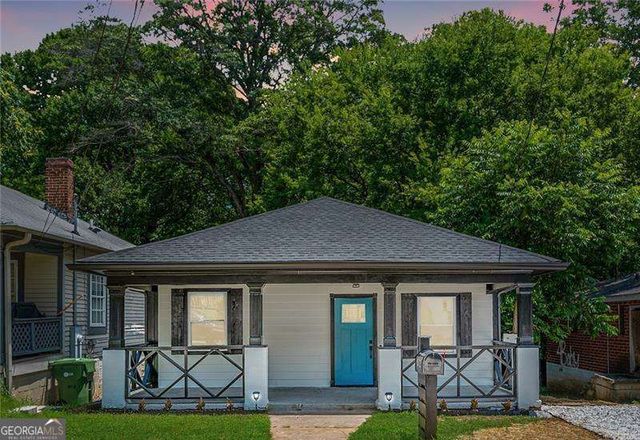


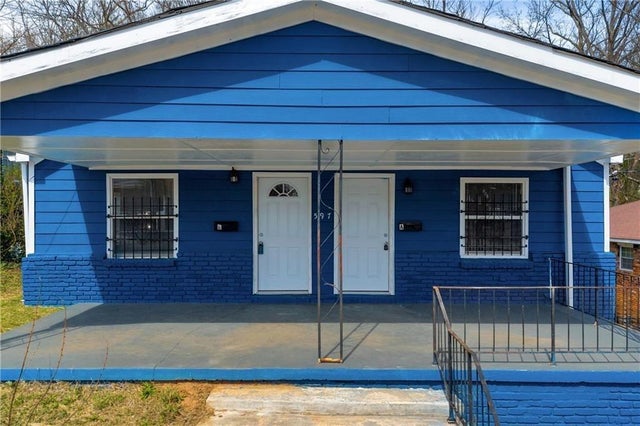


Similar Homes Nearby
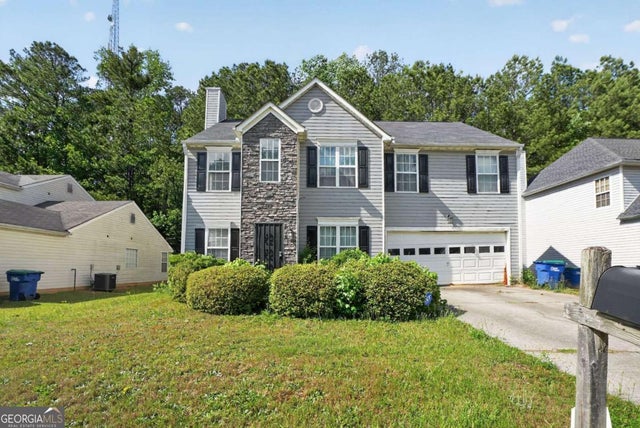
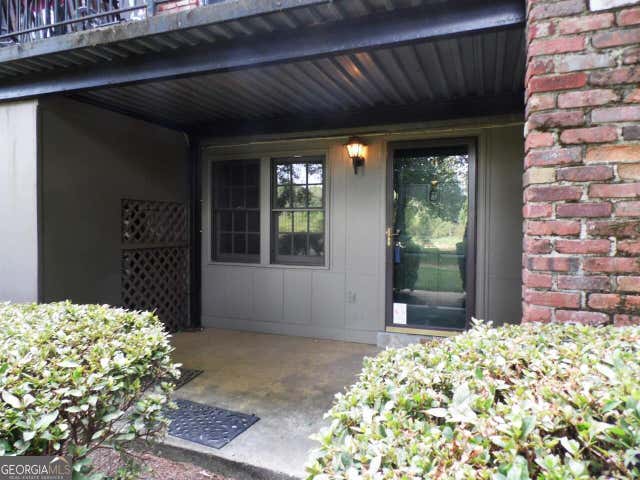

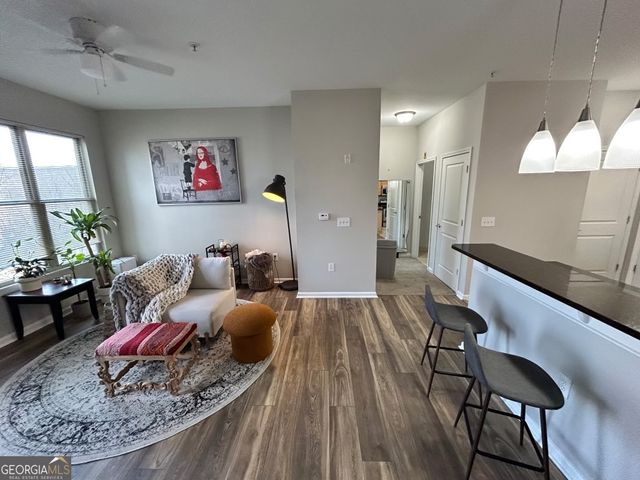
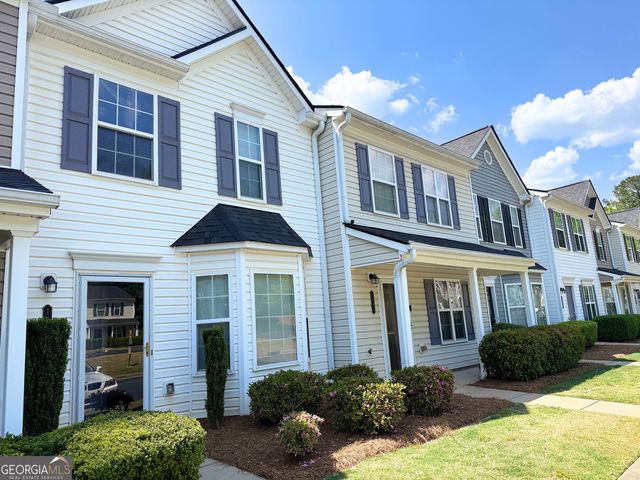

Similar Home Values
Comparable nearby listings and their asking prices.
| Address | Price | Beds | Baths | Sq Ft |
|---|---|---|---|---|
| 435 Burdett Ridge CT, Atlanta, GA | $209,999 | 3 | — | 1,804 |
| 3101 Colonial WAY O, Atlanta, GA | $209,999 | 2 | — | 960 |
| 435 Burdett Ridge Court, Atlanta, GA | $209,999 | 3 | 3 | 1,804 |
| 870 Mayson Turner RD NW 1336, Atlanta, GA | $210,000 | 2 | — | 1,082 |
| 1851 Devon DR SW, Atlanta, GA | $210,000 | 2 | — | 1,328 |
| 2482 Verbena Circle, Atlanta, GA | $210,000 | 4 | 2 | — |
Moving Cost Estimate
EXIT Agents in Atlanta


Listing Courtesy: Atlas Real Estate Inc. - 6788319955