

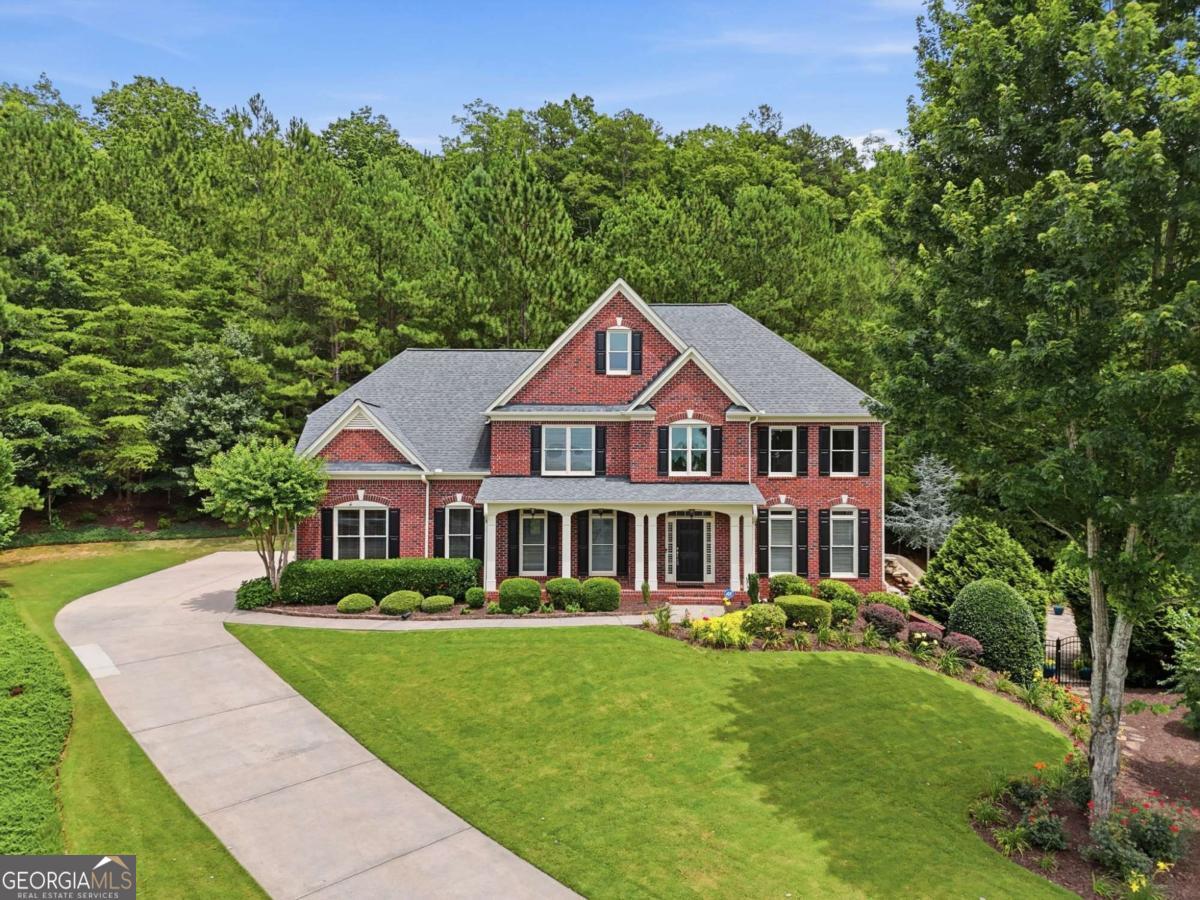
4305 Ashworth DR, Cumming, GA 30040
Ashebrooke · Forsyth County
Key Facts
Description
Luxury just became more attainable! PRICE IMPROVEMENT! This stunning West Forsyth home just became one of the best values on the market. If you've been waiting for the right opportunity, this is it! Welcome home to Ashebrooke, West Forsyth's most desirable swim/tennis community. This beautifully updated home sits on a quiet, private lot in a serene cul-de-sac, offering exceptional privacy and peaceful living alongside thoughtfully designed indoor and outdoor spaces. One of the big highlights of this property is the resort-style backyard, perfectly tucked away for ultimate seclusion. It backs directly to mature trees and wildlife, creating a private oasis with abundant natural privacy. Enjoy a PebbleTec saltwater pool with app-controlled automation and auto chlorination, a kiddie wading pool with umbrella feature, a dramatic 15-foot stone waterfall, a separate hot tub, and a fun stone slide-all in a setting where you can truly unwind. Inside, the finished terrace level is a perfect in-law or teen suite set up- It features a kitchenette with a commercial Scotsman barrel ice maker, separate living room, a full bath, potential 5th bedroom, PLUS Your own media/theatre room with theatre seating and LED riser lighting, a JBL premium speaker system. The bedroom could act as a musician's studio with sound-reducing QuietRock panels and solid core doors. Upstairs, the oversized Owner's retreat includes a sitting area and a stunning remodeled primary bathroom (taken down to the studs) with heated floors, a freestanding soaking tub, custom tile surround, rain and standard showerheads in a solid-surface shower, spacious his-and-her closets, a no-fog mirror/medicine cabinet with customizable lighting, and a wall-mounted safe. Additional highlights include a chef's kitchen with white cabinetry and granite countertops, a two-story stacked stone fireplace in the great room, formal dining room, living room/office, 3-car garage with custom epoxy flooring, two new water heaters, fresh interior and exterior paint, front landscape lighting, and much more.This active neighborhood offers a pool, tennis courts, playground, basketball court, and community events. Ask about lender rate buy-down and lender credits with our preferred lender-thousands in savings! Experience the perfect blend of luxury, privacy, and community in one of West Forsyth's most sought-after locations.
Property Information
Property Type
Residential
Sub-Type
Single Family Residence
Structure Type
House
Year Built
2004
Lot Size
0.50 acres
Garage Spaces
3
Parking Spaces
3
Days on Market
23
MLS® Listing#
10792863
Property Features
Interior
Appliances
Cooling
Heating
Flooring
Fireplace
Basement
Pool
Parking
Laundry
Patio
Fencing
Lot Features
Construction
Foundation
Roof
Windows
Security
Community
Utilities
Sewer
Water Source
Rooms
- Dining Room
- Kitchen
Schools
- Elementary:
- Kelly Mill
- Middle:
- Hendricks
- High:
- West Forsyth
Financial Details
HOA
$974 / Annually
Annual Taxes
$5,600
Tax year 2025
Parcel Number
079 400
Directions
USE GPS
Affordability Calculator
$180,000
Estimated monthly payment
$4,790/mo
Principal $719,999 · Est. interest $1,004,463 over 30 yrs
Neighborhood Market Statistics
How this home compares to active listings in Cumming, GA
- $663,524
- Median Listing Price
- 49
- Median Days on Market
- 3,117
- Median Sq Ft
- $224
- Median Price / Sq Ft
- 2,107
- Active Listings
- This home’s price is 36% above the area median.
Market statistics compiled from active EXIT Realty® and MLS listings in Cumming, GA.
Location

Points of Interest in Cumming, GA
Showing the Cumming area map.
Nearby Schools
Kelly Mill Elementary
Elementary · 1.3 mi away
West Forsyth High School
Secondary · 1.5 mi away
Montessori School of Cumming
Elementary · 1.8 mi away
New Hope Elementary Pto
Elementary · 2.0 mi away
Sawnee Elementary School
Elementary · 2.1 mi away
Whitlow Elementary
Elementary · 2.4 mi away
The Creative Spark Child Counseling Center
School · 2.5 mi away
Forsyth Central High School
Secondary · 2.7 mi away
Goddard School
School · 2.7 mi away
University of North Georgia
School · 2.8 mi away
Otwell Middle School
Secondary · 2.9 mi away
Horizon Christian Academy
School · 2.9 mi away
Primrose Schools
Elementary · 3.0 mi away
Cumming Elementary School
Elementary · 3.1 mi away
Hendricks Middle School
Secondary · 3.1 mi away
Vickery Creek Middle School
Secondary · 3.1 mi away
North Lanier Christian Academy
School · 3.1 mi away
Vickery Creek Elementary School
Elementary · 3.3 mi away
Allaire Ivy League Academy
School · 3.5 mi away
Forsyth Central High School
Secondary · 3.9 mi away
Commute Calculator
Nearby Homes


Similar Homes Nearby
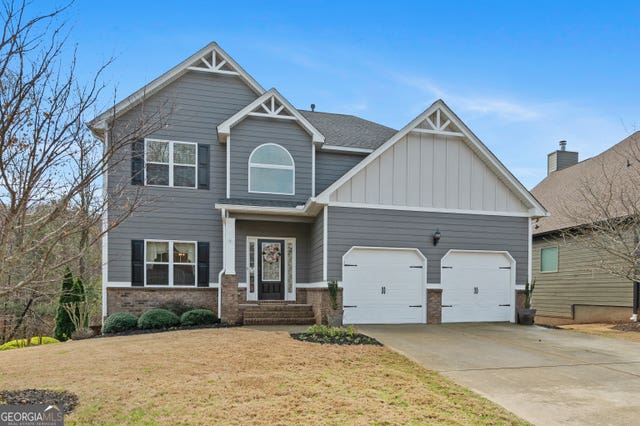
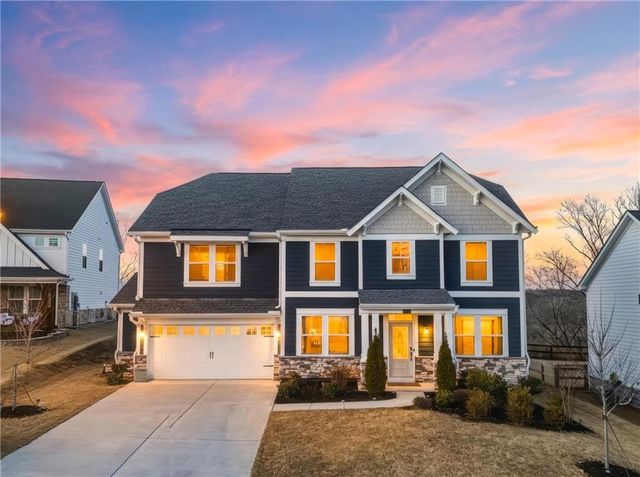
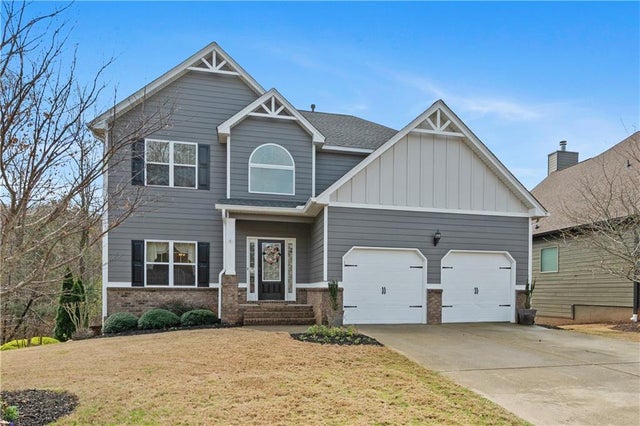
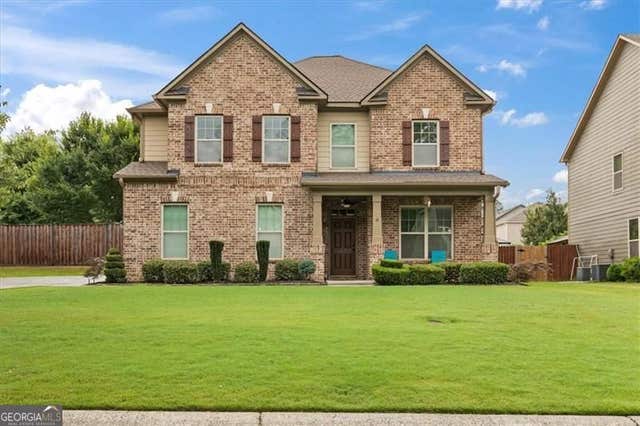
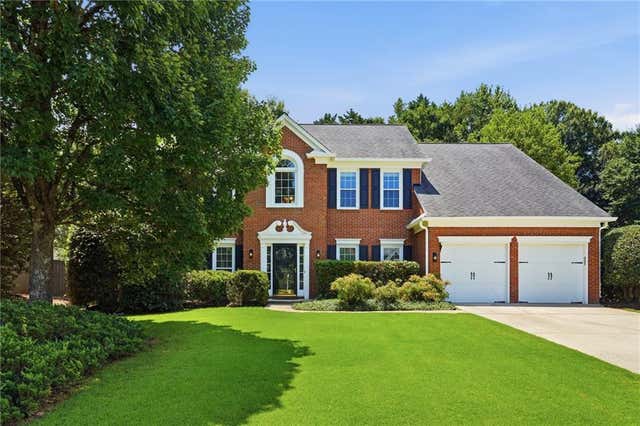
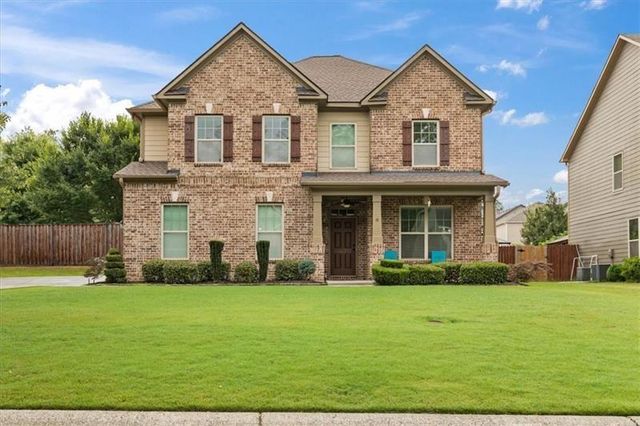
Similar Home Values
Comparable nearby listings and their asking prices.
| Address | Price | Beds | Baths | Sq Ft |
|---|---|---|---|---|
| 1820 Walking Horse TRL, Cumming, GA | $630,000 | 4 | — | 2,226 |
| 8150 Brewton Bend, Cumming, GA | $630,000 | 5 | 3 | 3,182 |
| 1820 Walking Horse Trail, Cumming, GA | $630,000 | 4 | 3 | 2,226 |
| 5310 Corinth CT, Cumming, GA | $630,000 | 4 | — | 2,635 |
| 7765 Llangollen Way, Cumming, GA | $630,000 | 4 | 3 | 2,568 |
| 5310 Corinth Court, Cumming, GA | $630,000 | 4 | 3 | 2,635 |
Moving Cost Estimate
EXIT Agents in Cumming


Listing Courtesy: Keller Williams Community Partners - 6783417400