

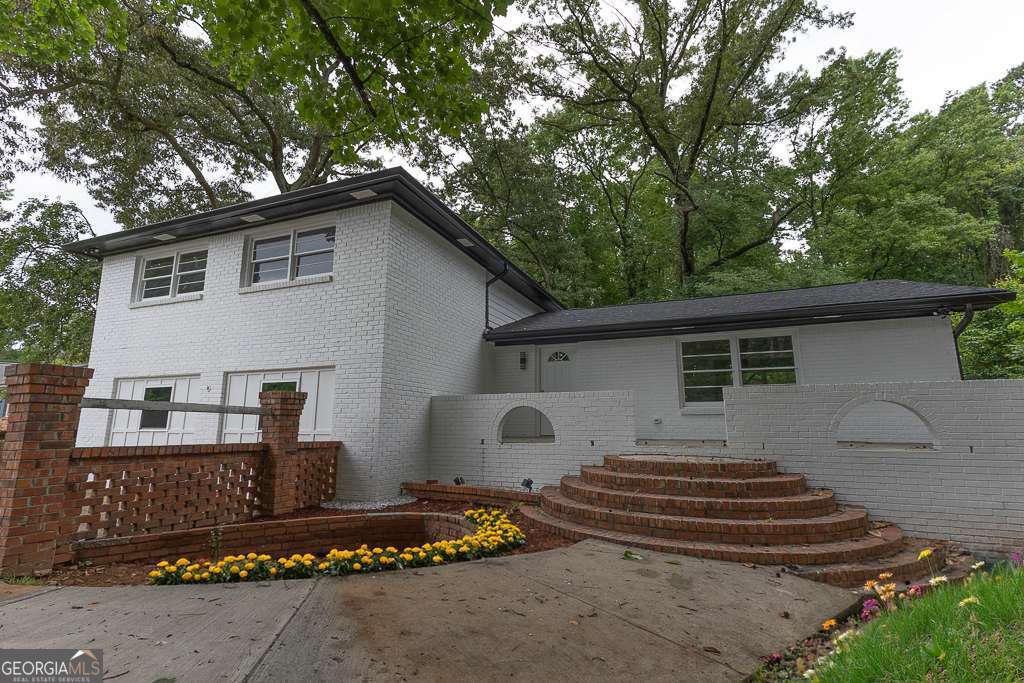
2503 Whites Mill RD, Decatur, GA 30032
Al Crook · DeKalb County
Key Facts
Description
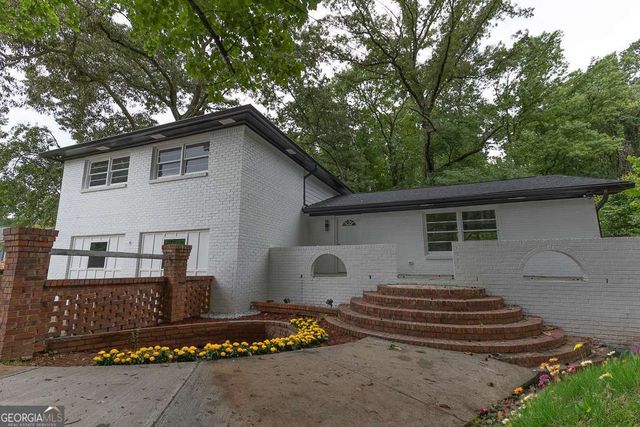
Fully renovated mid-century split-level home offering the perfect blend of modern design and timeless character. This stunning property features a bright open-concept floor plan with a spacious living area, designer lighting, and wide-plank flooring throughout. The gourmet kitchen is equipped with sleek cabinetry, a large island, and contemporary finishes, ideal for both everyday living and entertaining. The exterior showcases a beautifully updated white brick with black accents, complemented by a private, wooded lot that provides both tranquility and curb appeal. Thoughtfully upgraded inside and out, this home offers style, functionality, and value in a rapidly growing area of Decatur. Conveniently located near grocery stores, dining, and I-20. Move-in ready and a must-see!
Property Information
Property Type
Residential
Sub-Type
Single Family Residence
Structure Type
House
Year Built
1966
Lot Size
0.71 acres
Days on Market
31
MLS® Listing#
10792819
Property Features
Interior
Exterior
Appliances
Cooling
Heating
Flooring
Fireplace
Basement
Parking
Laundry
Construction
Roof
Security
Community
Utilities
Sewer
Water Source
Rooms
- Kitchen
Schools
- Elementary:
- Kelley Lake
- Middle:
- Mcnair
- High:
- Mcnair
Financial Details
HOA
None
Annual Taxes
$1,156
Tax year 2025
Parcel Number
15 119 02 030
Directions
GPS Friendly
Affordability Calculator
$84,000
Estimated monthly payment
$2,235/mo
Principal $336,000 · Est. interest $468,750 over 30 yrs
Neighborhood Market Statistics
How this home compares to active listings in Decatur, GA
- $325,960
- Median Listing Price
- 47
- Median Days on Market
- 1,670
- Median Sq Ft
- $195
- Median Price / Sq Ft
- 1,586
- Active Listings
- This home’s price is 29% above the area median.
Market statistics compiled from active EXIT Realty® and MLS listings in Decatur, GA.
Location

Points of Interest in Decatur, GA
Showing the Decatur area map.
Nearby Schools
Dekalb
School · 0.3 mi away
Kelley Lake Elementary School
Elementary · 0.3 mi away
Flat Shoals Elementary School
Elementary · 0.6 mi away
McNair Middle School
Secondary · 0.6 mi away
Cambridge Academy
School · 0.8 mi away
Holy Fellowship Christian Academy
School · 1.0 mi away
Toney Elementary School
Elementary · 1.1 mi away
Clifton Elementary School
Elementary · 1.4 mi away
R.E. McNair Dla
Elementary · 1.4 mi away
Gresham Park Elementary School
Elementary · 1.5 mi away
Columbia Elementary School
Elementary · 1.8 mi away
Cedar Grove Middle School
Secondary · 1.8 mi away
Dekalb High School of Technology South
Secondary · 2.0 mi away
Rockbridge Elementary School
Elementary · 2.1 mi away
McNair High School
Secondary · 2.2 mi away
Mohammed Schools
School · 2.2 mi away
The Meliora School at Bouldercrest
School · 2.3 mi away
Columbia Middle School
Secondary · 2.3 mi away
Atlanta Preparatory School of Arts
School · 2.3 mi away
The Best Academy at Benjamin S. Carson High School
Secondary · 2.4 mi away
Commute Calculator
Nearby Homes


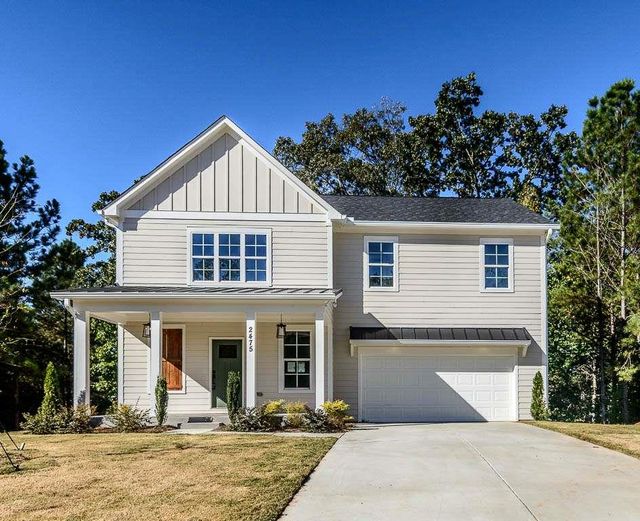


Similar Homes Nearby
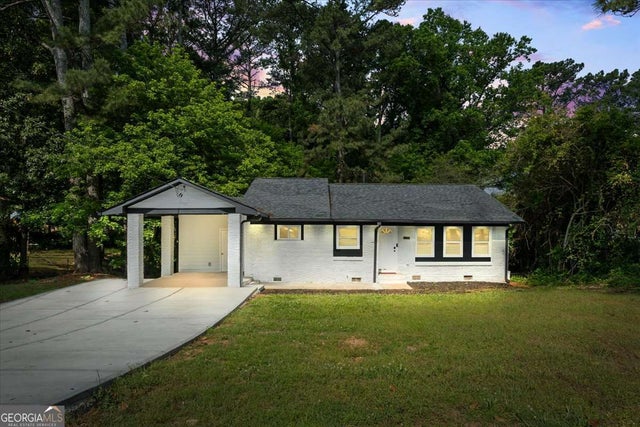

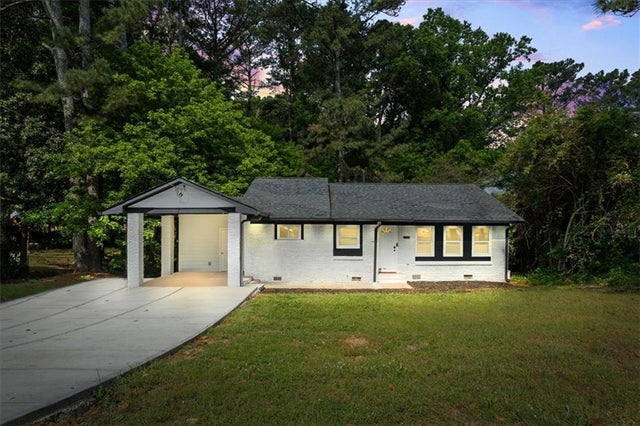
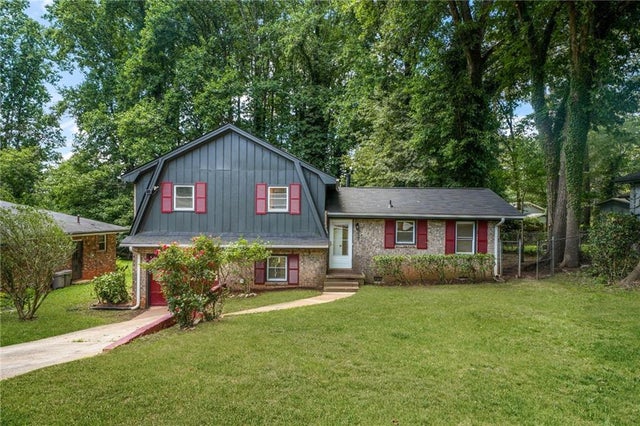
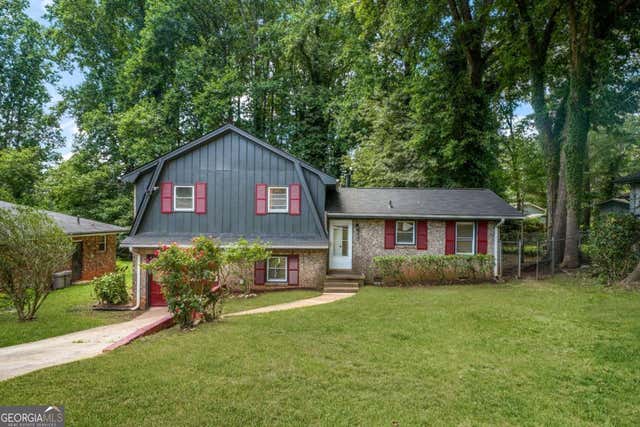
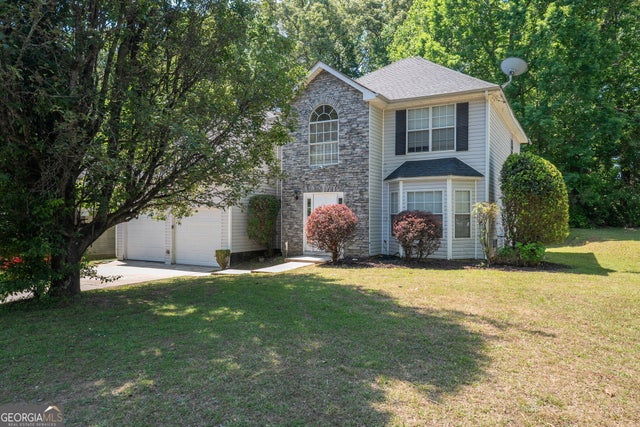
Similar Home Values
Comparable nearby listings and their asking prices.
| Address | Price | Beds | Baths | Sq Ft |
|---|---|---|---|---|
| 2223 Columbia DR, Decatur, GA | $299,000 | 5 | — | 1,742 |
| 3363 Wesley Chapel RD, Decatur, GA | $299,000 | 5 | — | 1,820 |
| 2223 Columbia Drive, Decatur, GA | $299,000 | 5 | 3 | 1,742 |
| 2669 Elkhorn Drive Drive, Decatur, GA | $305,000 | 5 | 2 | 1,985 |
| 2669 Elkhorn DR, Decatur, GA | $305,000 | 5 | — | — |
| 2917 Duncan PL, Decatur, GA | $309,900 | 6 | — | 2,342 |
Moving Cost Estimate
EXIT Agents in Decatur


Listing Courtesy: Virtual Properties Realty.com - 7704955050