

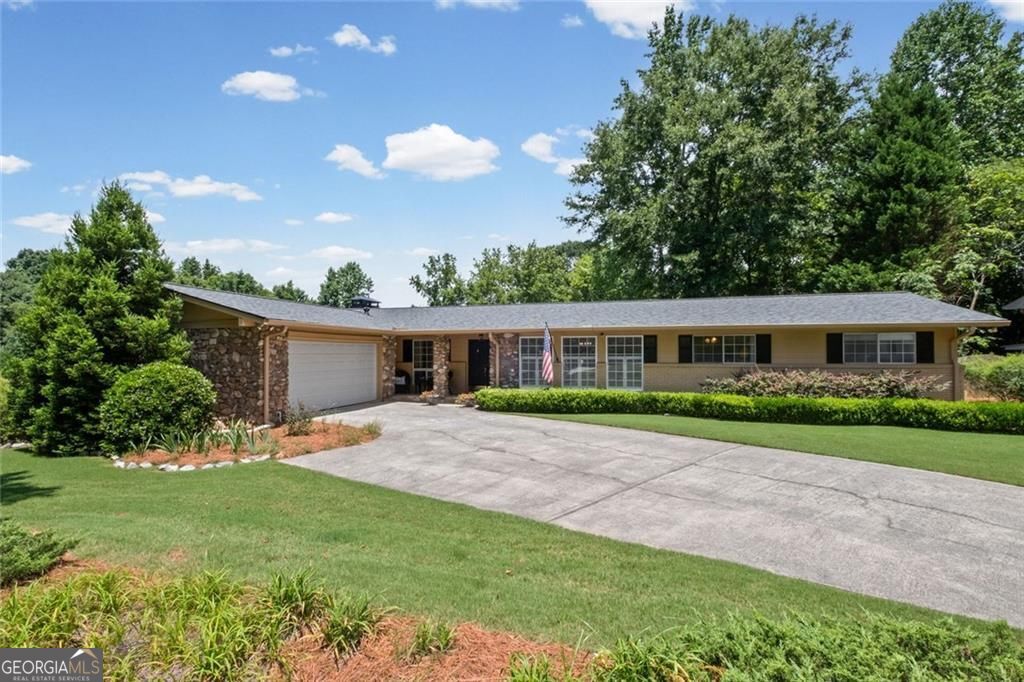
2730 Fontainebleau DR, Dunwoody, GA 30360
FOUNTAINEBLEAU FOREST · DeKalb County
Key Facts
Description
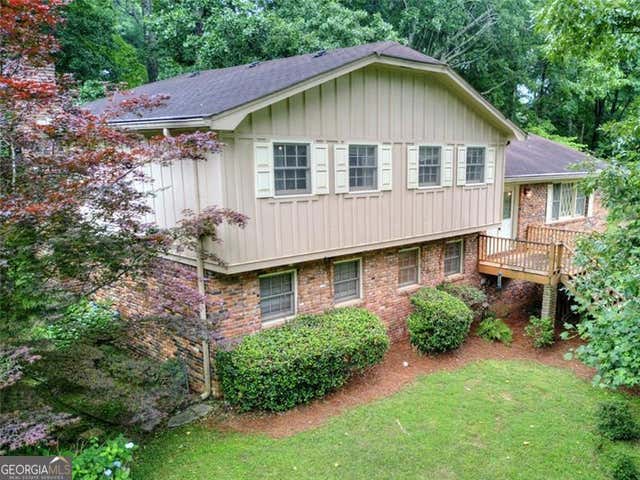
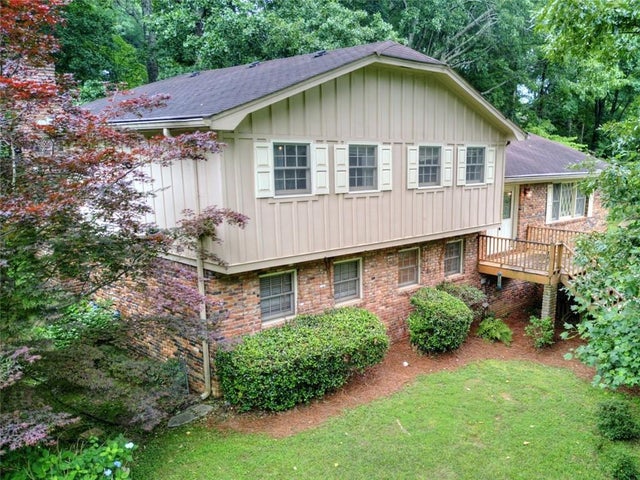
Rarely does a true one-level ranch with this level of updates and natural light become available in Dunwoody's sought-after Fontainebleau Forest. Situated on a spacious 0.46-acre corner lot, this 4-bedroom home offers approximately 2,500 square feet of well-designed living space, blending timeless charm with over $190,000 in improvements by the current owner. The renovated kitchen is both stylish and functional, featuring white cabinetry, granite countertops, stainless steel appliances, a Thermador six-burner gas range, Thermador dishwasher, LG French door refrigerator, a walk-in pantry, and a cozy breakfast nook. Convenient one-step entry from the garage makes daily living effortless. Designed for both entertaining and comfortable everyday living, the home offers multiple gathering spaces including a formal dining room, a separate den lined with windows, and an expansive vaulted family room with a gas fireplace. The family room opens seamlessly into the sunroom, thoughtfully incorporated into the main living space to create an airy, light-filled retreat with three walls of windows overlooking the backyard and direct access to the deck. The private bedroom wing includes four bedrooms, with three secondary bedrooms sharing a charming vintage-style hall bath. The primary suite features a walk-in closet and a beautifully renovated en-suite bath completed in 2025. Major recent improvements provide peace of mind, including a new roof, gutters, downspouts, and chimney cap, updated electrical panel, newer water heater, refinished hardwood floors, Pella windows, irrigation system, and added privacy fencing. A rare opportunity to enjoy turnkey, one-level living in one of Dunwoody's most established and beloved neighborhoods.
Property Information
Property Type
Residential
Sub-Type
Single Family Residence
Structure Type
House
Year Built
1967
Living Area
2,500 sq ft
Lot Size
0.46 acres
Garage Spaces
4
Parking Spaces
4
Days on Market
19
MLS® Listing#
10792812
Property Features
Interior
Appliances
Cooling
Heating
Flooring
Fireplace
Basement
Parking
Laundry
Patio
Lot Features
Construction
Foundation
Roof
Windows
Community
Utilities
Sewer
Water Source
Rooms
- Dining Room
- Kitchen
Schools
- Elementary:
- Kingsley
- Middle:
- Peachtree
- High:
- Dunwoody
Financial Details
HOA
None
Annual Taxes
$4,800
Tax year 2025
Parcel Number
06 307 08 001
Directions
GPS Friendly. Travel Mount Vernon Rd East to Dunwoody Club Drive. Turn right onto Happy Hollow Road then left into Fontainebleau Forest onto Fontainebleau Drive. Pass the stop sign & Swim/Tennis club on right. House will be on left on corner of Fontainebleau Dr & Fleur de lis Ct.
Affordability Calculator
$132,000
Estimated monthly payment
$3,513/mo
Principal $528,000 · Est. interest $736,607 over 30 yrs
Neighborhood Market Statistics
How this home compares to active listings in Dunwoody, GA
- $694,737
- Median Listing Price
- 42
- Median Days on Market
- 2,622
- Median Sq Ft
- $276
- Median Price / Sq Ft
- 70
- Active Listings
- This home’s price is 5% below the area median.
- Its price per sq ft is 4% below the area median.
Market statistics compiled from active EXIT Realty® and MLS listings in Dunwoody, GA.
Location

Points of Interest in Dunwoody, GA
Showing the Dunwoody area map.
Nearby Schools
Seigakuin Atlanta International School
Elementary · 0.5 mi away
Winters Chapel United Methodist Preschool
School · 0.5 mi away
Primrose Schools
Elementary · 1.5 mi away
Coin Education
School · 1.7 mi away
Peachtree Middle School
Secondary · 1.8 mi away
Dunwoody Elementary School
Elementary · 2.0 mi away
Chesnut Elementary School
Elementary · 2.0 mi away
Vanderlyn Elementary School
Elementary · 2.1 mi away
Mechanicsville School
School · 2.3 mi away
Dunwoody High School
Secondary · 2.3 mi away
Hightower Elementary School
Elementary · 2.3 mi away
James Madison High School
Secondary · 2.3 mi away
Peachtree Elementary School
Elementary · 2.4 mi away
Russian School Atlanta
School · 2.5 mi away
Stripling Elementary School
Elementary · 2.6 mi away
Holcomb Bridge Middle School
Secondary · 2.9 mi away
Goddard School
School · 2.9 mi away
Atlanta North School
School · 3.0 mi away
Paul Duke Stem High School
Secondary · 3.1 mi away
Montessori School of Dunwoody
Elementary · 3.1 mi away
Commute Calculator
Nearby Homes

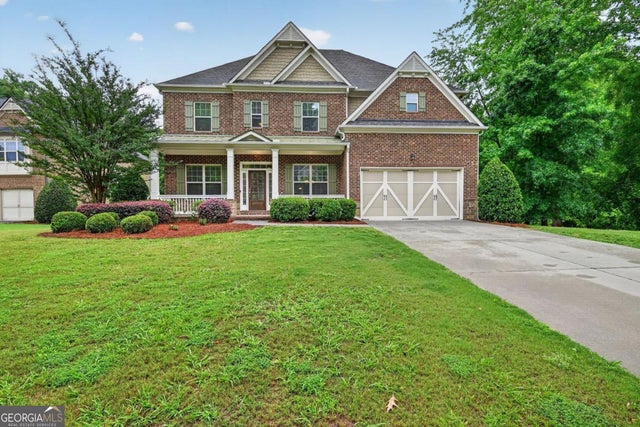

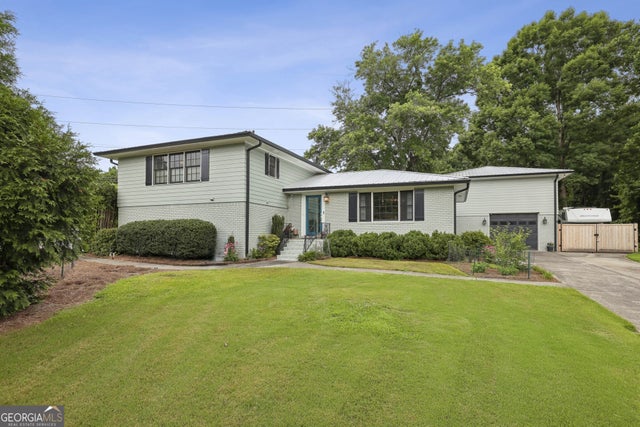
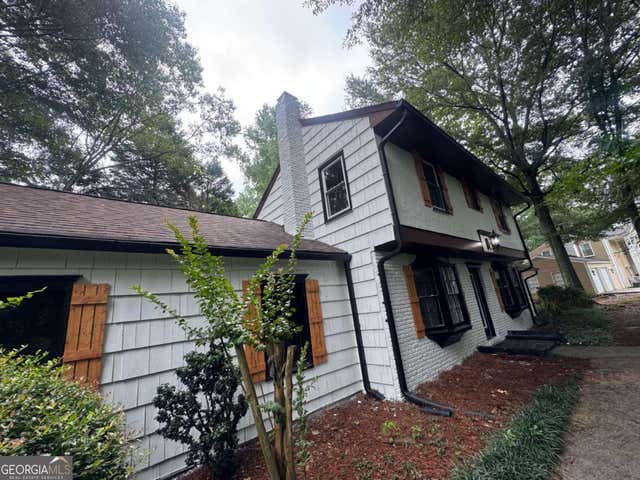
Similar Homes Nearby



Similar Home Values
Comparable nearby listings and their asking prices.
| Address | Price | Beds | Baths | Sq Ft |
|---|---|---|---|---|
| 4666 Magnolia Commons, Dunwoody, GA | $495,000 | 3 | 4 | 1,883 |
| 4666 Magnolia CMNS, Dunwoody, GA | $495,000 | 3 | — | — |
| 5210 Chamblee Dunwoody RD, Dunwoody, GA | $500,000 | 3 | — | — |
| 4607 Sudbury RD, Dunwoody, GA | $525,000 | 4 | — | 2,635 |
| 4607 Sudbury Road, Dunwoody, GA | $525,000 | 4 | 3 | 2,635 |
| 4894 Macbain Lane, Dunwoody, GA | $589,000 | 4 | 3 | 2,106 |
Moving Cost Estimate
EXIT Agents in Dunwoody


Listing Courtesy: Harry Norman Realtors - 7703942131