

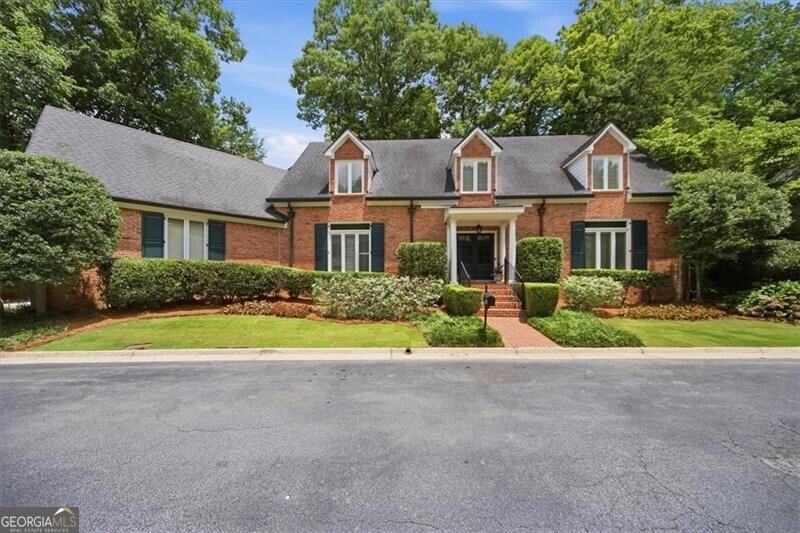
4414 Paces Battle NW, Atlanta, GA 30327
Paces Battle · Fulton County
Key Facts
Description
Elegant Four-Sided Brick Home Near Lovett with Renovated Kitchen & Finished Terrace Level Nestled in an intimate enclave adjacent to the back gate of The Lovett School this beautifully maintained four-sided brick home offers timeless elegance, thoughtful renovations, and an exceptional location. A welcoming foyer opens to a spacious dining room with seating for 12, perfect for entertaining family and friends. The renovated chef's kitchen features stunning Taj Mahal quartz countertops, white cabinetry, stainless steel appliances, a gas cooktop, and a breakfast bar. The kitchen flows seamlessly into the inviting keeping room and breakfast area with fireplace, complemented by built-in bookcases and a built-in desk for everyday convenience. Nearby, you will find a laundry room, powder room, and mudroom/drop zone just off the attached two-car garage. The main-level owner's suite offers privacy and comfort with a walk-in closet and a beautifully appointed bath featuring dual vanities and a walk-in shower. Upstairs are three additional bedrooms and two full baths, including a private suite with its own office/sitting room and en suite bath. An overlook to the dramatic two-story family room with gas fireplace creates an open and airy feel throughout the home. The finished terrace level provides exceptional flexibility with a spacious recreation area ideal for a media room and game room, a finished full bath, custom bookcases perfect for a home library, a dedicated storage area, and an additional room ready to become a wine cellar or hobby space. Step outside to enjoy the private slate patio framed by a brick garden wall and a peaceful side yard. The front yard has been recently landscaped with fresh sod and seasonal flowers, enhancing the home's beautiful curb appeal. Residents enjoy access to a community pool and direct proximity to the scenic banks of the Chattahoochee River, including approximately 10 acres of preserved natural greenspace known as "The Meadow". This rare combination of privacy, convenience to Buckhead, Vinings and 75 and natural beauty creates an exceptional place to call home.
Property Information
Property Type
Residential
Sub-Type
Single Family Residence
Style
Brick 4 Side / Traditional
Year Built
1982
Living Area
3,051 sq ft
Lot Size
0.13 acres
Days on Market
22
MLS® Listing#
10792066
Property Features
Interior
Appliances
Cooling
Heating
Flooring
Fireplace
Basement
Parking
Laundry
Patio
Lot Features
Construction
Roof
Security
Community
Utilities
Sewer
Water Source
Rooms
- Dining Room
- Kitchen
Schools
- Elementary:
- Jackson
- Middle:
- Sutton
- High:
- North Atlanta
Financial Details
HOA
Yes
Annual Taxes
$9,470
Tax year 2025
Parcel Number
17 023600020487
Directions
Northside Parkway to Northland, right into Paces Battle. Continue straight to stop sign. Turn left. 4414 is on your left.
Affordability Calculator
$259,000
Estimated monthly payment
$6,893/mo
Principal $1,036,000 · Est. interest $1,445,312 over 30 yrs
Neighborhood Market Statistics
How this home compares to active listings in Atlanta, GA
- $374,520
- Median Listing Price
- 72
- Median Days on Market
- 1,454
- Median Sq Ft
- $257
- Median Price / Sq Ft
- 9,042
- Active Listings
- This home’s price is 246% above the area median.
- Its price per sq ft is 65% above the area median.
Market statistics compiled from active EXIT Realty® and MLS listings in Atlanta, GA.
Location

Points of Interest in Atlanta, GA
Showing the Atlanta area map.
Nearby Schools
The Lovett School
Secondary · 0.3 mi away
Trinity School
Secondary · 0.3 mi away
North Atlanta High School
Secondary · 0.4 mi away
Redeemer Day School
School · 1.5 mi away
Teasley Elementary School
Elementary · 1.8 mi away
Atlanta Classical Christian Academy
School · 1.9 mi away
Jackson Elementary School
Elementary · 1.9 mi away
Creative World School
School · 1.9 mi away
The Westminster Schools
Secondary · 1.9 mi away
Kompany Kids
School · 2.1 mi away
Argyle Elementary School
Elementary · 2.1 mi away
Atlanta Girls' School
Secondary · 2.3 mi away
Pace Academy
School · 2.3 mi away
Goddard School
School · 2.4 mi away
Morris Brandon Elementary Primary Center
Elementary · 2.4 mi away
Atlanta Speech School
Elementary · 2.4 mi away
Buckhead Preparatory School
School · 2.5 mi away
Holy Spirit Preparatory School
Secondary · 2.7 mi away
Campbell Middle School
Secondary · 2.7 mi away
Trinity Early Learning Center
School · 2.8 mi away
Commute Calculator
Nearby Homes

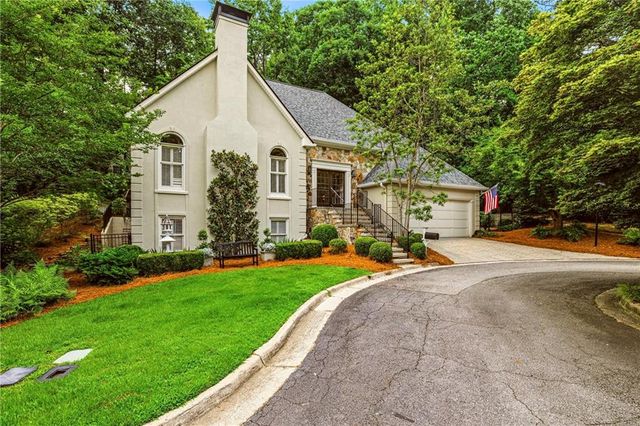
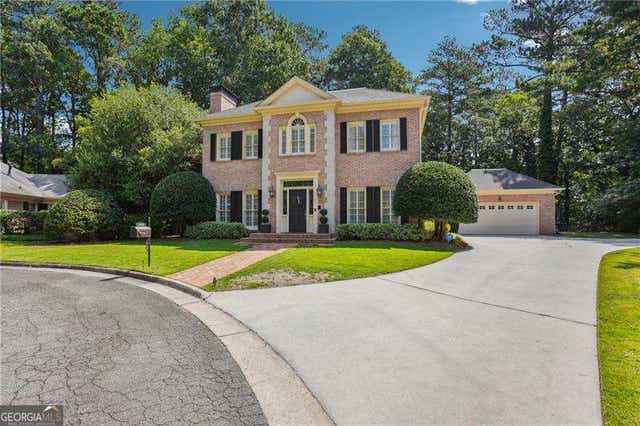
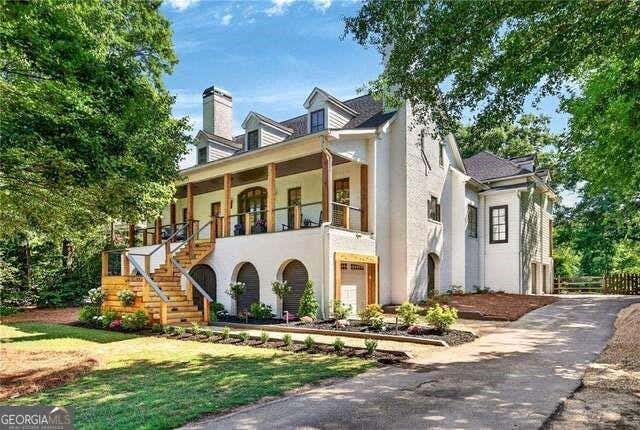

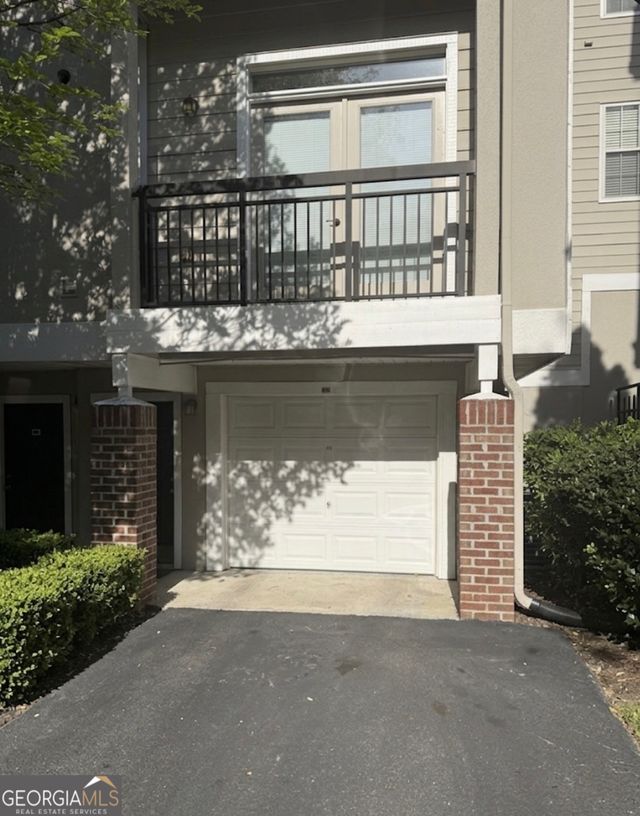
Similar Homes Nearby

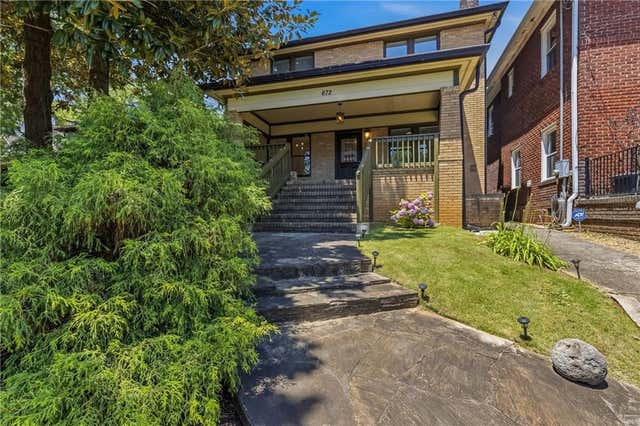
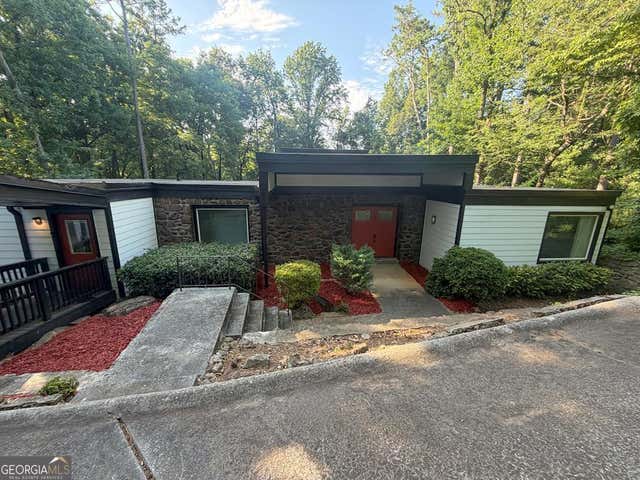
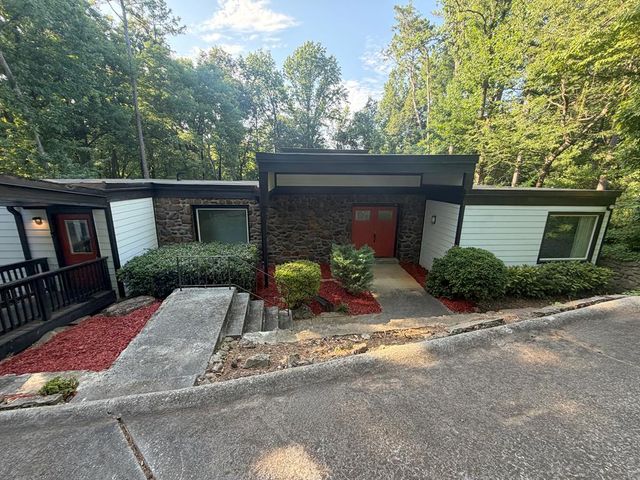


Similar Home Values
Comparable nearby listings and their asking prices.
| Address | Price | Beds | Baths | Sq Ft |
|---|---|---|---|---|
| 672 Kennesaw AVE NE, Atlanta, GA | $909,999 | 4 | — | — |
| 672 Kennesaw Avenue NE, Atlanta, GA | $909,999 | 4 | 4 | 2,352 |
| 2788 Galahad DR NE, Atlanta, GA | $914,900 | 4 | — | 3,883 |
| 2788 NE GALAHAD DR, ATLANTA, GA | $914,900 | 4 | — | 3,883 |
| 64 Howell ST SE, Atlanta, GA | $918,000 | 3 | — | 2,452 |
| 64 Howell Street SE, Atlanta, GA | $918,000 | 3 | 3 | 2,452 |
Moving Cost Estimate
EXIT Agents in Atlanta


Listing Courtesy: Ansley RE | Christie's Int'l RE - 4044804663